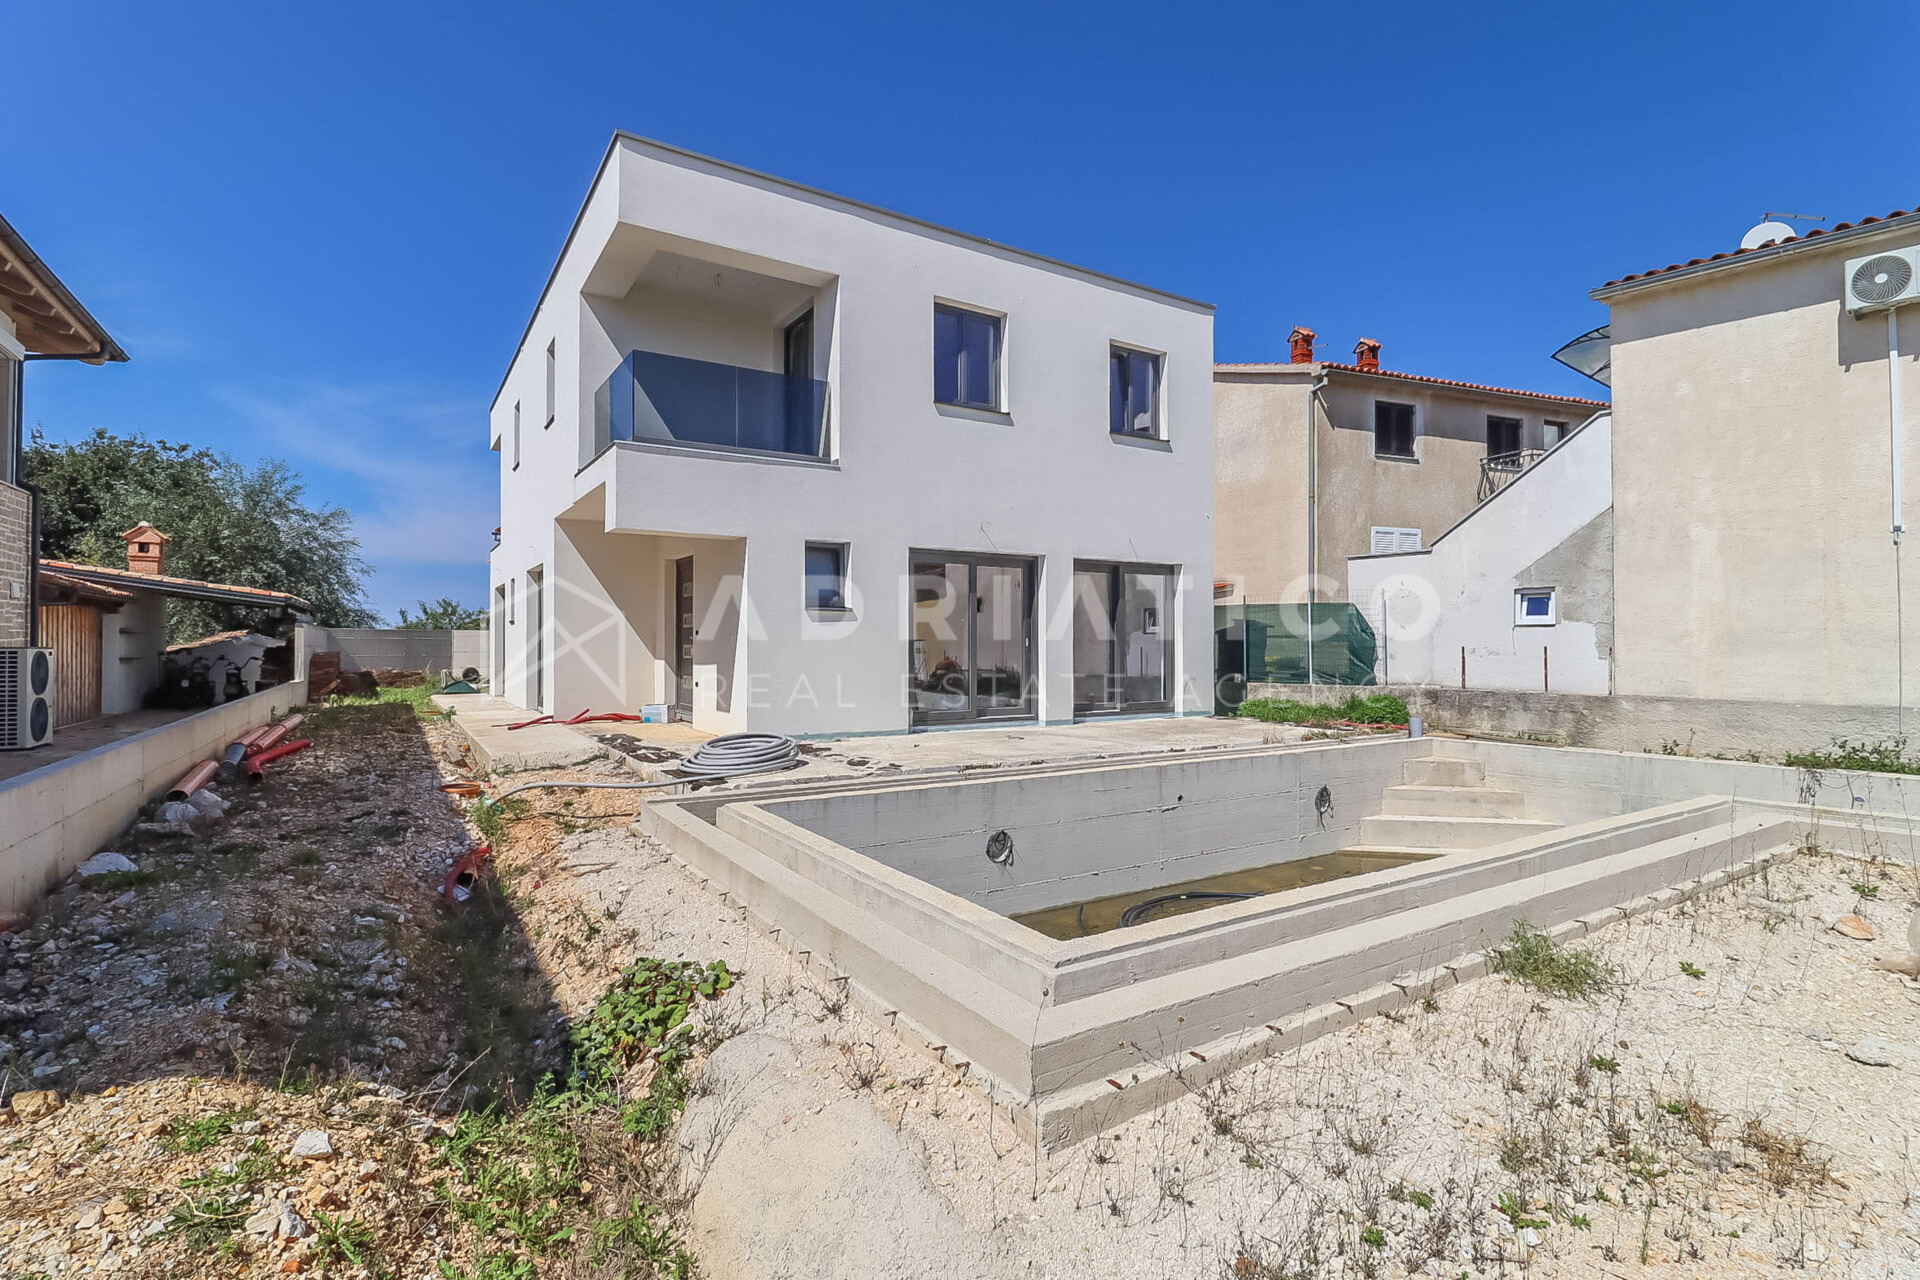
House Gornji Kneginec, 179m2
 Varaždinska županija, Gornji Kneginec


 View all 17 photos


About this property
Casa Bella Nekretnine presents:
Family house with a large garden – Gornji Kneginec
For sale is a spacious family house located close to all necessary amenities, ideal for family life.
The house, with a total living area of 179m², consists of:
* entrance hall and hallway
* kitchen with dining area
* living room
* four bedrooms
* boiler room
* bathroom
* pantry
Mezzanine:
* WC
Upper floor:
* entrance hall
* two rooms
* access to a spacious terrace
Additional advantages of the property:
* two outbuildings next to the house
* fenced and landscaped garden
* total plot area 757 m²
* three-phase power suitable for machinery for various trades
Yard:
* gazebo for relaxing
* entrance to the yard from two sides
The infrastructure is complete (electricity, water, gas, sewerage, fibre-optic internet, three-phase power), and the documentation is in order (ownership 1/1). An occupancy permit and energy certificate have been obtained for purchase with a mortgage. Through our agency, a more favourable mortgage interest rate may be available.
The location is extremely practical – a school, kindergarten, post office, shop, bakery, the Lumini shopping centre and a health clinic are just a few minutes away. The house is sold with all the contents inside. The Optima internet contract can be taken over with the current package or cancelled. Heating is a wood-fired central heating system, and gas can also be used.
An ideal property for a peaceful family life with all amenities close at hand.
AGENCY ID CODE: 6953
Darijo Skoblar, mag.oec.
Trainee associate
Mobile: +385 91 941 9744
E-mail:
www.casabellanekretnine.hr
This detached two-storey family house with 179 m² of living space was built in 1975 and stands on a plot with a total area of 757 m². The ground floor has an entrance hall and hallway, a kitchen with dining area, a living room, four bedrooms, a bathroom, a boiler room and a pantry. The mezzanine has a separate WC, and the upper floor has an entrance hall, two rooms and access to a terrace.
There are two outbuildings next to the house, and the garden is fenced and landscaped, with a gazebo and entrances to the yard from two sides. According to the agency, heating is a wood-fired central heating system, with the option of using gas. The house is connected to electricity, water, gas, sewerage and fibre-optic internet, and also has three-phase power.
The property has energy class E, and according to the agency the documentation is in order, ownership is 1/1, and an occupancy permit and energy certificate have been obtained. The house is sold with all the contents inside.
Terms and features
Grijanje
 Centralno grijanje
Komunalne usluge
- Gradski plin
- Gradska kanalizacija
- Telefon
- Struja
- Internet
Oprema
- Roštilj
Dodatne strukture
- Terasa
Dokumenti
- Energetski certifikat
Energetski razred
Location
An approximate location within the highlighted area is shown.