Luxury villa with pool and beautiful garden, Istria, Opatija
 Zagrebačka županija, Pokupsko, Opatija
 View all 15 photos


About this property
Opatija is a Croatian coastal town on the Adriatic Sea. A fashionable resort in the 19th century, it's dotted with Habsburg-era villas. The Lungomare is a promenade that snakes along the coastline, offering views of the town and neighboring islands.
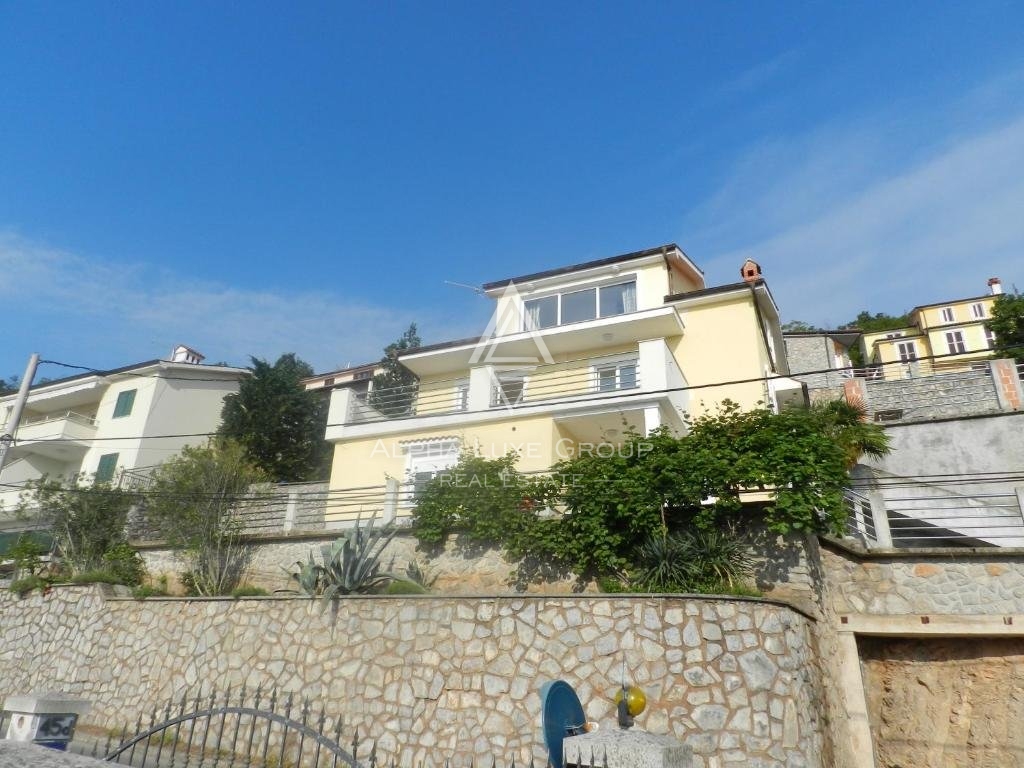
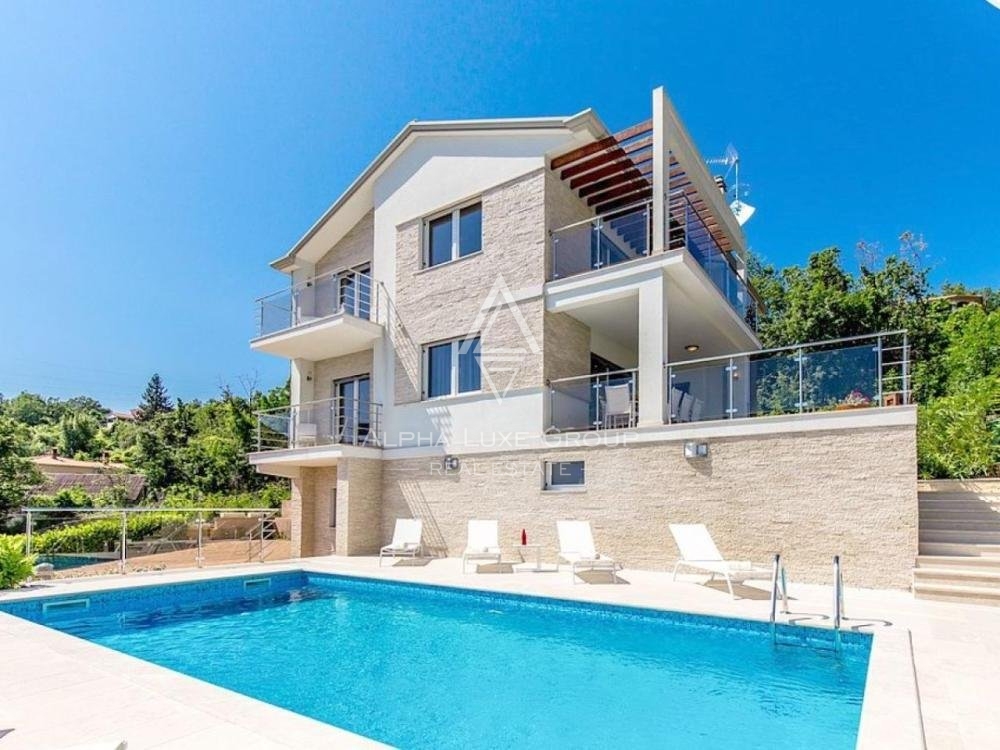
The beautiful newly built villa is located in a beautiful location with a living area of 275 m2 on a plot of 1.073 m2
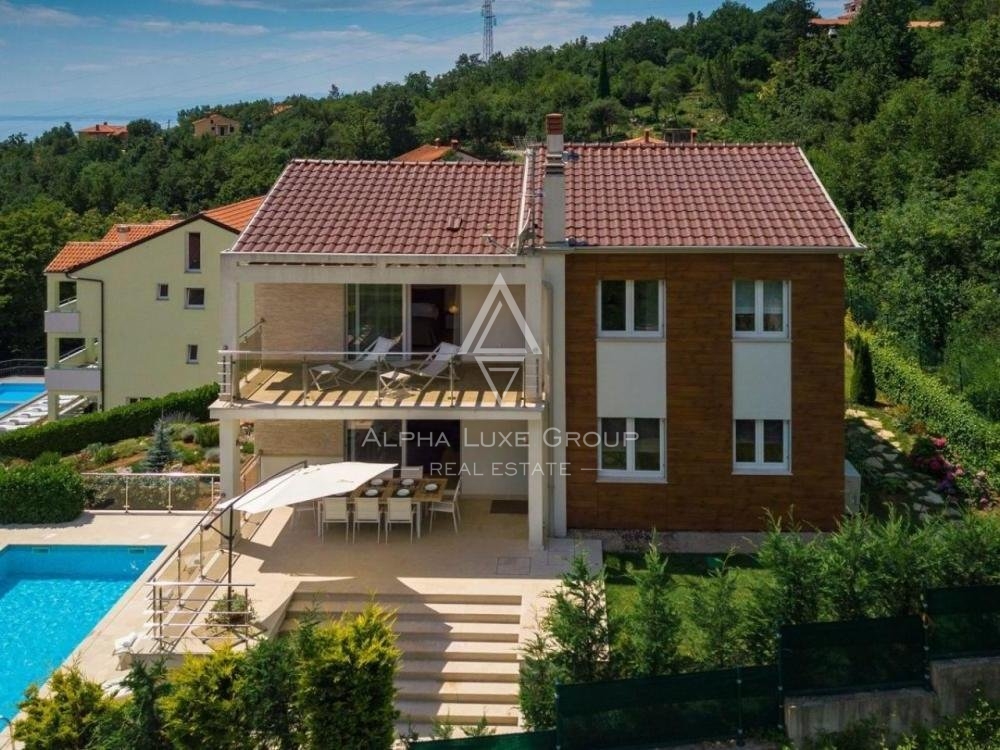
The villa comprises three levels: a basement, ground floor, and first floor. The ground floor spans 74m2 and accommodates a boiler room, storage room, and a two-car garage. Additionally, the ground floor occupies an area of 102m2 and features a hallway, kitchen, dining room, cozy living room, elegant bedroom, and bathroom.
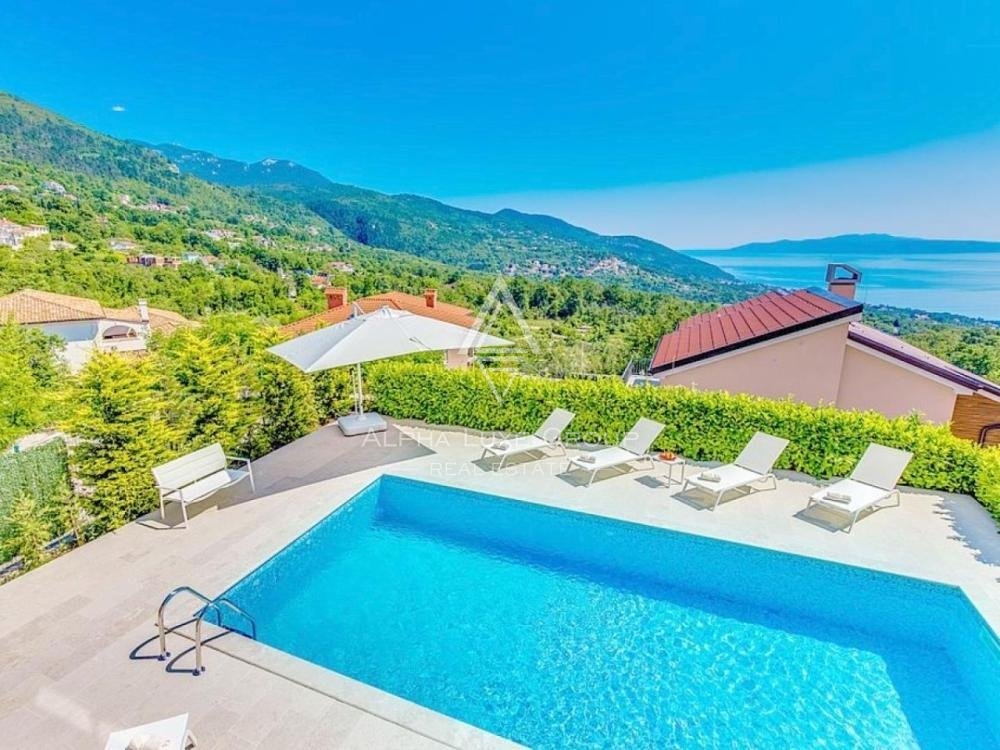
The initial floor of the villa spans an area of 99m2 and comprises a hallway, three bedrooms, a study, and a bathroom. Additionally, the villa boasts two balconies and two terraces, each measuring 19m2. These outdoor areas provide breathtaking views of Kvarner Bay to the south and the natural park surrounding mountain Učka to the west.
This property offers a stunning panoramic view from almost every corner of the house, receiving ample sunlight and warmth throughout the day. The interior boasts a chic design emphasizing neutral colors, featuring top-of-the-line contemporary furniture. In addition, the villa comes equipped with modern amenities such as an automatic central heating and cooling system, internet connectivity, satellite TV, video surveillance, and an anti-theft alarm for added security.
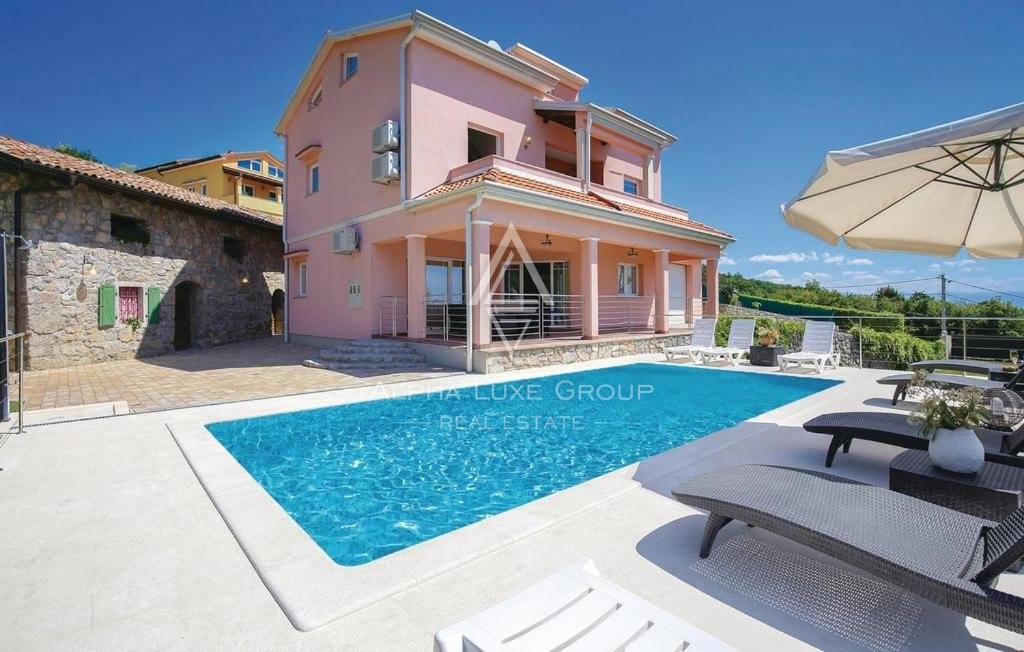
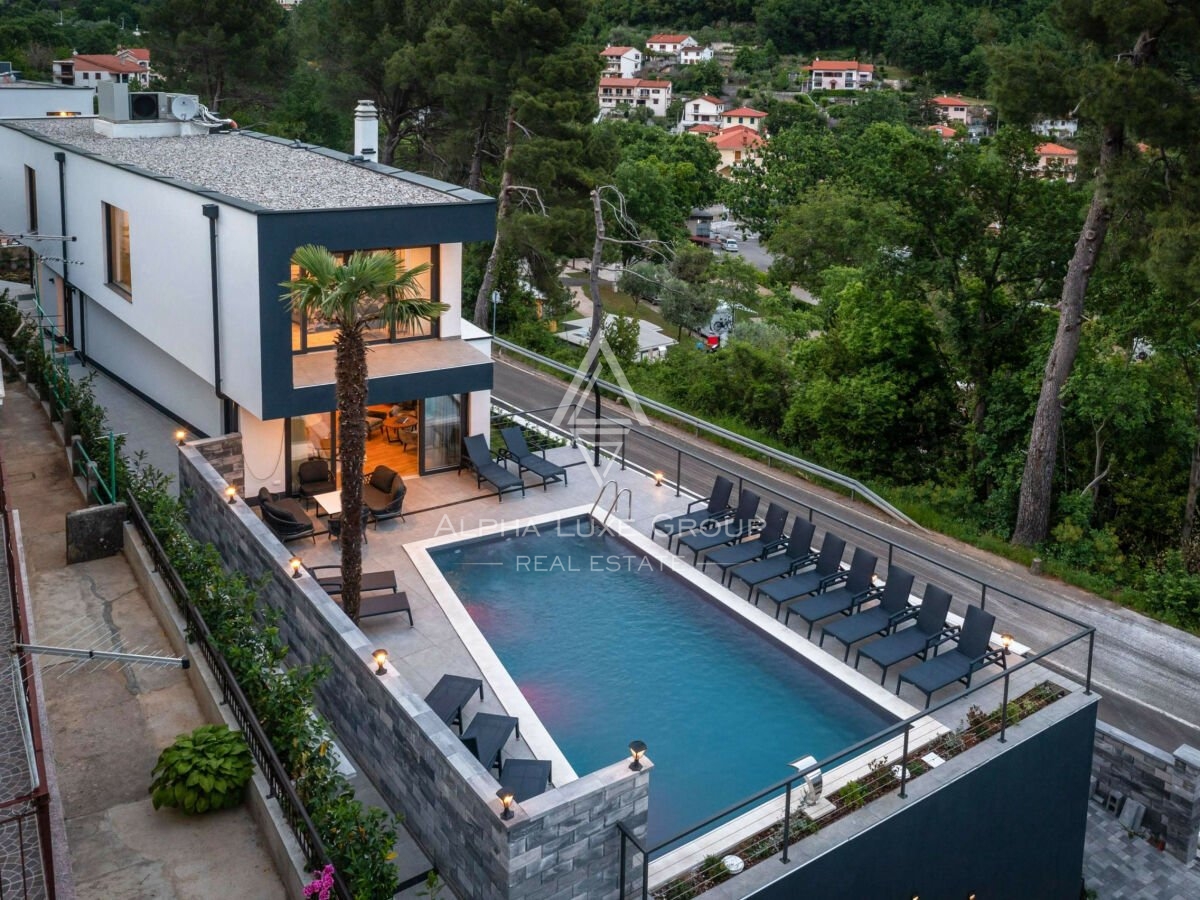
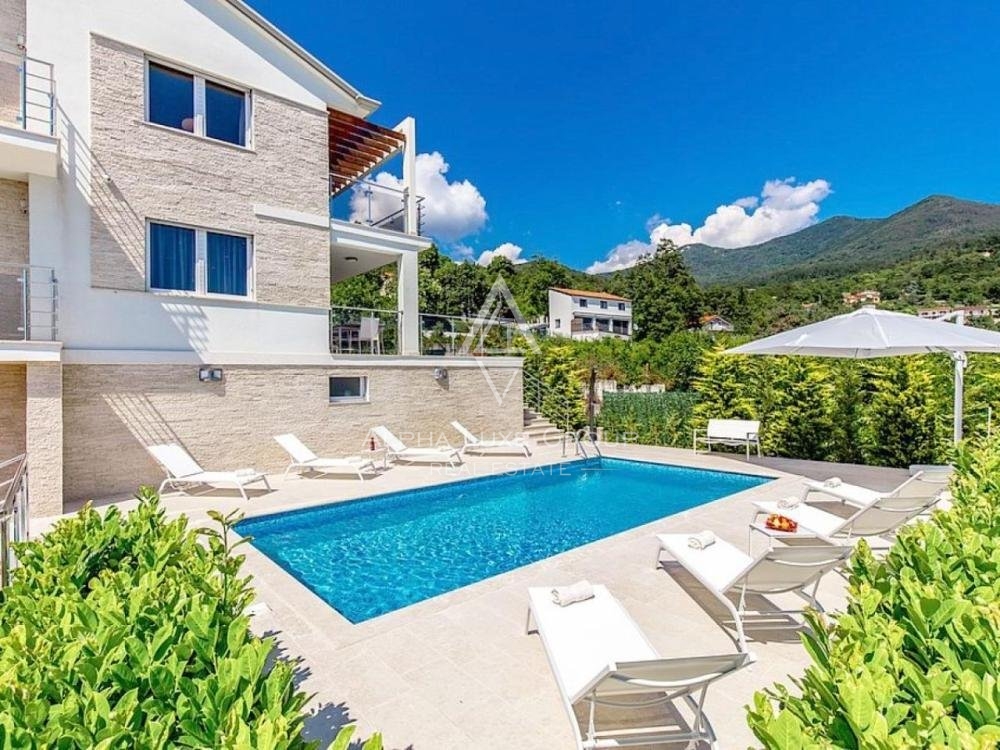
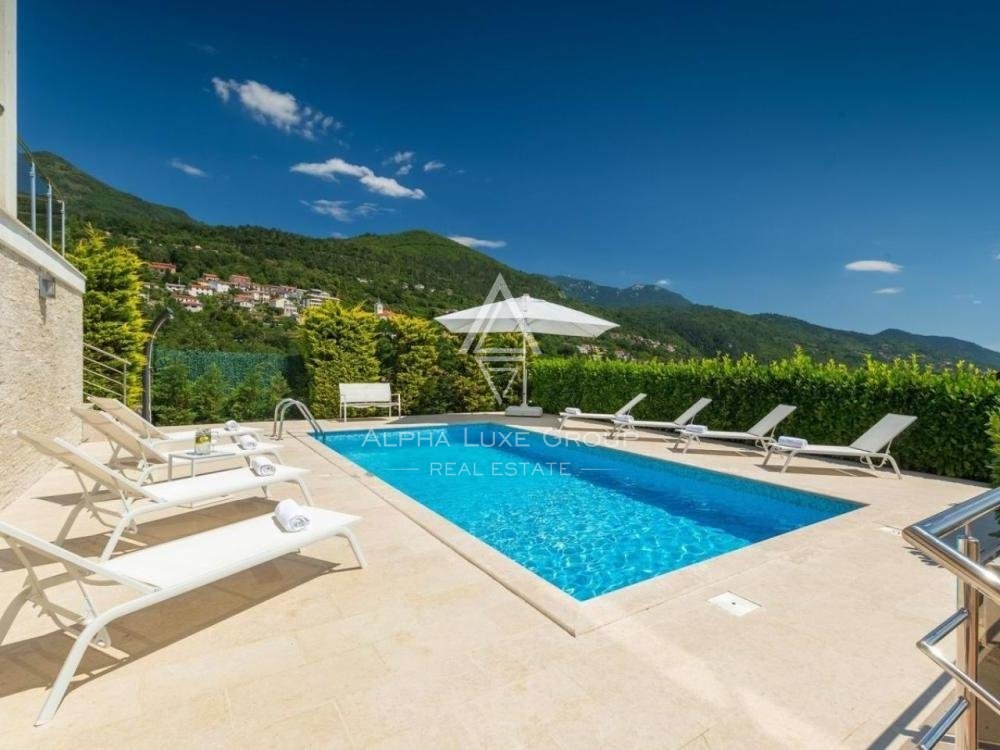
This property is on a vast plot and boasts an expansive outdoor area featuring a 37m2 heated swimming pool and sunbathing space. The courtyard is designed in the classic Mediterranean style, complete with orchards for fruits like olives, kiwi, and vegetables. An automatic garden watering system ensures the plants are always well-hydrated. Additionally, a designated bbq zone is perfect for hosting outdoor get-togethers and creating memorable moments.
ID CODE: ALG-1685
Robert Budimir
Agent s licencom
Mob:
Tel:
E-mail:
https://alphaluxegroup.com
This detached new-build house spans three floors with a total living area of 275 m2, situated on a plot of 1,073 m2. The lower floor covers 74 m2 and contains a garage for two cars, a storage room, and a boiler room. The middle floor of 102 m2 consists of an entrance hall, kitchen, dining room, living room, one bedroom, and a bathroom. The upper floor of 99 m2 includes a hallway, three bedrooms, a study, and an additional bathroom. Outdoor spaces include two balconies and two terraces, each 19 m2 in size.
The exterior of the property includes a 37 m2 heated pool with a sunbathing area and a landscaped garden with Mediterranean plants and an automatic irrigation system. Within the garden, there is also a barbecue area. The interior is equipped with modern furniture in neutral tones. Technical features include an automatic central heating and cooling system, video surveillance, an anti-theft alarm, and satellite TV. The property holds an A+ energy certificate.
Terms and features
Grijanje
 Centralno grijanje
Komunalne usluge
- Telefon
- Struja
- Internet
Stanje nekretnine
- Novogradnja
Oprema
- Alarm
- Bazen
- Roštilj
- Satelitska TV
Dodatne strukture
- Balkon
- Terasa
- Bazen
Dokumenti
- Energetski certifikat
Energetski razred
Location
An approximate location within the highlighted area is shown.