
BIOGRAD NA MORU – EXCELLENT 74 M2 APARTMENT ON THE FIRST FLOOR
 Zadar County, Biograd na Moru



 View all 14 photos


About this property
BIOGRAD NA MORU – A GREAT 74 M2 APARTMENT ON THE FIRST FLOOR
Biograd na Moru, located in picturesque Northern Dalmatia, is a true gem of the Croatian coast. This charming town is ideally located between Zadar and Šibenik, and is known for its beautiful beaches, crystal clear sea and top-notch marinas that are popular with sailors. The rich history of the town and its diverse offer make it the perfect place to live and relax.
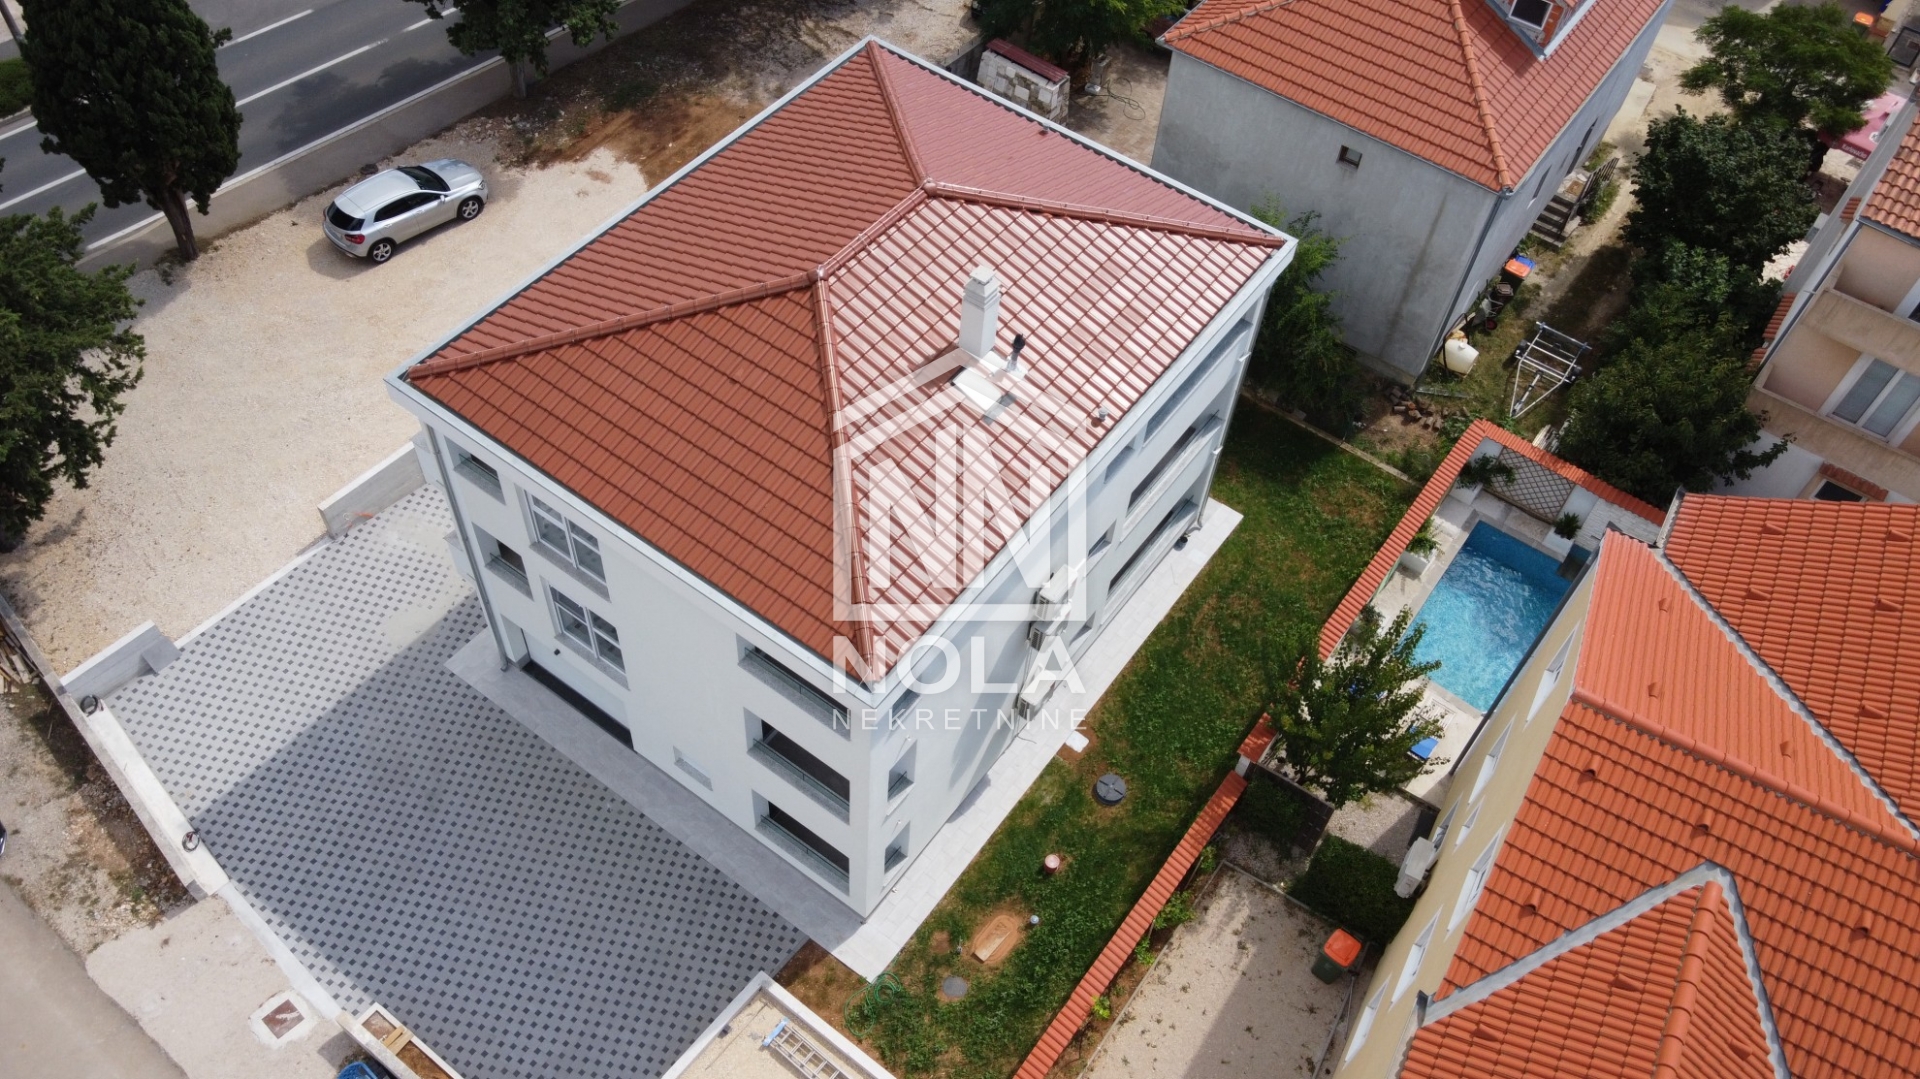
Just 1,000 meters from the sea and the city center, along a pleasant promenade, is this modern residential building. Situated on a flat and beautifully landscaped plot, the building offers the perfect combination of peace and proximity to all key amenities.
Property description:
The building consists of a ground floor, first and second floors. Each floor has one apartment, expertly designed for maximum functionality and comfort. All apartments are fully furnished, making them ready to move into.
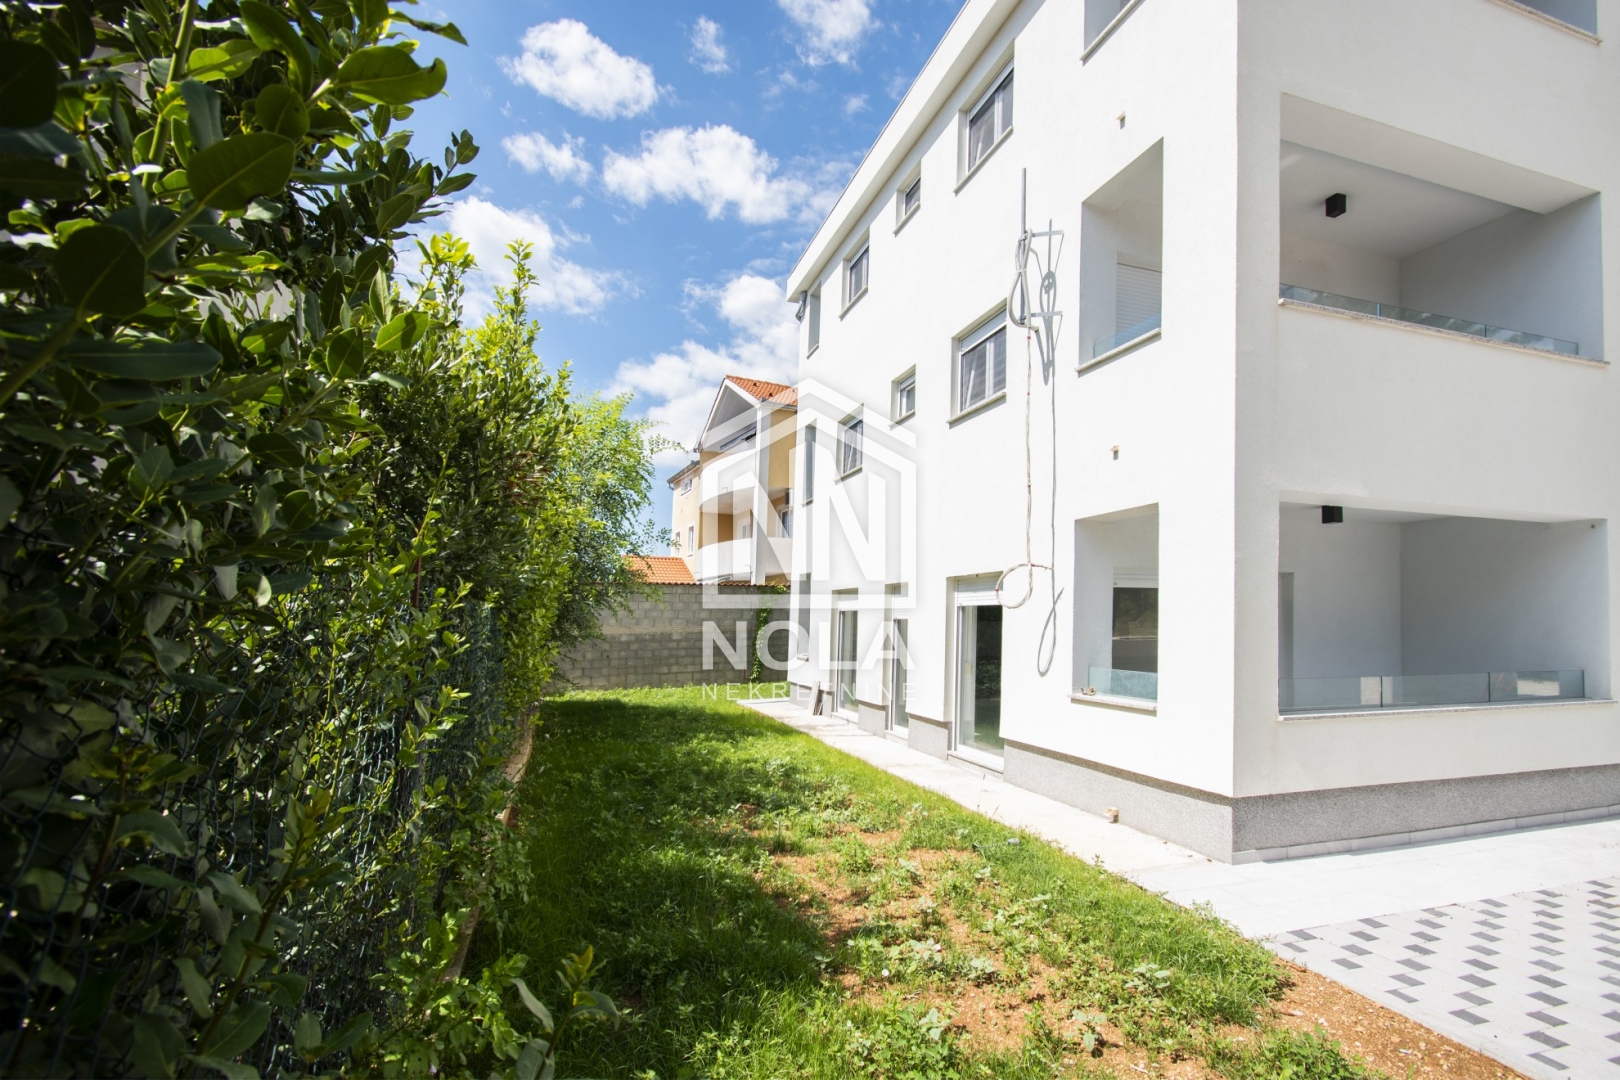
The apartment on the first floor covers 74 m2 and has four spacious terraces with a total area of approximately 26 m2, ideal for enjoying the outdoors.
Apartment layout:
Two comfortable bedrooms
Two modernly equipped bathrooms
Spacious living room with dining area
Functional hallway
Special features:
Sea view
Parking space included in the price
Quality construction and modern equipment
This apartment is a perfect opportunity for anyone looking for a comfortable life in a peaceful environment, while at the same time wanting to be close to all city amenities and beautiful beaches.
Contact us for additional information or arrange a viewing!
ID CODE: 1046
Damir Varošanec
Agent s licencom
Mob:
E-mail:
www.nolanekretnine.hr
This residential unit is located on the first floor of a recently built building, completed in 2022. The total area is 100 square meters, where the living area comprises 74 square meters, while the remaining square footage is distributed across four separate terraces. The building consists of a ground floor and two floors, with one residential unit on each floor, ensuring functionality and a clear division of space within the entire building.
The interior layout of the property includes two bedrooms, two equipped bathrooms, a hallway, and a living room that is spatially connected to the dining area. The apartment is sold in a fully furnished condition with equipment included. Technical features of the building include a built-in air conditioning system and an intercom, and the property possesses an energy certificate of class A. Along with the living space, one designated parking space on the building's grounds is also provided.
The overall construction was carried out according to modern building standards using quality materials. The four terraces, with a total area of approximately 26 square meters, represent functional outdoor spaces accessible from multiple rooms. The apartment is equipped with a connection to the electricity grid and is designed as an independent residential unit ready for immediate use.
Terms and features
Komunalne usluge
 Struja
Oprema
- Klima uređaj
- Portafon
Dokumenti
- Energetski certifikat
Energetski razred
Location
An approximate location within the highlighted area is shown.


