Flat Pješčana Uvala, Medulin, 91,25m2
 Istria County, Medulin, Pješčana Uvala


About this property
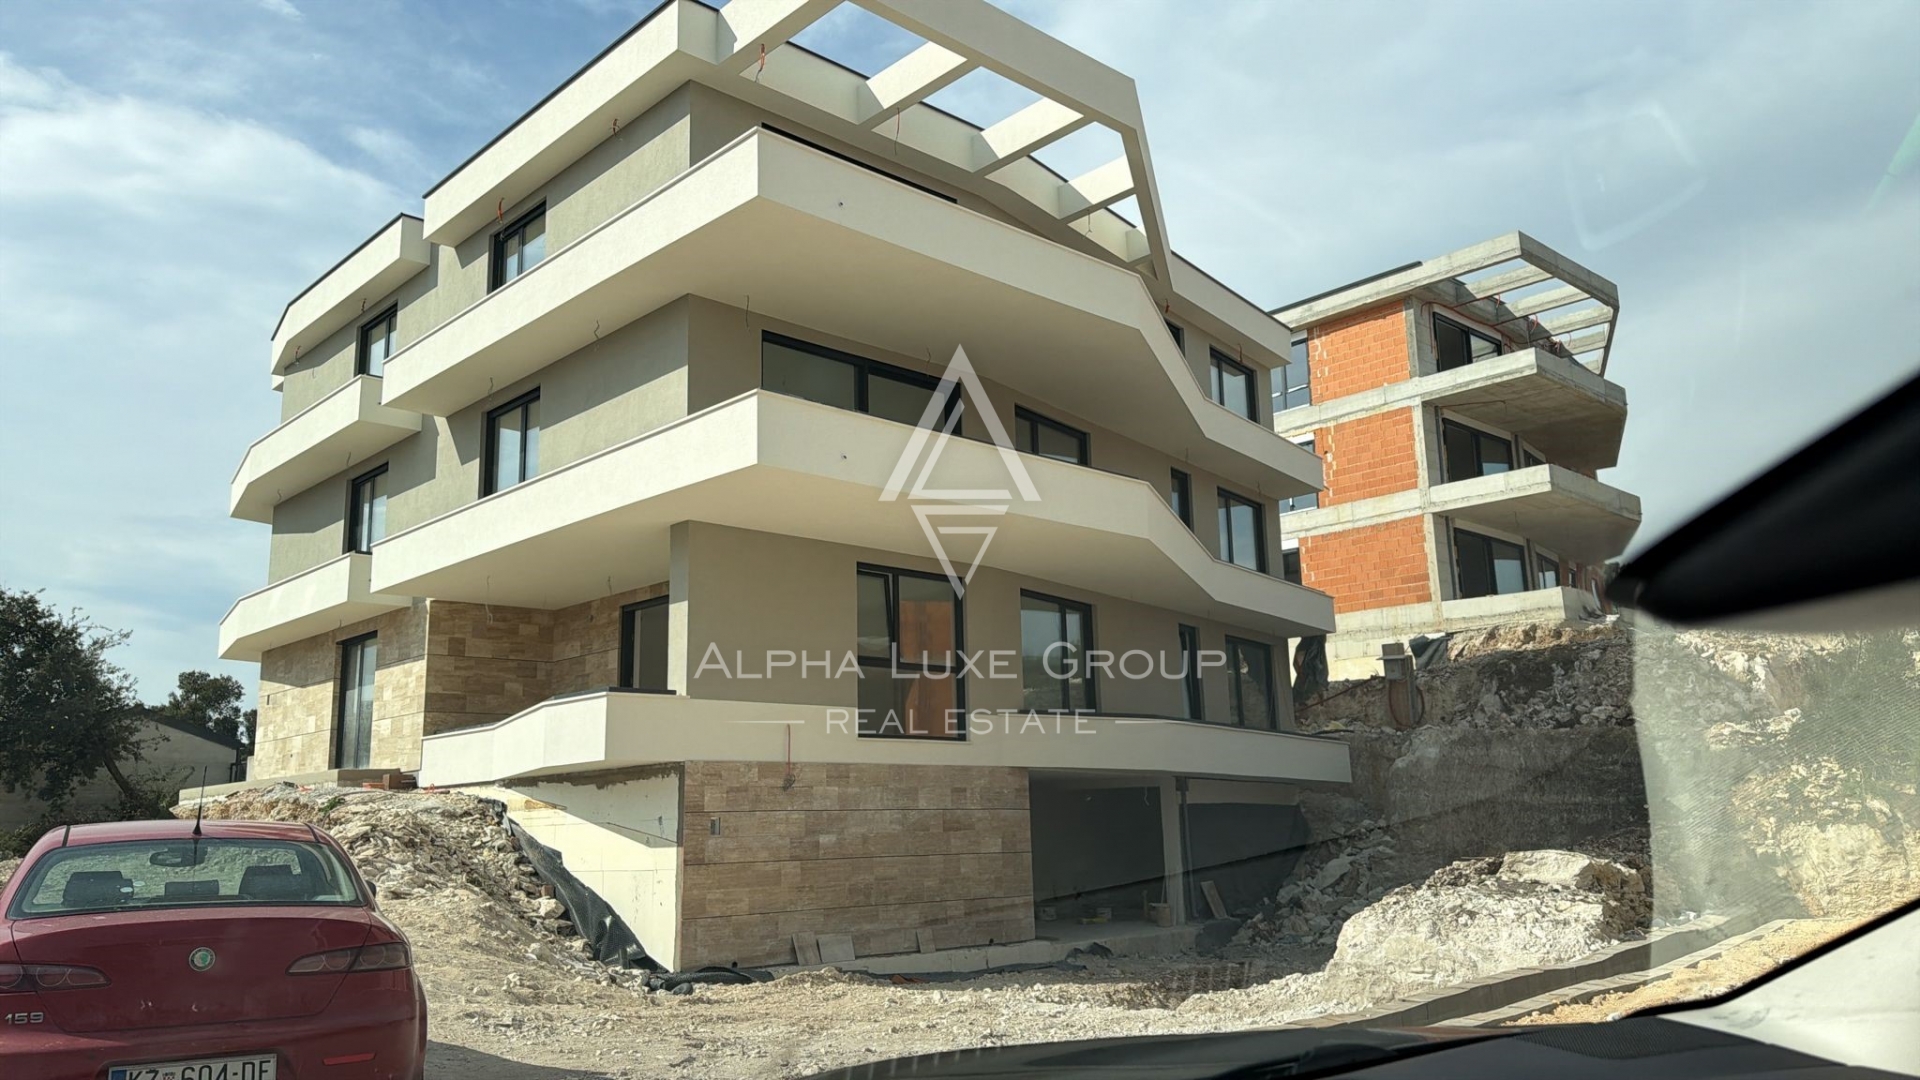
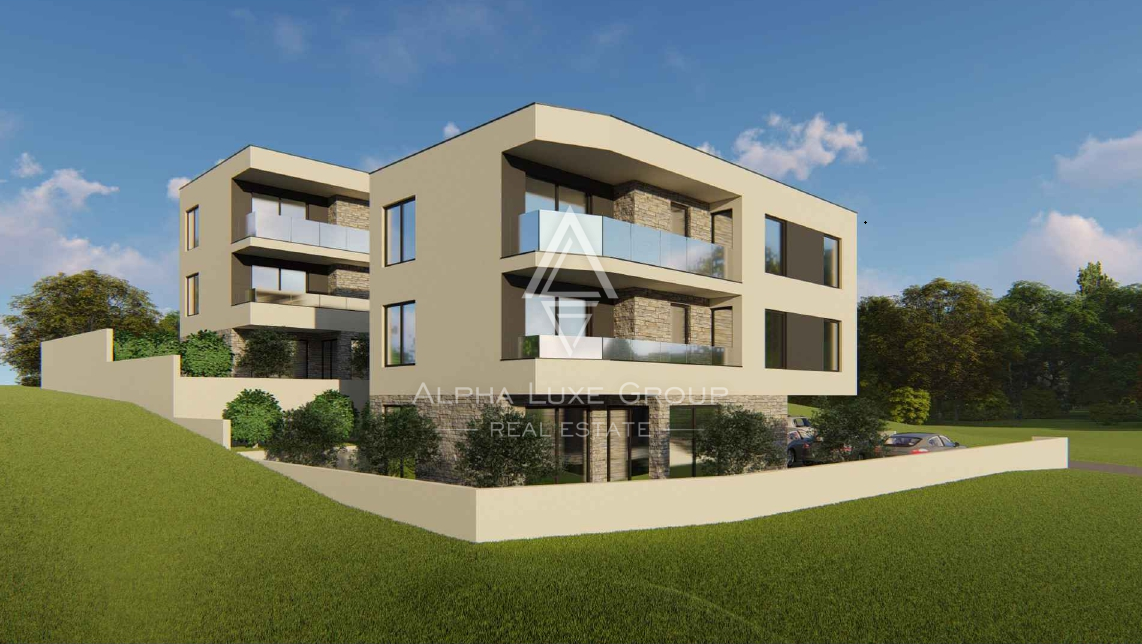
SAND BAY - ATTRACTIVE APARTMENT IN A NEW BUILDING WITH SPACIOUS OUTDOOR SURFACES
Extremely attractive and well-designed apartment, located on the ground floor, as part of a modern new building in Pješčana uvala, one of the most desirable residential and tourist areas in the vicinity of Pula.
The apartment with a total area of 91.25 m2 is characterized by a functional layout and an abundance of natural light, and consists of two bedrooms, a spacious open space that combines the kitchen, dining room and living room, a bathroom and two extremely pleasant outdoor areas - a large covered loggia of 15.13 m2 and a covered terrace of 15.10 m2, ideal for relaxing and being outdoors all year round.
The apartment is oriented to the east, and will provide the future owners with a high level of comfort thanks to underfloor heating, air conditioning in all rooms, PVC joinery with electric blinds, burglar-proof entrance doors and high-quality parquet floors in the bedrooms. An additional advantage is the possibility of choosing the final floor coverings, i.e. ceramic tiles, according to the customer's own taste and wishes.
It has two outdoor parking spaces and a storage or woodshed.
The building is being built according to modern quality standards, and the completion of the works is scheduled for the spring of 2027.
Peaceful surroundings, proximity to the sea and at the same time good connections with urban amenities make this property an excellent choice for quality family housing, vacation or investment.
Dear clients, the agency commission is charged in accordance with the General Terms and Conditions.
ID CODE: S5468
Luka Glušac
Asistent u posredovanju
Fontička ulica 3, Pula
Mob:
Tel:
E-mail:
www.four-nekretnine.hr
This new-build apartment is located on the ground floor of a residential building scheduled for completion in the spring of 2027. The total net area of the property is 91.25 m2. The interior space includes two bedrooms and a spacious open-space concept that combines the kitchen, dining room, and living room. In addition to the bathroom, the apartment has two covered outdoor areas, specifically a loggia of 15.13 m2 and a terrace of 15.10 m2. The eastern orientation ensures natural lighting in the rooms during the morning hours.
Technical equipment includes a floor heating system and air conditioning units in all rooms. Exterior joinery is made of PVC and equipped with electric shutters, while security doors are installed at the entrance. Final floor coverings consist of parquet in the bedrooms, while for the other rooms, there is an option to choose ceramic tiles according to the wishes of the future owners. The property includes two outdoor parking spaces and an additional storage room, i.e., a woodshed within the building. The building is connected to the city sewer system and the power grid.
Terms and features
Komunalne usluge
 Gradska kanalizacija
- Struja
Orijentacija stana
- Istok
Stanje nekretnine
- Novogradnja
Oprema
- Električne rolete
- Klima uređaj
- Protuprovalna vrata
- Podno grijanje
Dodatne strukture
- Terasa
- Lođa
Location
An approximate location within the highlighted area is shown.