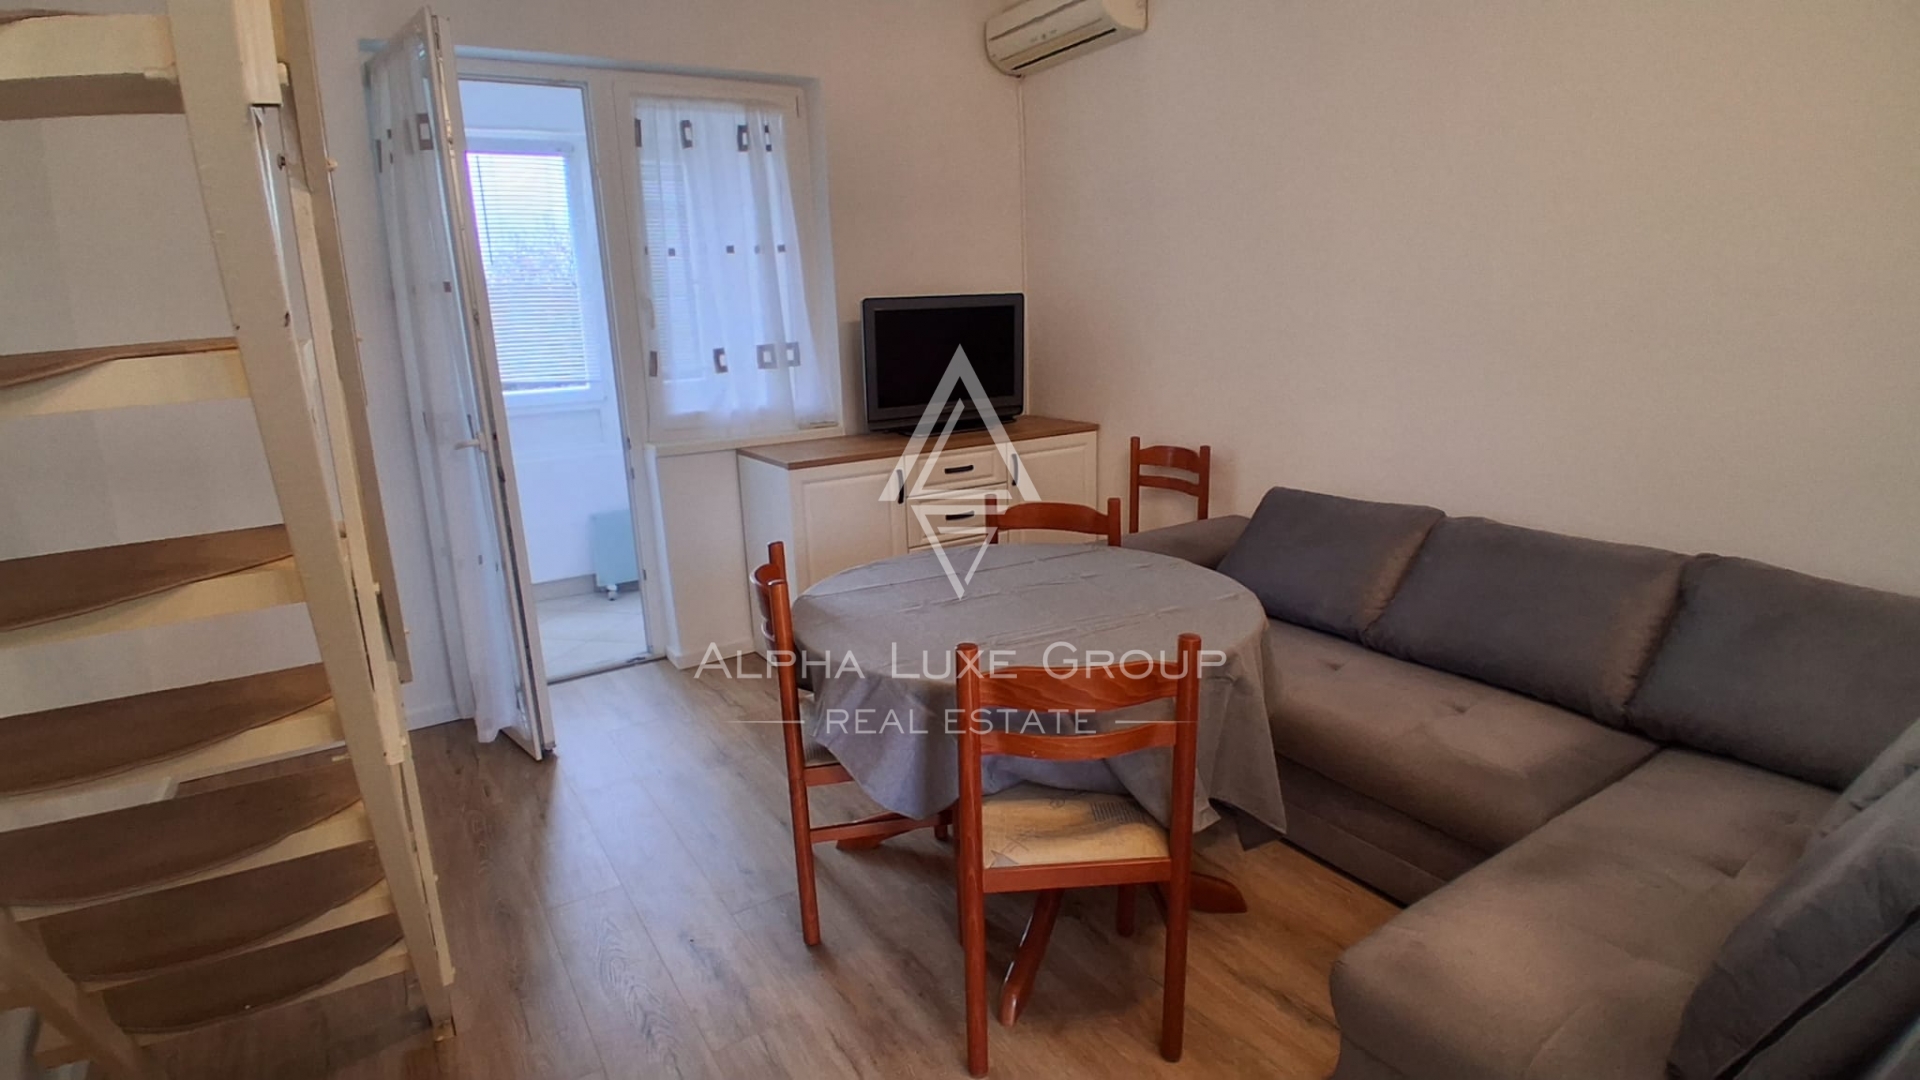
Istria, Červar Porat: Apartment with gallery balcony
 Istria County, Poreč, Červar-Porat
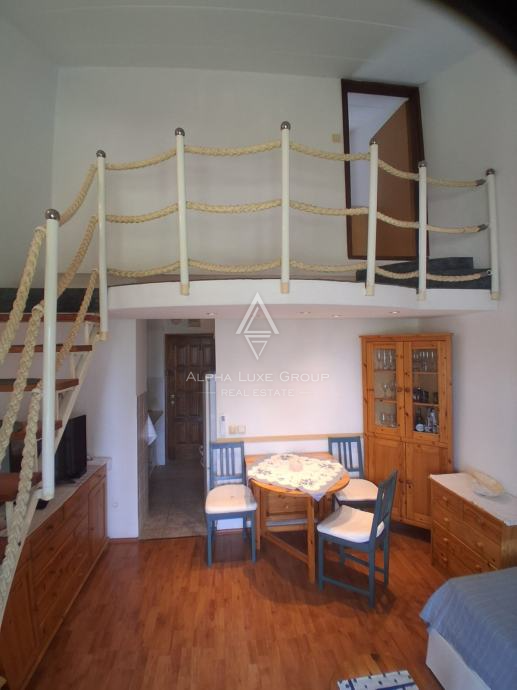
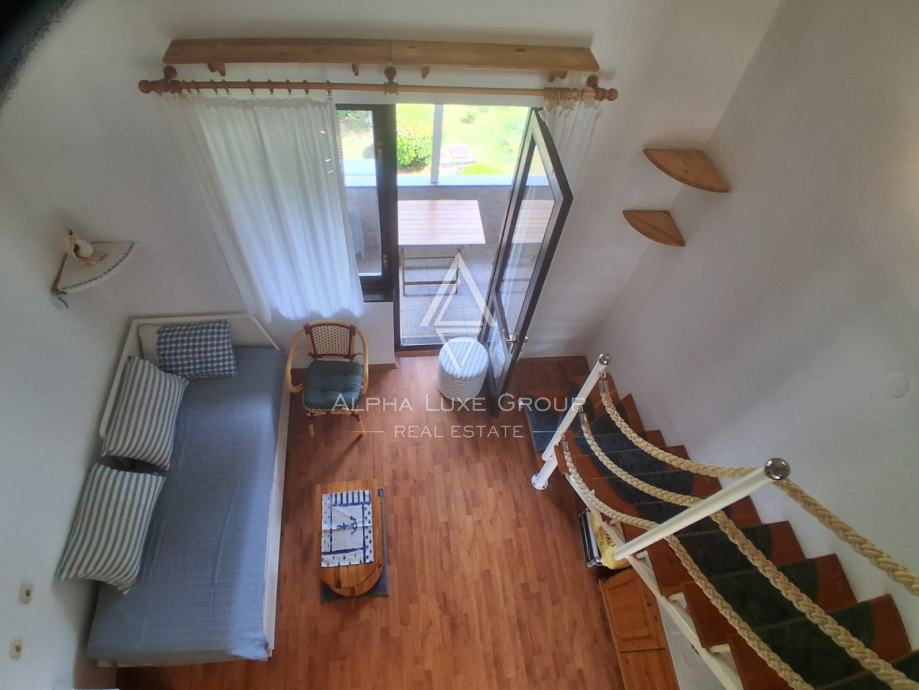
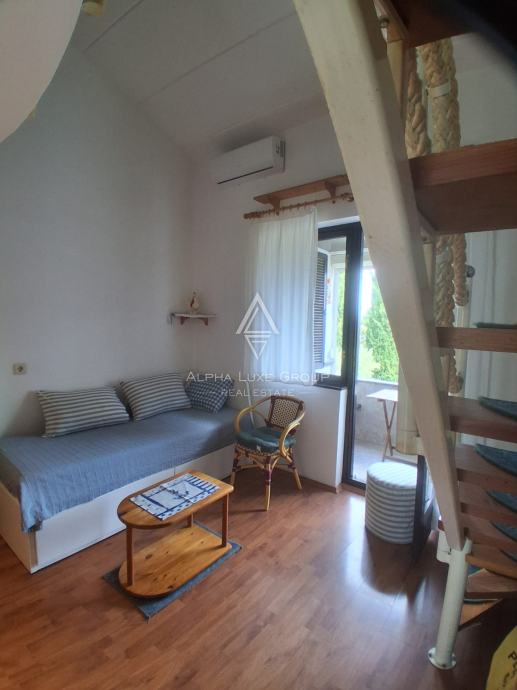
 View all 11 photos


About this property
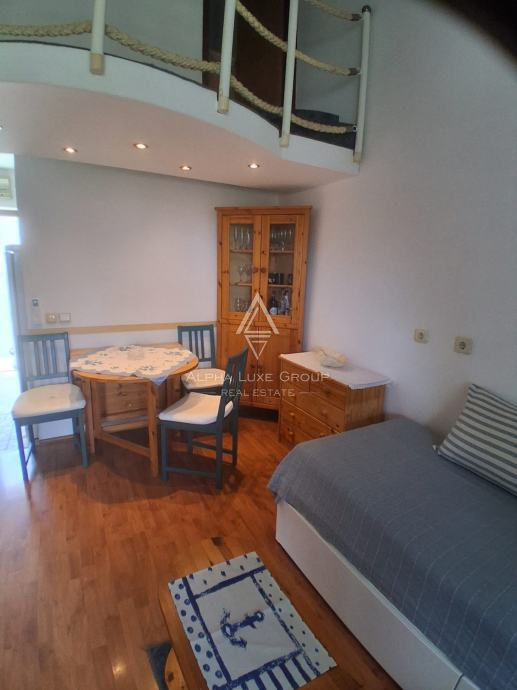
Located in the coastal settlement of Červar Porat near Poreč, this charming two level apartment offers a practical layout and comfortable living space close to the sea. The apartment is situated on the second floor of a residential building and provides approximately 38 m2 of living area, making it an ideal choice for a holiday home, rental investment, or compact residence on the Istrian coast.
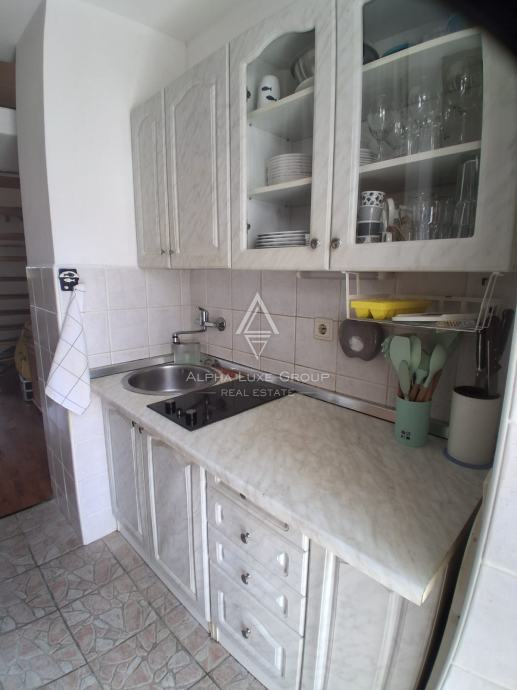
The interior is thoughtfully arranged across two levels. The main floor features a kitchen connected with a dining area and living room, a bathroom, and access to a private balcony that provides pleasant outdoor space. A gallery level serves as the sleeping area, creating a functional separation between living and resting zones while maximizing the use of space.
Thanks to its practical design and attractive location within a well known coastal settlement, this apartment represents an excellent opportunity for buyers looking for a property near the sea in the Poreč region. The surrounding area offers peaceful Mediterranean surroundings combined with easy access to beaches, recreational activities, and local amenities.
Červar Porat is a popular seaside destination located only a few minutes from Poreč, known for its marina, long coastline, and relaxed Mediterranean atmosphere. The settlement was carefully planned within the natural bay of St. Marina and is surrounded by olive groves and pine forests. A 1.5 km long beach, cycling paths along the sea connecting to Poreč, tennis courts, restaurants, taverns, and entertainment venues make this location highly attractive for both living and tourist rental investment.
Your satisfaction is our mission. We look forward to future collaboration!
https://alphaluxegroup.com
ID CODE: ALG-3713
Marijana Budimir
Agent s licencom
Mob:
Tel:
E-mail:
https://alphaluxegroup.com
Robert Budimir
Agent s licencom
Mob:
Tel:
E-mail:
https://alphaluxegroup.com
This two-story apartment with an area of 38 square meters is located on the second floor of a residential building. The interior of the property is carefully organized to ensure maximum functionality on two levels. The lower floor consists of an open space designed for a kitchen, dining room, and living room, while the bathroom is located in a separate section. The living room provides access to a balcony, which represents a private outdoor space suitable for daily use and spending time outdoors.
The upper floor of the apartment is designed as a gallery that serves as a sleeping area, achieving a clear spatial separation between the day and night zones within the residential unit. This layout allows for rational use of the available square footage while maintaining floor plan functionality. The property is equipped with the necessary communal infrastructure, including connections to the electricity grid, telephone line, and internet access. The apartment represents an example of a compact property with an emphasis on floor plan usability and a functional room layout within a duplex concept.
Terms and features
Komunalne usluge
 Telefon
- Struja
- Internet
Dodatne strukture
- Balkon
Energetski razred
u-izradi
Location
An approximate location within the highlighted area is shown.