Istria, Poreč – modern apartment with roof terrace
 Istria County, Poreč


About this property
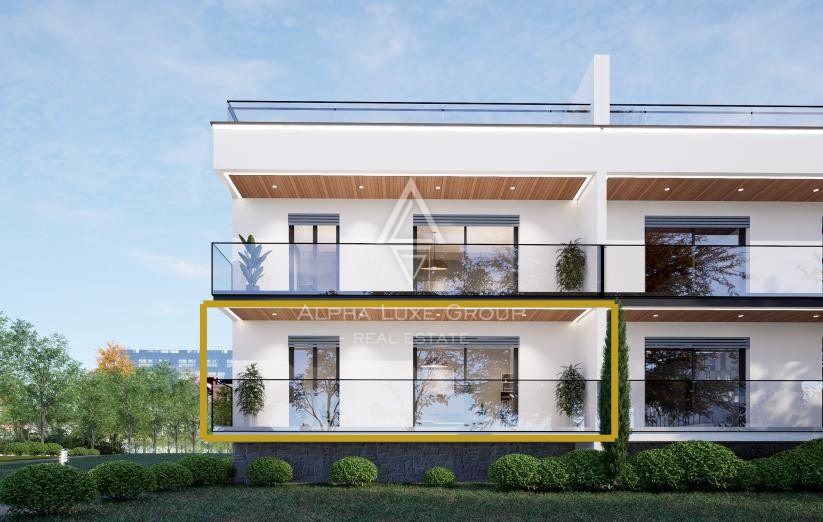
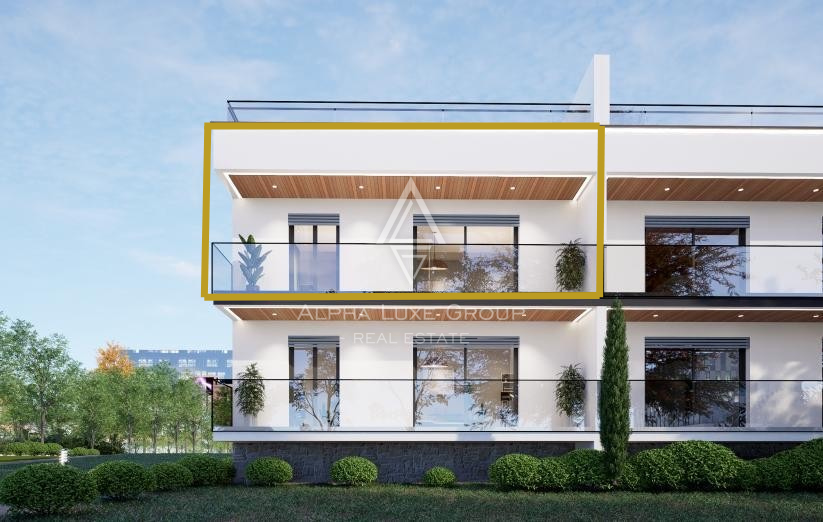
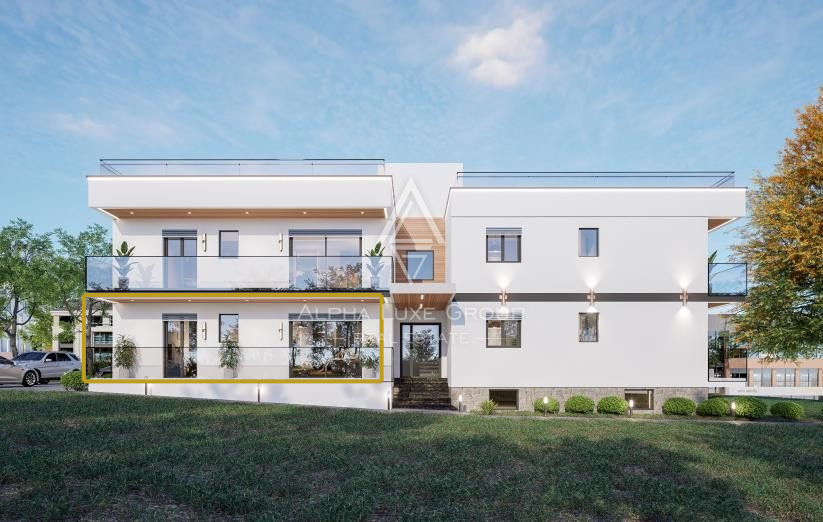
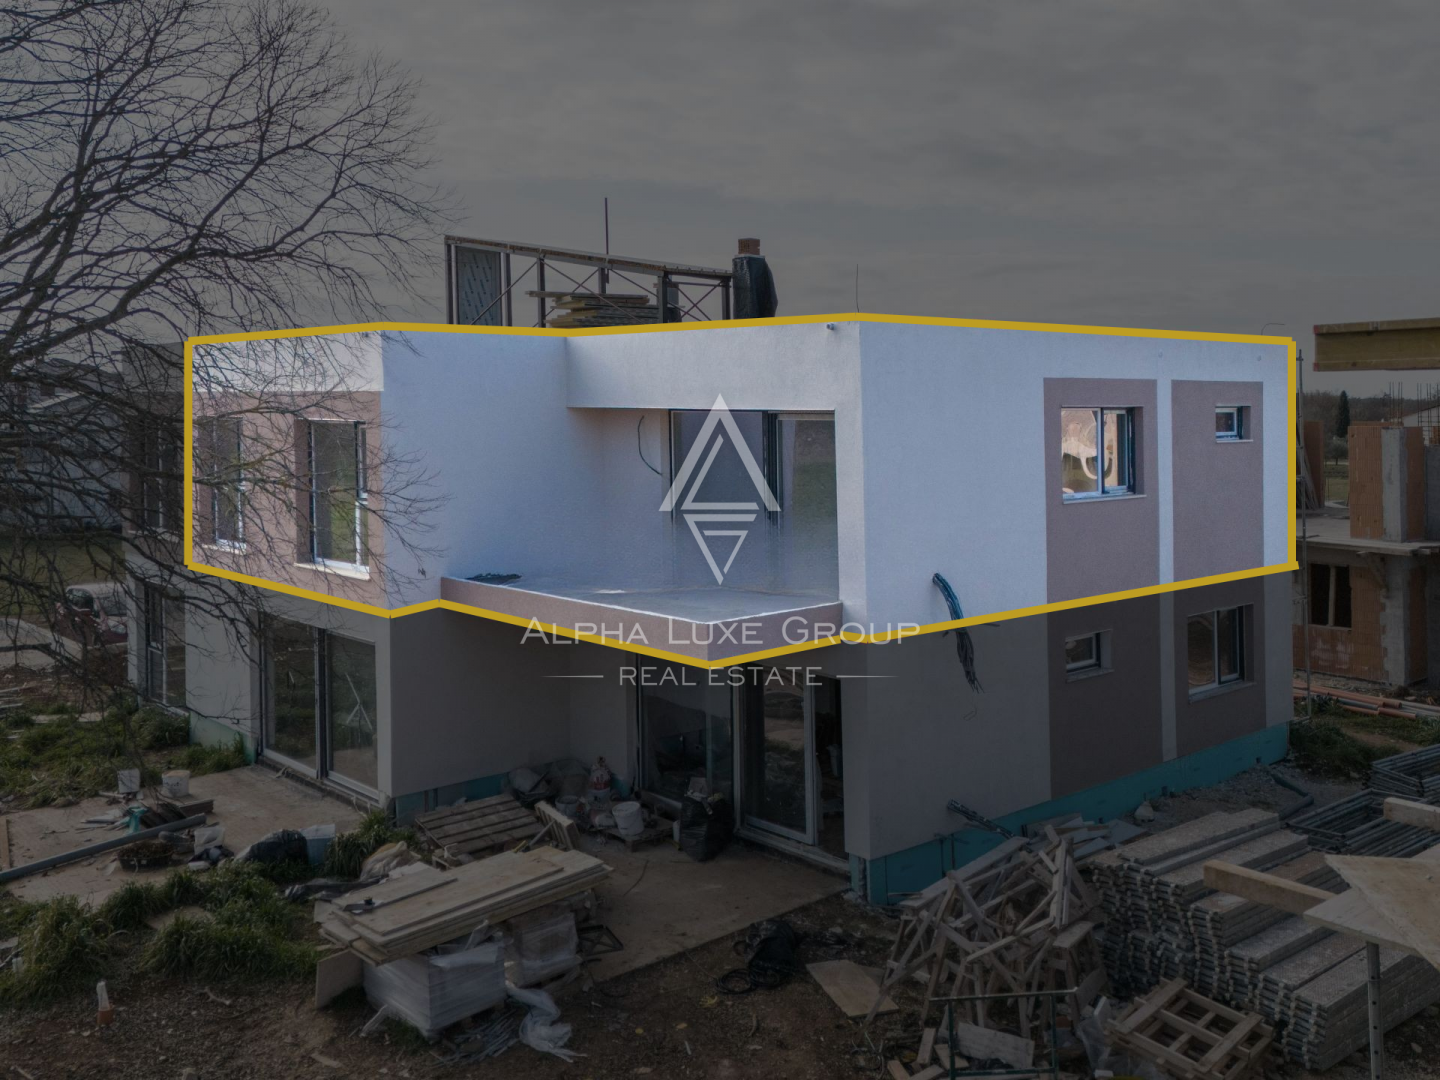
Located in a calm residential area near Poreč, this modern three-bedroom apartment is for sale on the top floor of a newly built residential building with only five units, offering privacy and comfort. The apartment has a total calculated area of 89.80 m² and features a functional, well-balanced layout.
The interior includes an open-plan living area combining the living room, kitchen, and dining space, with direct access to a covered terrace that extends the living area outdoors. Three comfortable bedrooms allow flexibility for family living or guest accommodation, while two modern bathrooms and a well-organized hallway complete the interior.
An internal staircase leads to a private roof terrace of 62.30 m², covering the entire footprint of the apartment. This spacious outdoor area includes pre-installed connections for an outdoor kitchen and is ideal for relaxation, entertaining, and enjoying open views year-round. One private parking space is included.
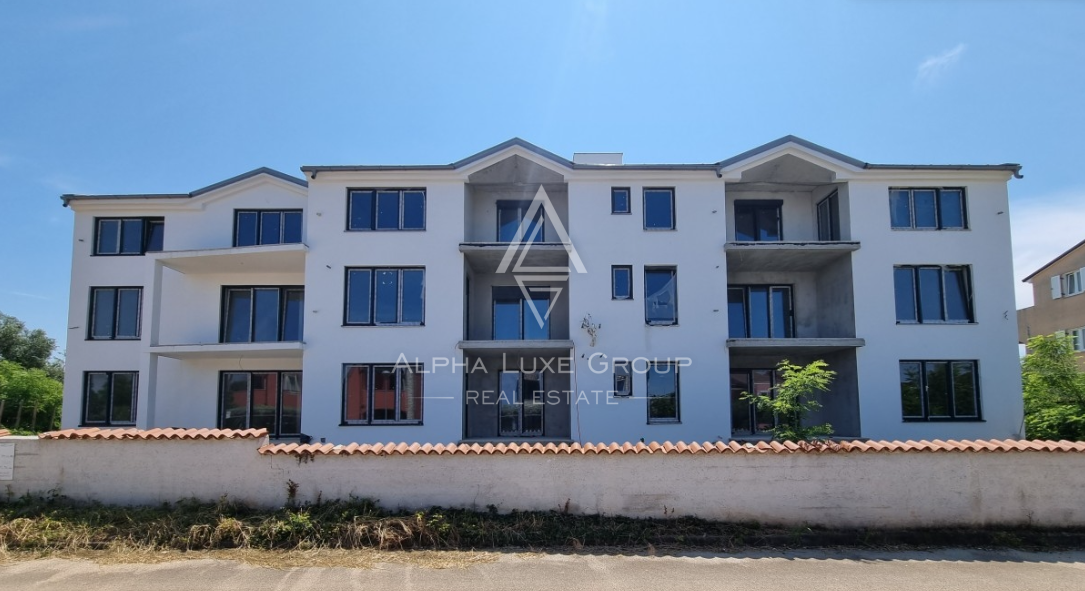
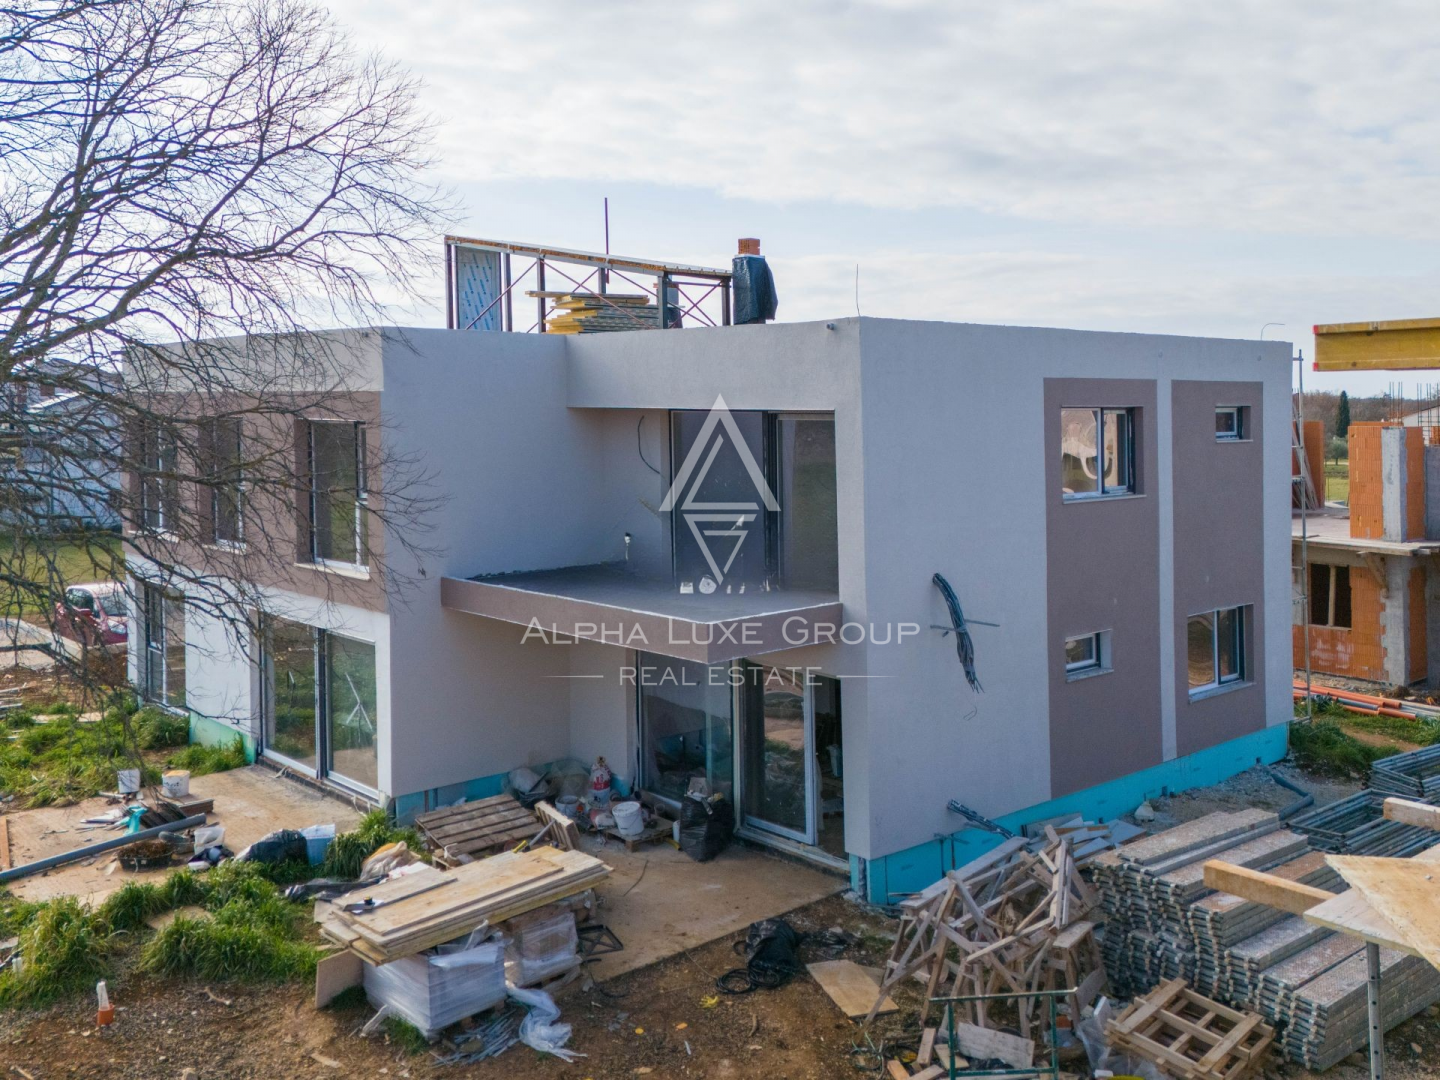
The building is in its final phase of construction, with completion planned for mid-year, and is part of a high-quality new development focused on modern standards and long-term value.
The apartment is located in a peaceful neighborhood just a short drive from the historic center of Poreč and the Adriatic coast. The area offers a pleasant residential environment, good infrastructure, and easy access to shops, restaurants, and beaches. Poreč is one of the most desirable towns in Istria, known for its Mediterranean lifestyle, rich cultural heritage, and strong investment potential.
Your satisfaction is our mission. We look forward to future collaboration!
https://alphaluxegroup.com
ID CODE: ALG-3664
Robert Budimir
Agent s licencom
Mob:
Tel:
E-mail:
https://alphaluxegroup.com
Marijana Budimir
Agent s licencom
Mob:
Tel:
E-mail:
https://alphaluxegroup.com
This modern apartment with an area of 89.80 m² is located on the top floor of a newly constructed residential building containing a total of five residential units. The interior layout consists of an open-plan space combining the living room, kitchen, and dining area, with direct access to a covered terrace. The apartment includes three bedrooms, two bathrooms, and a hallway, ensuring a functional organization of space.
A special feature of this property is the private roof terrace of 62.30 m², accessed via internal stairs. The terrace spans the entire area of the apartment and is equipped with preparations for an outdoor kitchen. The residential unit includes one assigned parking space. The building is equipped with air conditioning and is connected to the city infrastructure, which includes sewage, electricity, and internet.
The property is in the final stage of construction, and the project was executed according to modern building standards. The apartment offers additional outdoor spaces such as a balcony and a loggia, which contribute to the overall usability of the square footage. All technical parameters and room layouts are adapted to the needs of modern living within a smaller residential building that ensures tenant privacy.
Terms and features
Komunalne usluge
 Gradska kanalizacija
- Struja
- Internet
Stanje nekretnine
- Novogradnja
Oprema
- Klima uređaj
Dodatne strukture
- Balkon
- Terasa
- Lođa
Energetski razred
u-izradi
Location
An approximate location within the highlighted area is shown.