Istria, Pula – Ground floor apartment with garden
 Istria County, Pula


About this property
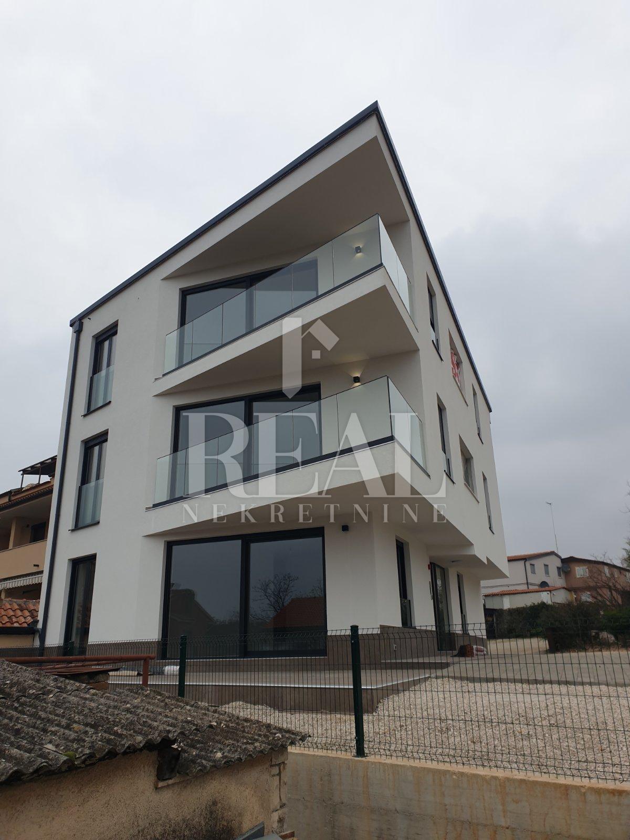
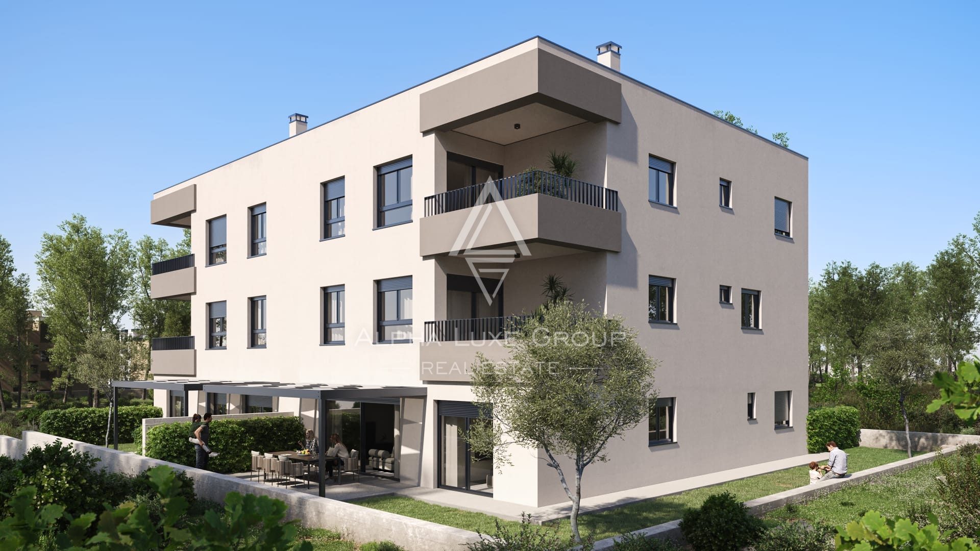
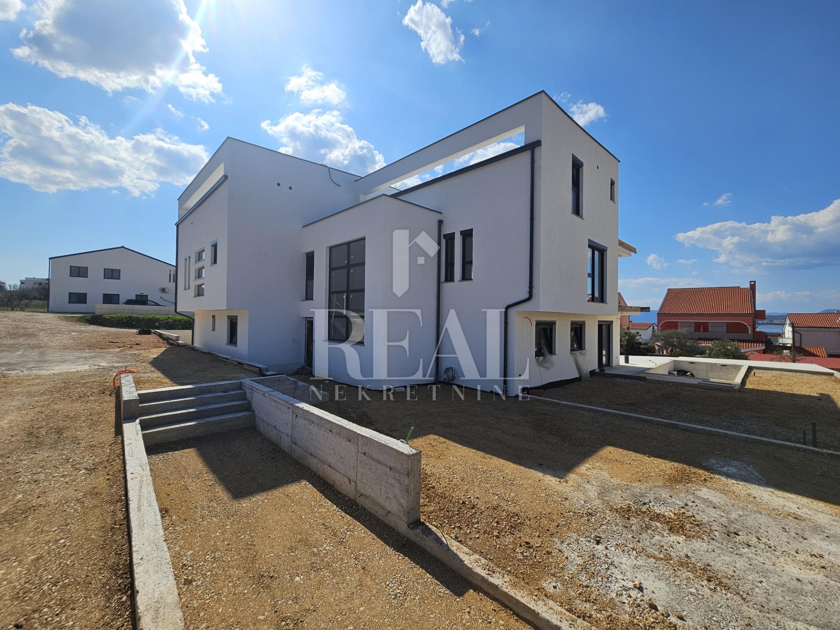
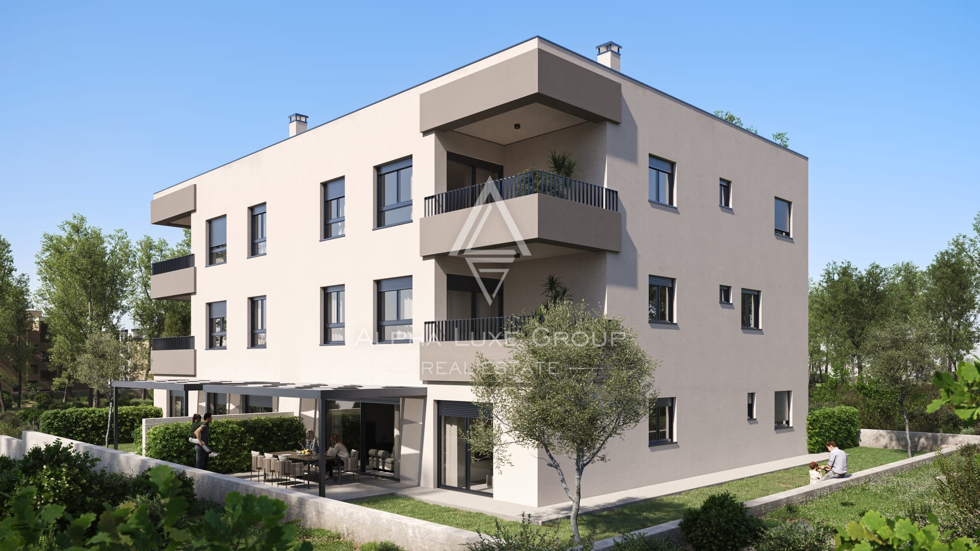
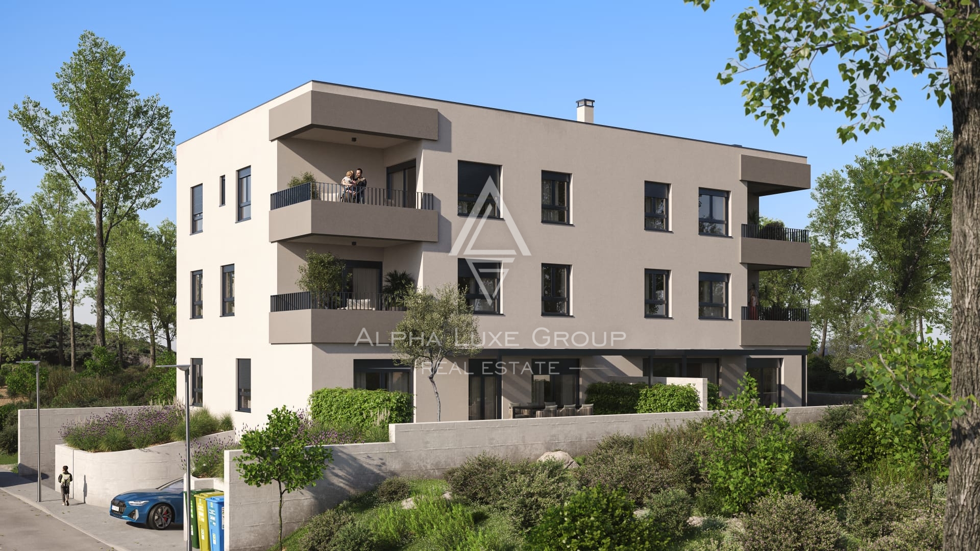
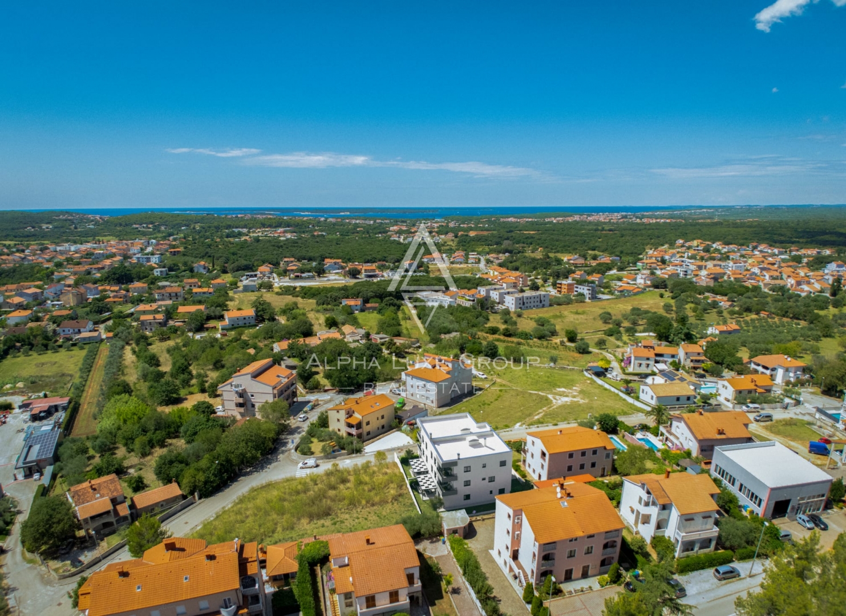
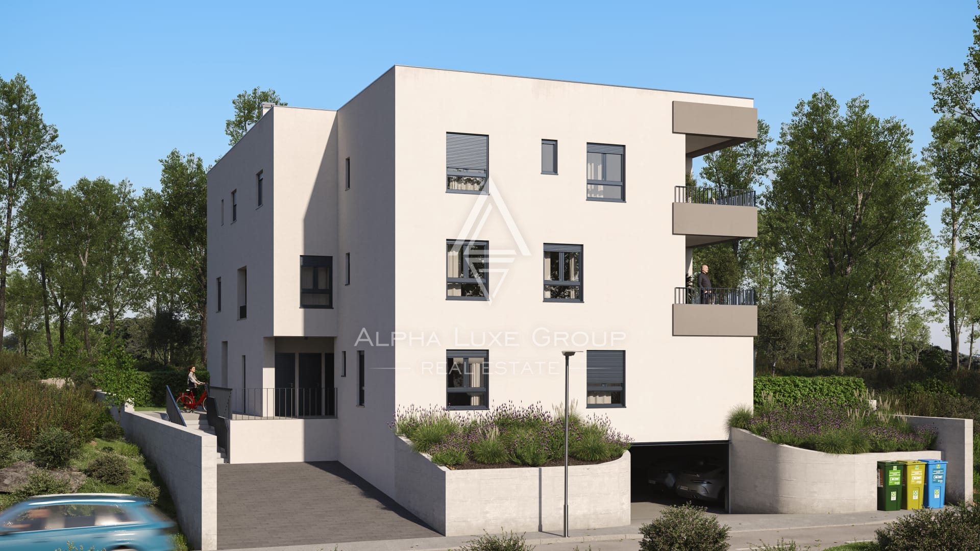
A modern residential building with only four apartments is under construction in the highly sought after area of Veli Vrh in Pula, set within a quiet and well organized family neighborhood. The project follows contemporary construction standards with strong emphasis on functional layouts, energy efficiency, and long term residential quality. The building is equipped with an elevator and an underground garage, enhancing both everyday convenience and overall market value.
The ground floor apartment offers a total net area of 78.27 m2 and is thoughtfully designed as a comfortable family home. The layout includes an entrance hallway, a spacious living room connected to the kitchen and dining area, three bedrooms, two bathrooms, and a separate laundry room. A major advantage of this property is the private garden of 170 m2, providing additional outdoor space ideal for relaxation, children’s activities, or creating a personalized green oasis.
The apartment also includes a storage room of 2.01 m2 and two garage parking spaces with a total area of 15.73 m2, ensuring practical storage and secure parking solutions.
Key features include underfloor heating powered by a heat pump for optimal temperature control and low energy costs, a combination of high quality parquet flooring and modern ceramic tiles, air conditioning units in every room for year round comfort, electric shutters and mosquito screens, and a carefully planned floor plan tailored to modern family living. VAT is included in the price, and the buyer is exempt from real estate transfer tax.
Veli Vrh is one of the most desirable residential zones in Pula, known for its peaceful surroundings and proximity to the city center, beaches, and essential amenities. Pula is a vibrant coastal city with rich Roman heritage, a well developed infrastructure, international airport access, and strong year round tourism demand, making it highly attractive for both residential living and long term property investment in Istria.
Your satisfaction is our mission. We look forward to future collaboration!
https://alphaluxegroup.com
ID CODE: ALG-3704
Marijana Budimir
Agent s licencom
Mob:
Tel:
E-mail:
https://alphaluxegroup.com
Robert Budimir
Agent s licencom
Mob:
Tel:
E-mail:
https://alphaluxegroup.com
This residential unit in a new development is located on the ground floor of a modern building equipped with an elevator and an underground garage. The total net area of the apartment is 78.27 m2, and its layout includes an entrance hall, three bedrooms, two bathrooms, a separate laundry room, and a spacious living room with an integrated kitchen and dining area. In addition to the living space, the property includes a private garden of 170 m2, a storage unit of 2.01 m2, and two parking spaces in the garage with a total area of 15.73 m2.
Technical features of the building include an underfloor heating system via a heat pump and air conditioning units in every room. The interior finishing includes a combination of parquet and ceramic tiles, while the exterior joinery is equipped with electric shutters and mosquito nets. The building consists of a total of four residential units and was built according to modern standards of energy efficiency and functionality.
Terms and features
Komunalne usluge
 Telefon
- Struja
- Internet
Stanje nekretnine
- Novogradnja
Oprema
- Klima uređaj
- Lift
- Satelitska TV
Dodatne strukture
- Lift
Energetski razred
u-izradi
Location
An approximate location within the highlighted area is shown.