Istria, Pula, Stoja – Renovated Apartment in an Austro-Hungarian Villa
 Istria County, Pula


 View all 14 photos


About this property
Istria, Pula, Stoja – Renovated Apartment in an Austro-Hungarian Villa with Sea View, 250 m from the Beach
For sale is a spacious, fully renovated apartment located in a beautiful Austro-Hungarian villa in Stoja, one of Pula's most desirable residential areas. The property is situated on a quiet street, just 250 metres from the beach, offering sea views, charming historic architecture and a functional living space spread over three levels – the ground floor, first floor and attic.
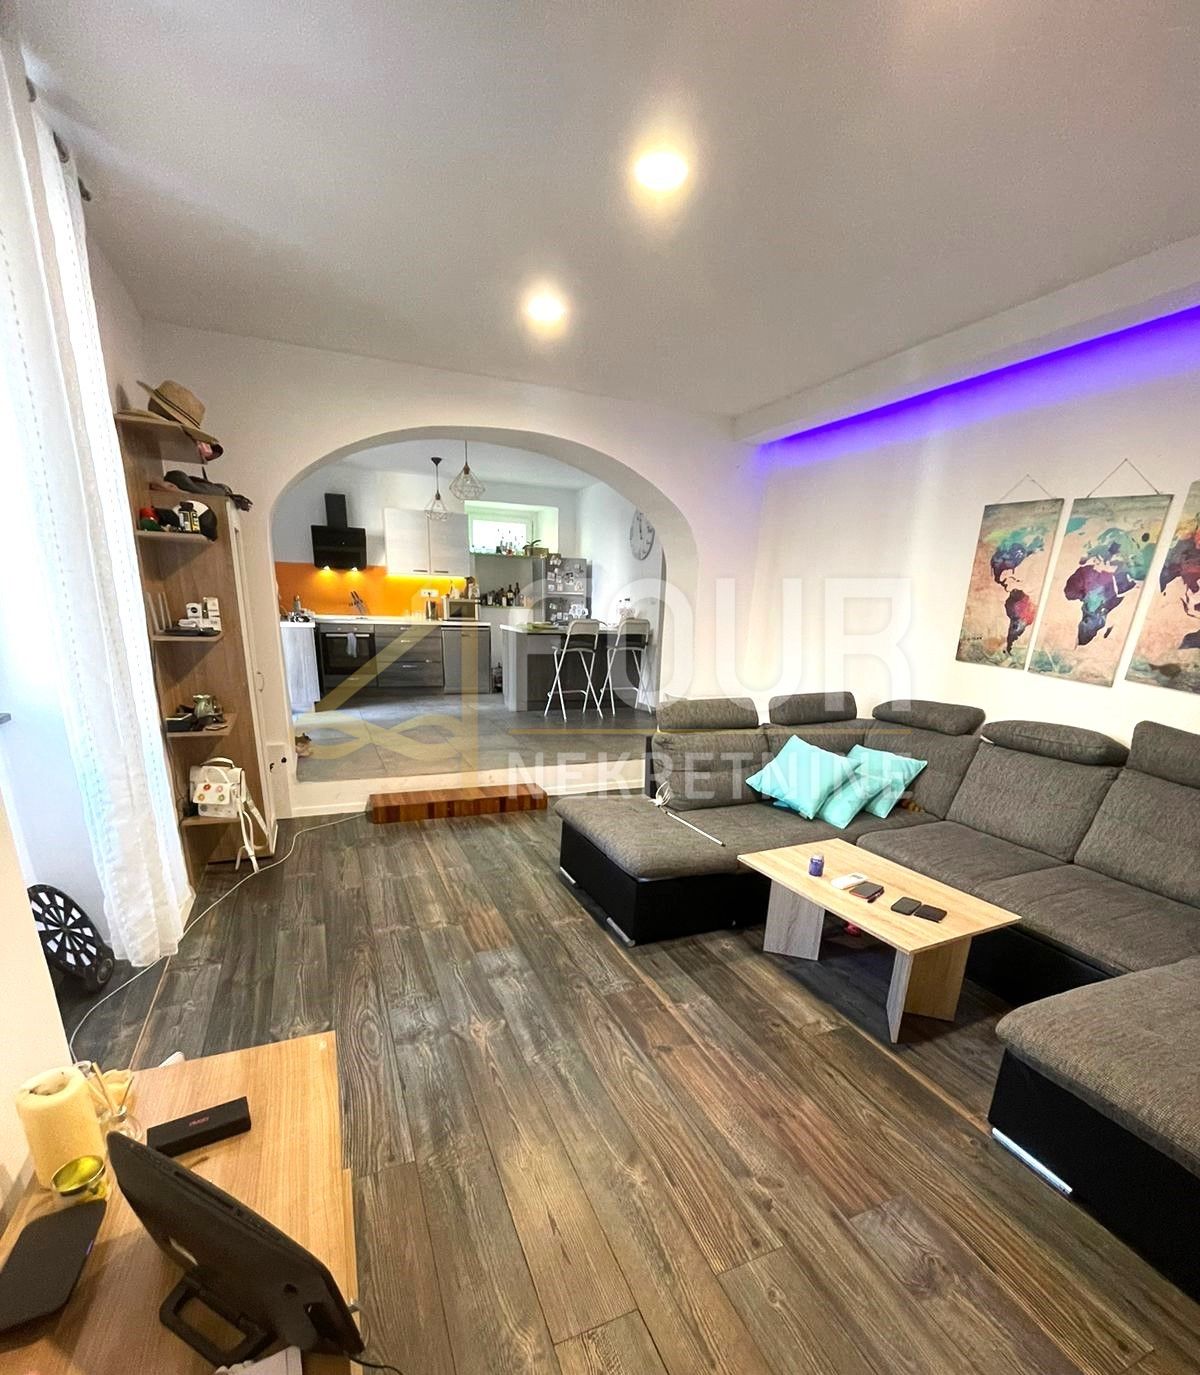
The ground floor features a private entrance area, a storage room and a small separate toilet. An internal staircase leads to the first floor, which consists of a spacious open-plan living room, kitchen and dining area. This level also includes one bedroom, a bathroom and an additional small storage room, providing a practical and comfortable layout for everyday living.
The attic offers an inviting additional living area, ideal for relaxation, entertaining and family gatherings. It comprises two bedrooms, a bathroom and a spacious lounge with a large dining table, perfect for spending time with family and friends. This level also provides access to a covered terrace with beautiful sea views, creating a peaceful setting for enjoying the Mediterranean atmosphere. Skylight windows in every room fill the entire attic with natural light, making the space exceptionally bright, airy and welcoming.
The apartment has been completely renovated, including the installation of entirely new electrical, water and gas systems. Heating is provided by an individual gas central heating system, while inverter air-conditioning units ensure additional comfort throughout the year.
An important
ID CODE: 3311
Stars Real Estate - poslovnica Labin
Mob:
Tel:
E-mail:
https://starsrealestate.hr
Andrea Belić
Voditelj prodaje
Mob:
Tel:
E-mail:
https://starsrealestate.hr
The renovated apartment of 130.88 m2 is located in an Austro-Hungarian villa and extends over three floors: ground floor, first floor and attic. It has three bedrooms, two bathrooms and an additional toilet. The renovation was carried out in 2023.
On the ground floor there are an entrance area with a storage room and a small separate toilet. On the first floor there are a living room connected to the kitchen and dining room in an open-plan concept, one bedroom, a bathroom and a small storage room. The attic consists of two rooms, a bathroom and a spacious living room with a large table, from which one steps out onto a covered terrace with a sea view. Roof windows are installed in all rooms of the attic.
Completely new electrical, water and gas installations have been carried out in the apartment. Heating is floor-level gas central heating, and inverter air conditioners are installed. The preparatory phase for the installation of a lift that would connect all three floors has been carried out. A part of the yard by the entrance is intended for the apartment, with a small house and a covered terrace area; a division procedure is under way for the yard. The entrance to this part of the villa is used by two apartments.
Terms and features
Grijanje
 Centralno grijanje
Komunalne usluge
- Gradski plin
- Gradska kanalizacija
- Struja
Oprema
- Klima uređaj
- Portafon
- Vrtna kućica
Dodatne strukture
- Balkon
Pogled
- Pogled na more
Location
An approximate location within the highlighted area is shown.