
Attractive Hotel and guesthouse, Istria, Novigrad
 Istria County, Novigrad
 View all 12 photos


About this property
Novigrad is an architectural pearl complete with historical sights, wealthy cultural heritage, and preserved herbal beauty, however additionally exquisite gastronomic cuisine and different attributes an excellent way to make life withinside the town more significant than great for every person and lead them to need to return lower back right here again.
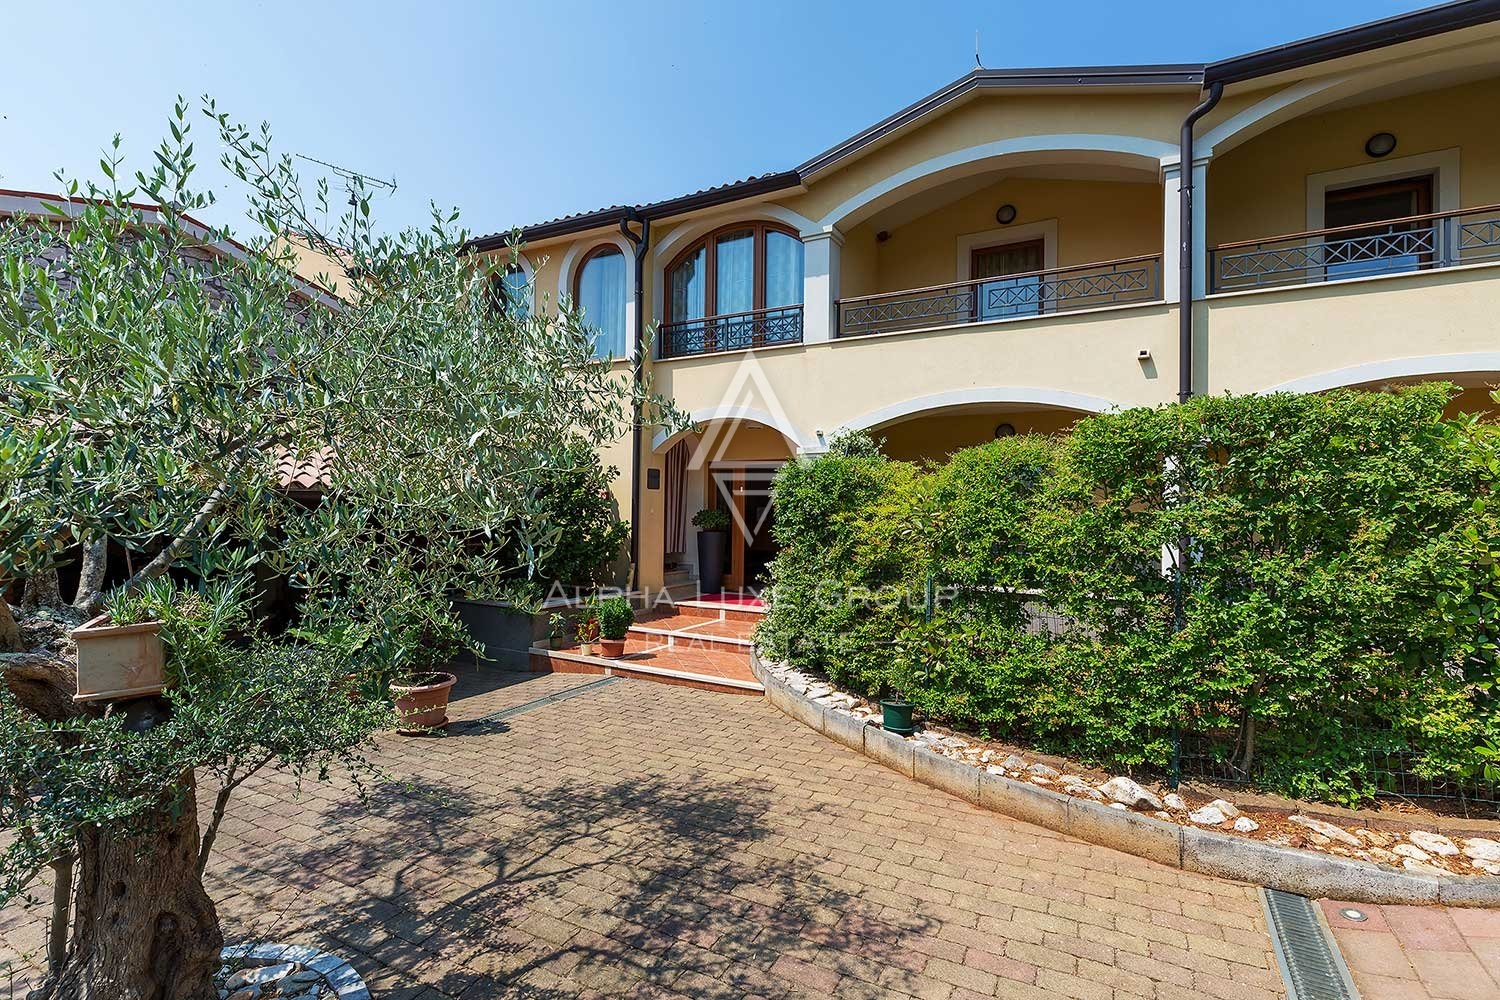
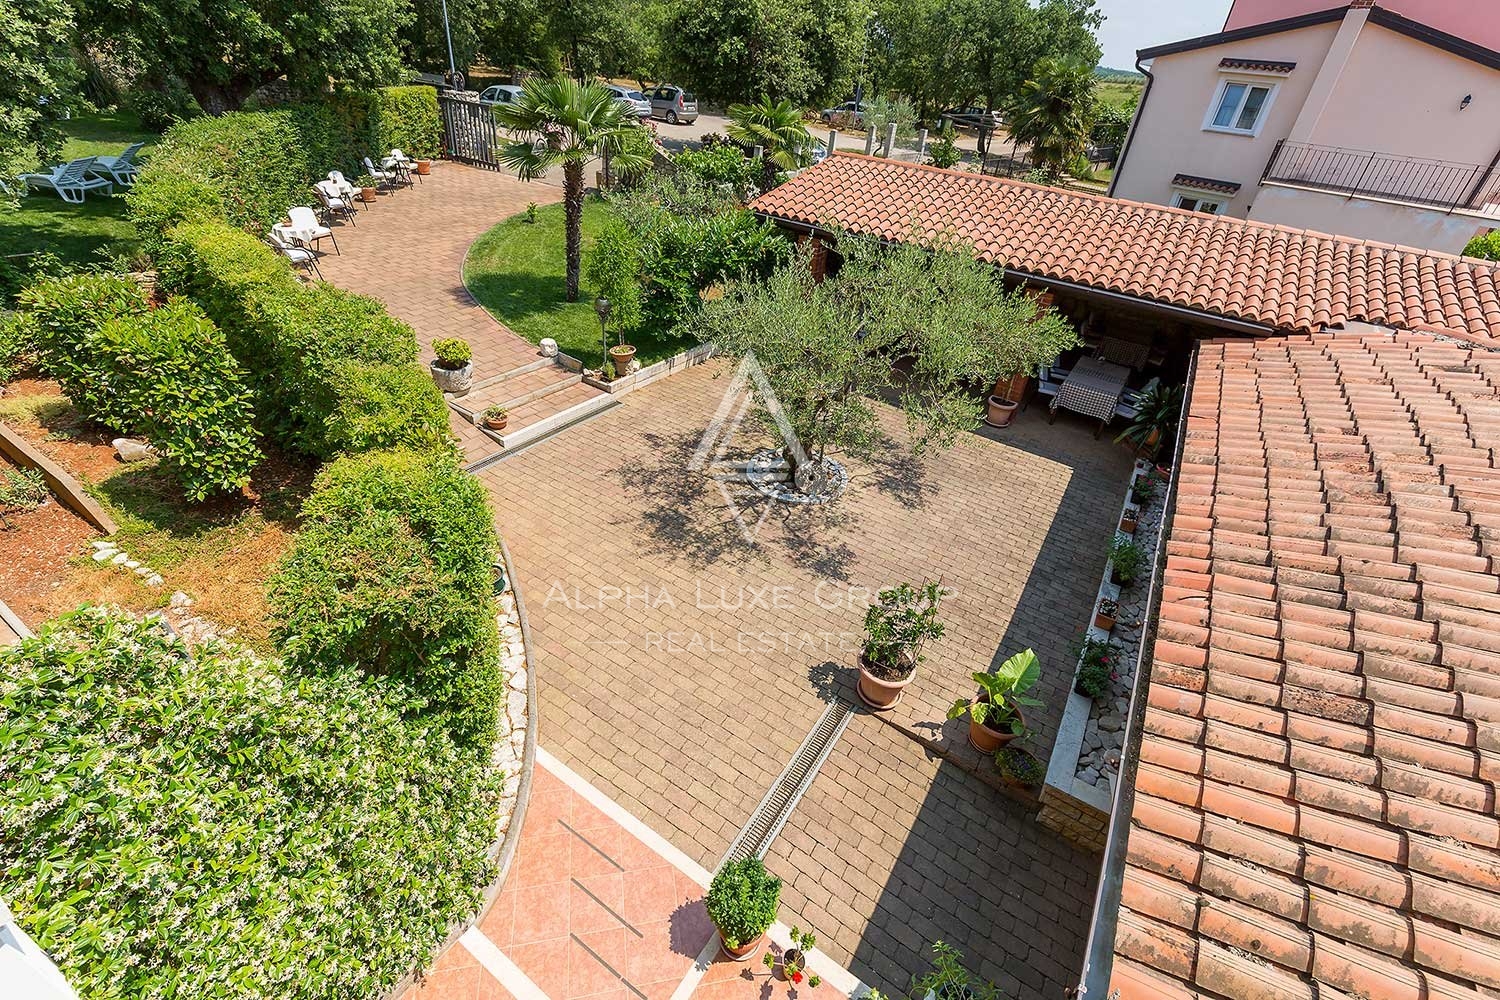
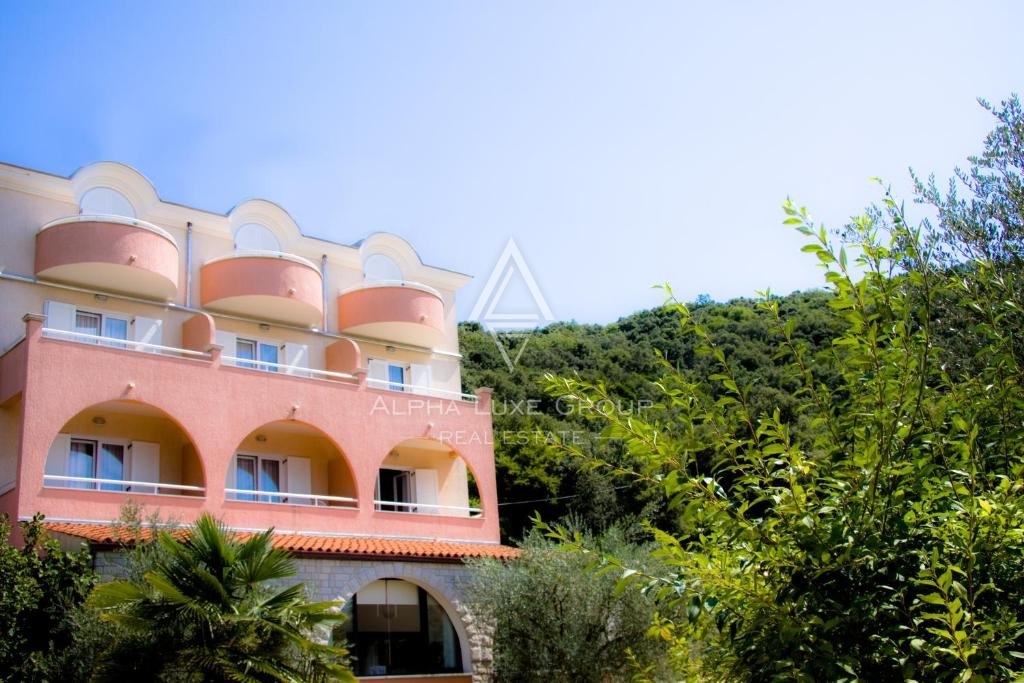
This residential and business construction of approximately 900 m2 is positioned on a plot of 1317 m2, about 10 mins far from the primary beaches, the town middle, and its events, making it perfect funding for excursion and break out from the noise.
On the ground floor of the construction, there's an entirely ready-eating place with a kitchen, approximately 30 seats, and right of entry to a terrace with as many as one hundred seats.
On the ground floor, there's a boiler room, a laundry room, a garage, and a reception location. The rooms are unfolded over the floor ground and the primary ground.
There are nine bedrooms in total. One room of fifty-four m2 along with a dwelling room, bedroom, and rest room, one room of 37 m2 along with a spacious bedroom and rest room, and seven rooms of 25 m2 along with a bedroom and rest room, every with its balcony of 6 m2.
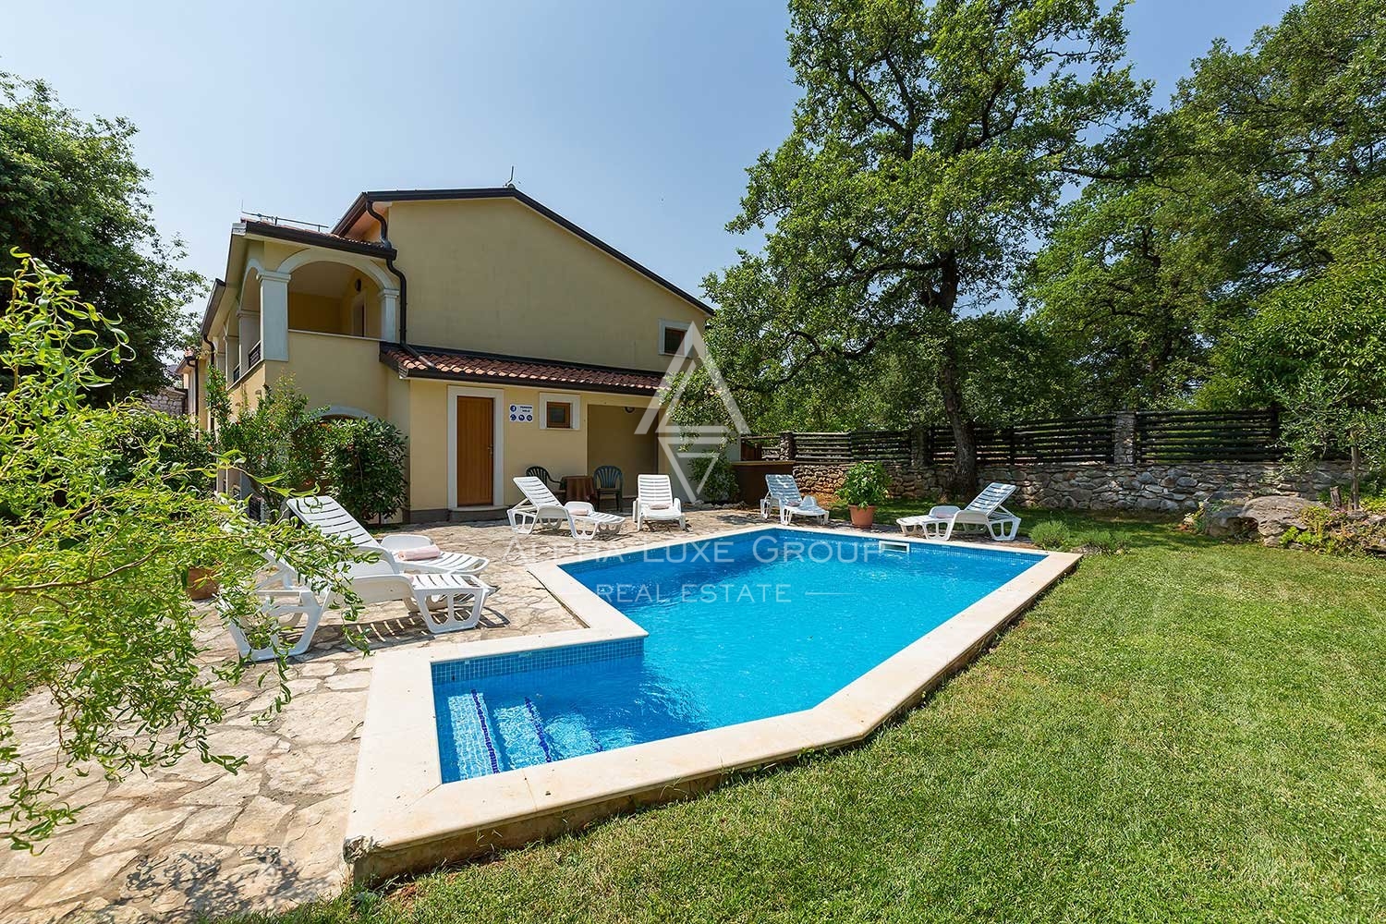
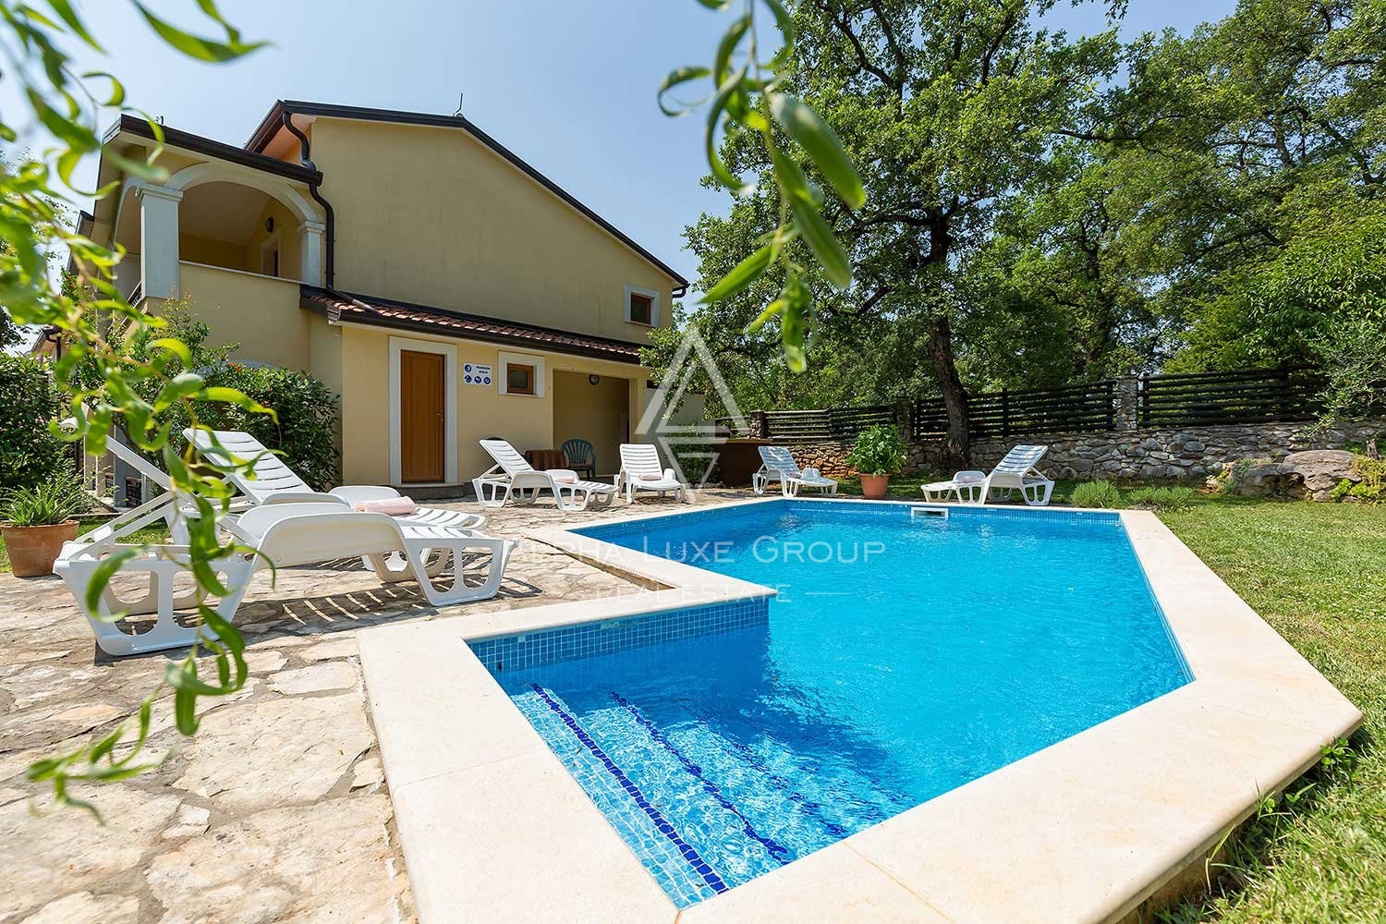
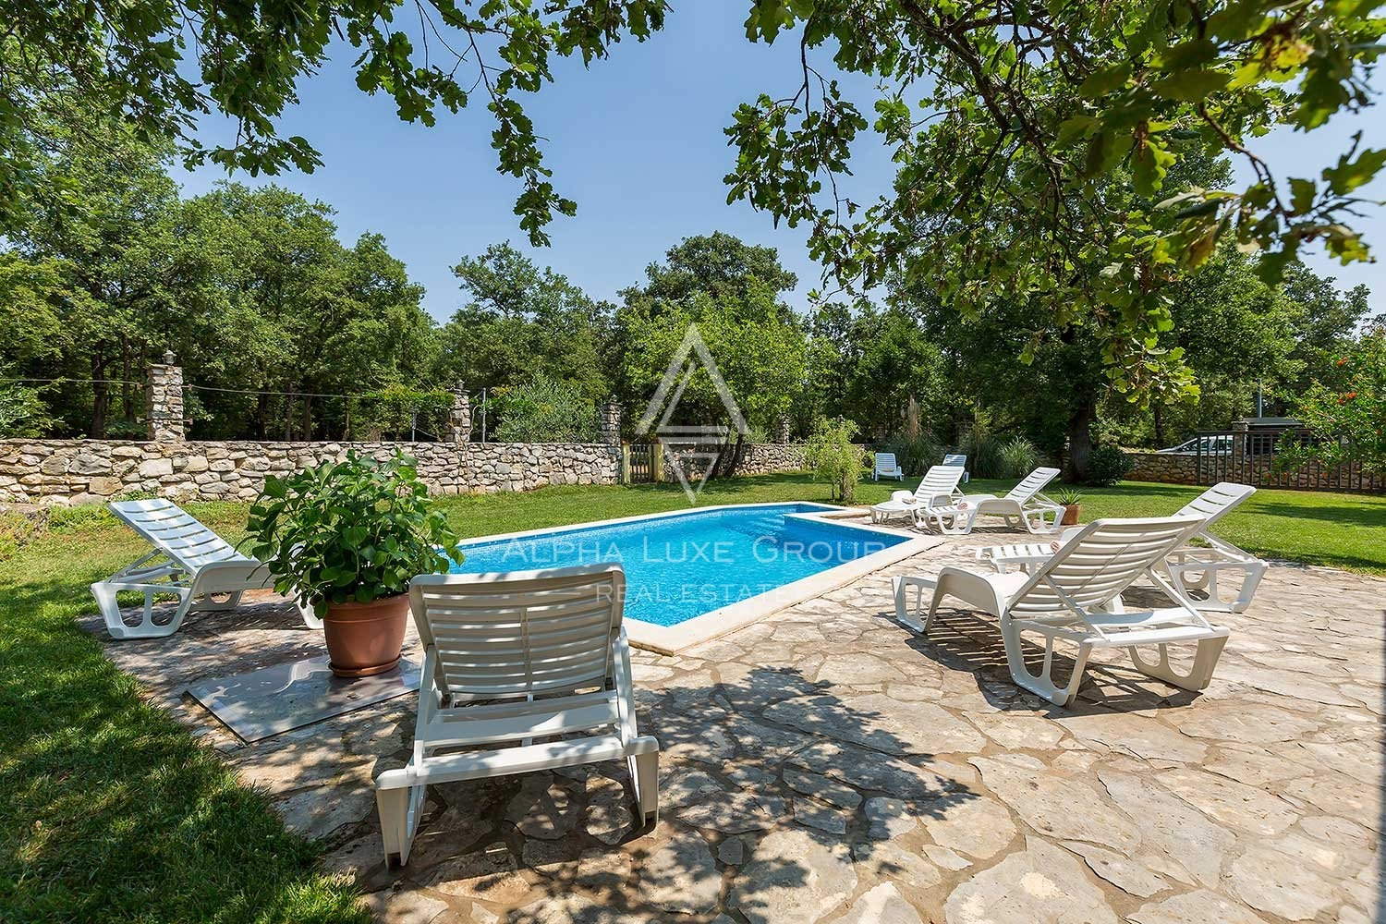
On the primary ground, with a separate entrance, there's a condominium withinside the Rohbau section with a place of approximately a hundred and seventy m2, which includes a dwelling room with a kitchen and eating room, three bedrooms, a rest room, and a billiard room. The construction additionally has an auxiliary building presently used as a garage room for bicycles and a swimming pool.
The eating place can boast of awards for the pleasant embellished eating place withinside the business in 2021.
ID CODE: ALG-2030
Robert Budimir
Agent s licencom
Mob:
Tel:
E-mail:
https://alphaluxegroup.com
This residential-commercial property of 900 m2 is located on a 1,317 m2 plot. The building dates back to 1800, while a thorough renovation was completed in 2005. The facility is functionally divided into a catering and accommodation section. The ground floor includes a restaurant with a professional kitchen and 30 indoor seats, while the outdoor terrace offers a capacity for 100 people. The ground floor also features a reception area, boiler room, laundry room, and garage space.
The accommodation section consists of nine rooms distributed across the floors. The offer includes one 54 m2 unit with a living room, one 37 m2 room, and seven 25 m2 rooms, each featuring its own bathroom and a 6 m2 balcony. Additionally, the property contains an unfinished (Rohbau) residential space of 170 m2 with a separate entrance, which is planned for three bedrooms, a living room, and a billiard hall.
The estate includes a swimming pool and an auxiliary building intended for bicycle storage. The property is equipped with central heating as well as electricity and telephone connections. The catering section of the facility was awarded for its design and offer in 2021. The entire facility is designed as a guesthouse with accompanying facilities.
Terms and features
Grijanje
 Centralno grijanje
Komunalne usluge
- Telefon
- Struja
Energetski razred
u-izradi
Location
An approximate location within the highlighted area is shown.

 12

 26
