Gorgeous villa with pool, Istria, Sveti Lovreč
 Istria County, Sveti Lovreč
 View all 20 photos


About this property
Sveti Lovreč is a treasury of historical riches and cultural heritage located in modern 5-star luxury founded by the Romans and taken by the Venetians. A significant number of visitors cover up the city's charms each year, and this Istrian gem provides them with excellent service and hospitality. You may locate a location to relax, have fun, play sports, refresh yourself, and see many tourist attractions throughout the city throughout the year.
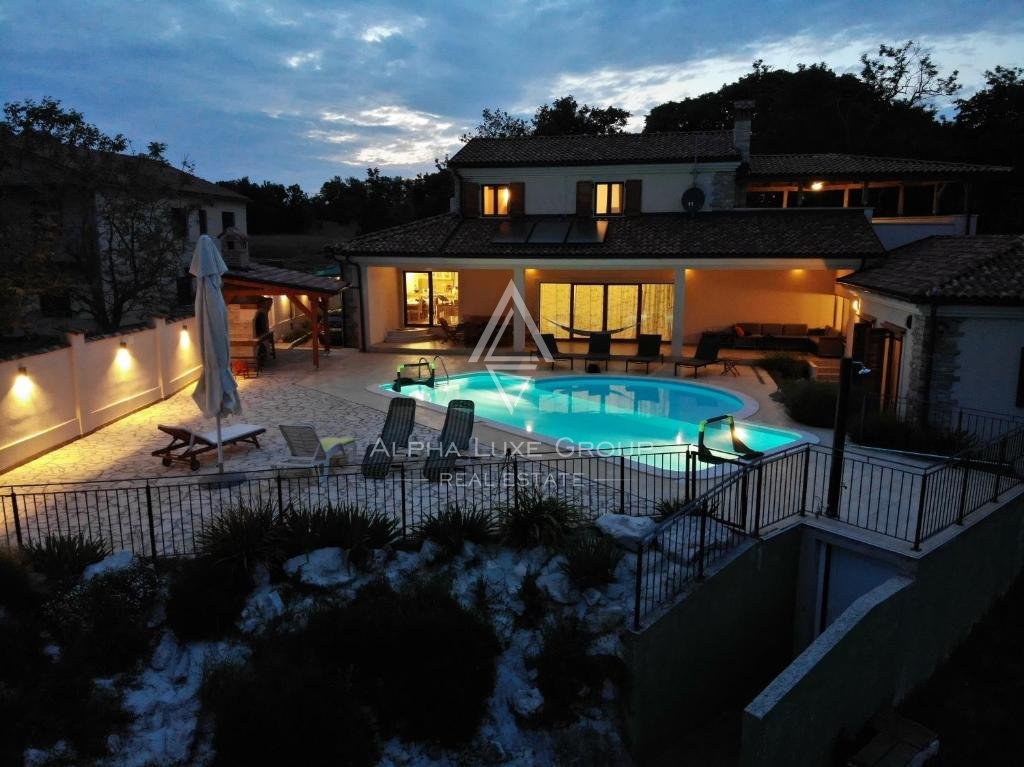
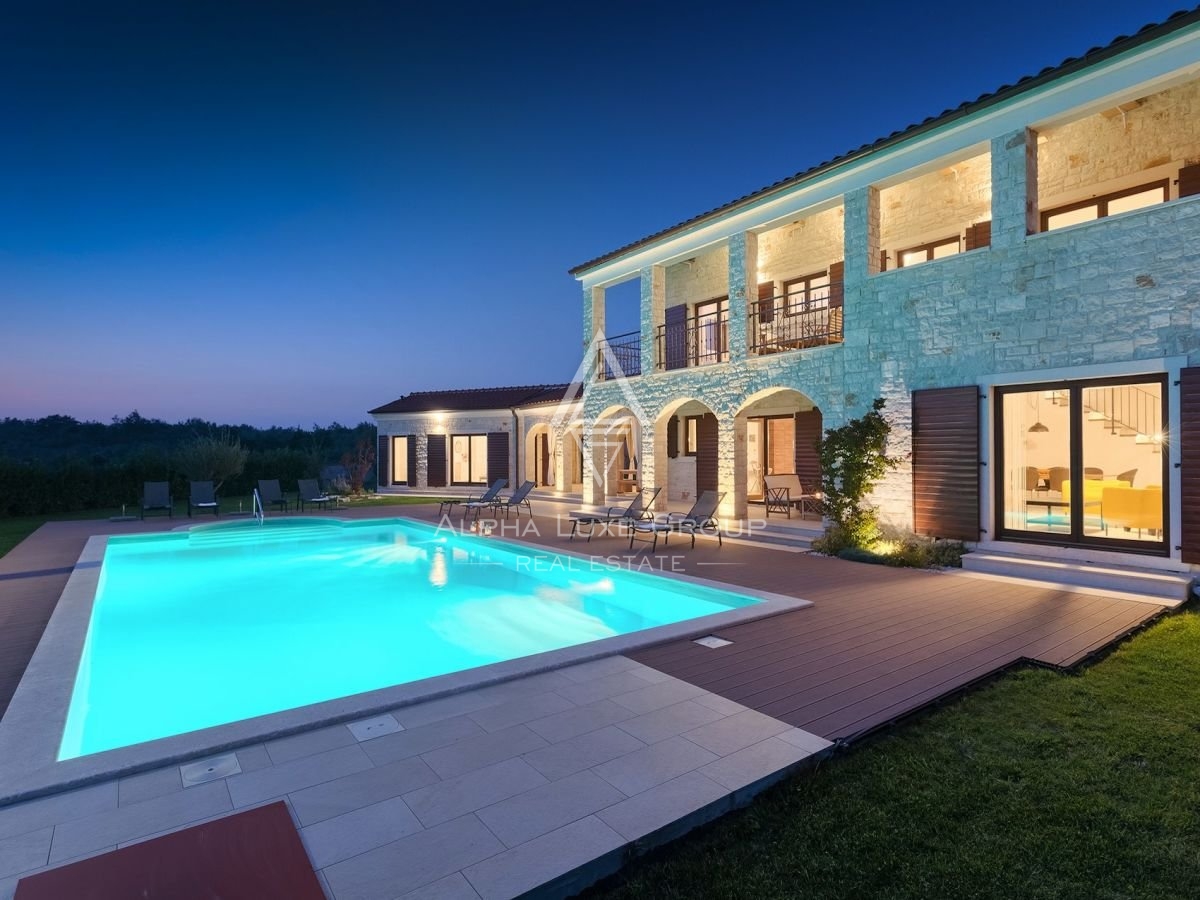
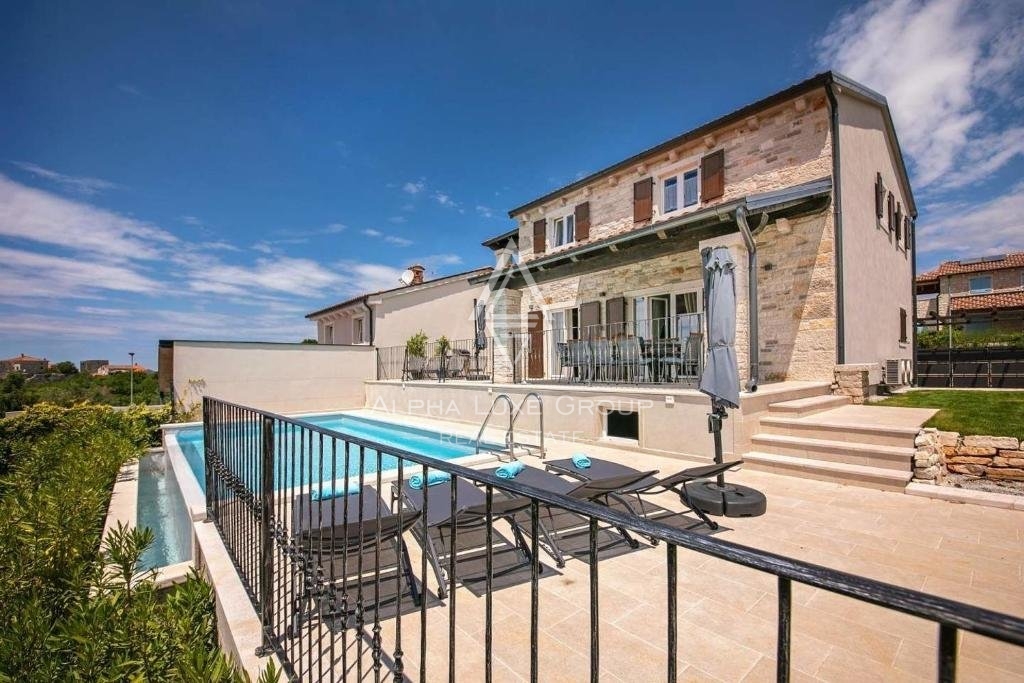
This villa was built in 2017, with a total living area of 350 m2 on a 700 m2. It consists of a basement, ground floor and first floor, while in front, we find a large pool and courtyard.
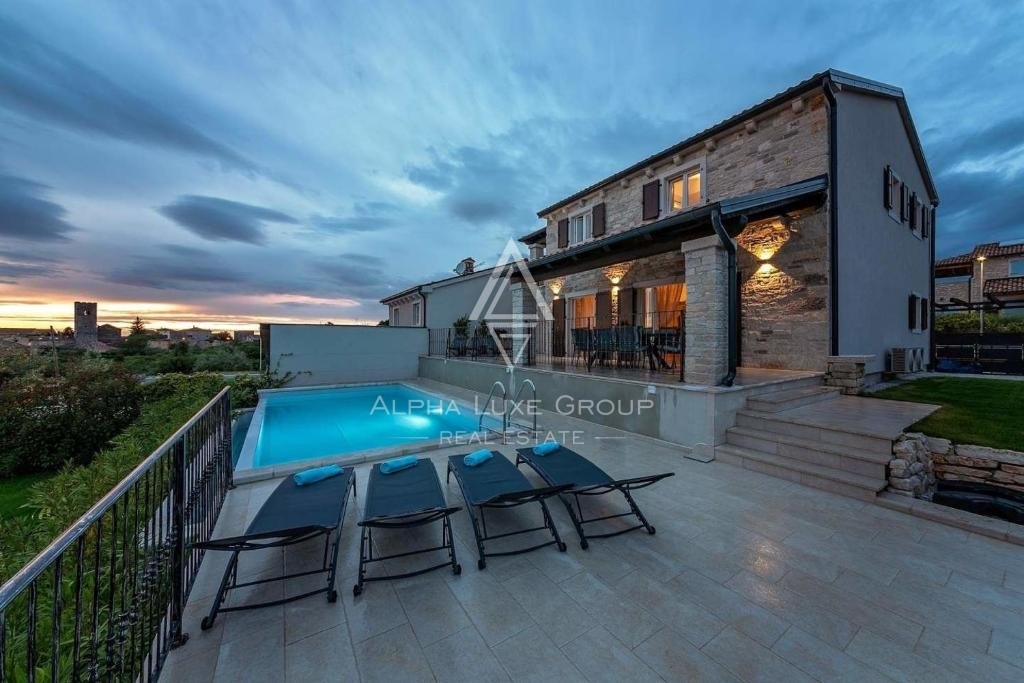
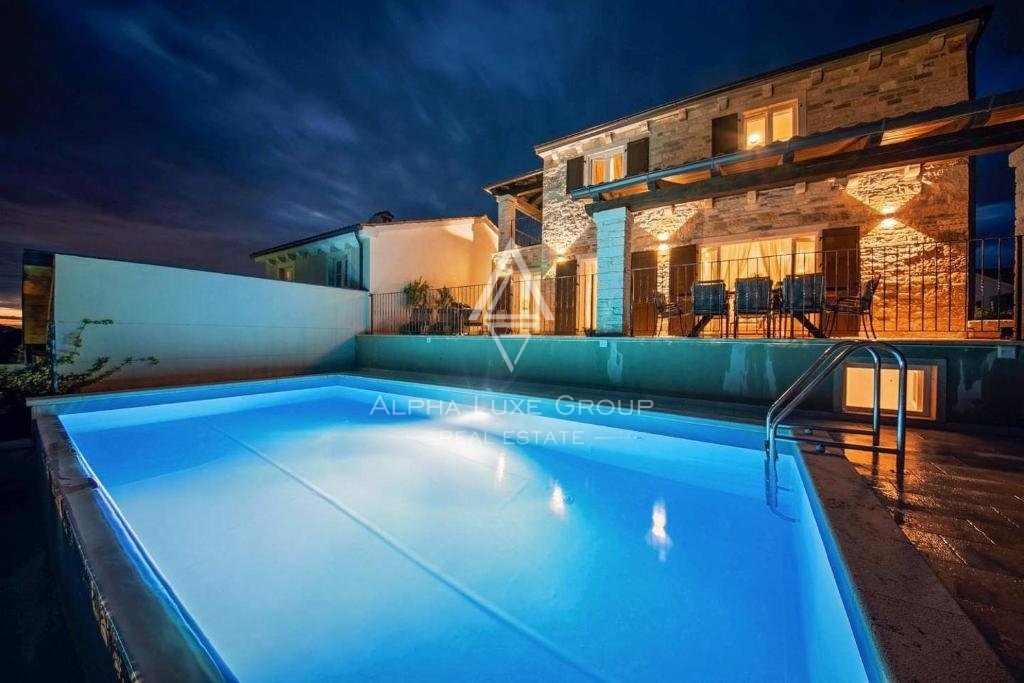
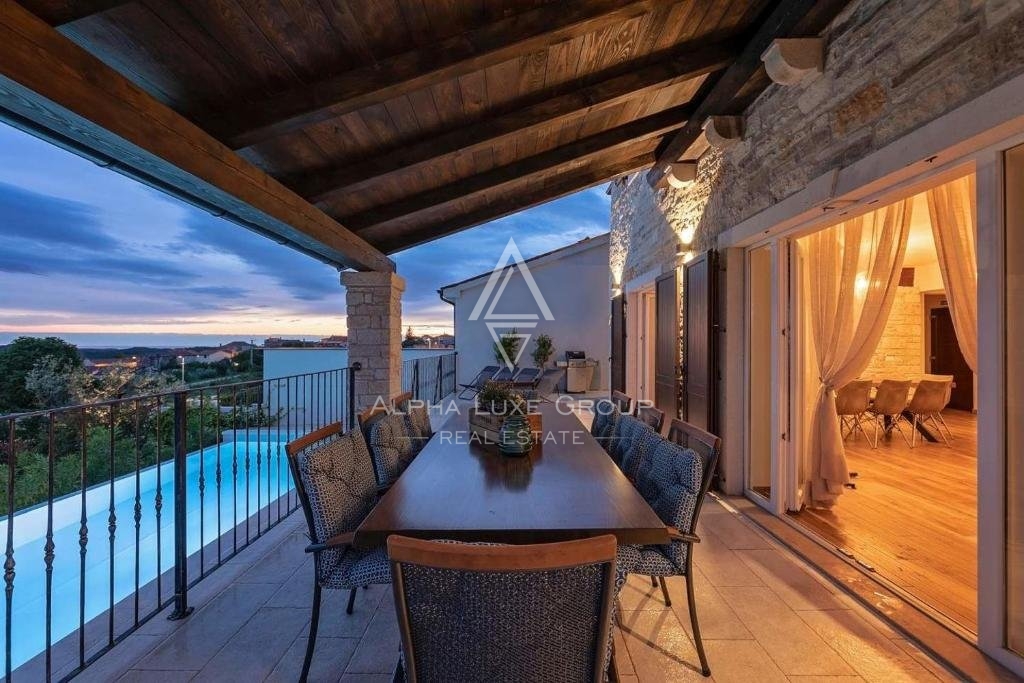
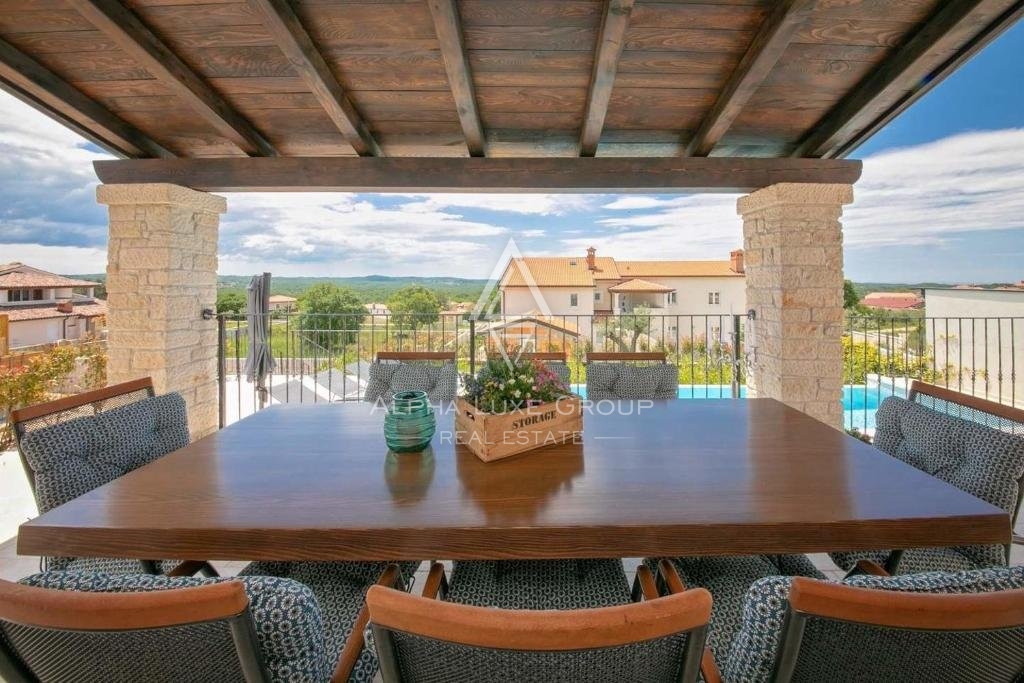
The terrace, which is entirely paved with stone and has a magnificent 32 m2 pool, can be reached from the inhabited portion of the villa. A beautiful yard with grass and plants may be seen below. The whole house is surrounded by a high fence and solid stone pillars, with two covered parking spaces in front of the building.
A vast area for entertainment and relaxation is located in the building's basement. A comfortable sofa with a huge television, pool, table football and table tennis, and a fully equipped gym and physical fitness area are all located here.
A fully equipped kitchen with a dining area, living room, one double bedroom, and one bathroom make up the ground floor. The whole ground floor is heated with inverter air conditioners, and underfloor heating is installed throughout the property. While given the location and well-established business, this property might be a fantastic option for purchasing a safe, high-quality, and energy-efficient residence for a comfortable life.
On the first level of the villa, we have access to a stunning stone interior staircase that comprises three huge bedrooms, two of which have views of the garden. Each room features a private bathroom, air conditioning, and a TV.
ID CODE: ALG-832
Robert Budimir
Agent s licencom
Mob:
Tel:
E-mail:
https://alphaluxegroup.com
This detached house, built in 2017, spans three floors: basement, ground floor, and first floor. The total living area is 350 m2, situated on a plot of 700 m2. The exterior features a paved terrace with a 32 m2 swimming pool and a landscaped yard with lawn areas. The entire property is fenced and includes two covered parking spaces.
The interior consists of four bedrooms, each with an en-suite bathroom, and a spacious living room connected to the kitchen and dining area. In the basement, there is a dedicated space for fitness and recreation, equipped with a gym, table tennis, and foosball. The property's heating is managed by an underfloor and central heating system, while inverter air conditioning units are installed in all rooms for cooling and additional heating.
The property has an energy certificate of class A+, indicating high energy efficiency. It is equipped with modern technical systems, including satellite TV and internet. An internal stone staircase connects the floors, and the space is functionally distributed to ensure the separation of rest zones from common living and entertainment areas.
Terms and features
Grijanje
 Centralno grijanje
Komunalne usluge
- Struja
- Internet
Oprema
- Bazen
- Roštilj
- Satelitska TV
- Podno grijanje
Dodatne strukture
- Terasa
- Bazen
Dokumenti
- Energetski certifikat
Energetski razred
Location
An approximate location within the highlighted area is shown.