
House Hreljin, Bakar, 120m2
 Primorje-Gorski Kotar County, Bakar, Hreljin

 View all 9 photos


About this property
We offer a detached house located in the very center of Hreljina, with a spacious garden and a view of the sea.
The house has an area of 120 m2, it was partially renovated in 2021.
It can be moved into, but it offers the future owner the possibility of additional decoration and adaptation according to his own wishes.
The living space extends through the ground floor and the first floor, and is organized as a three-room apartment with a living room (3B+DB).
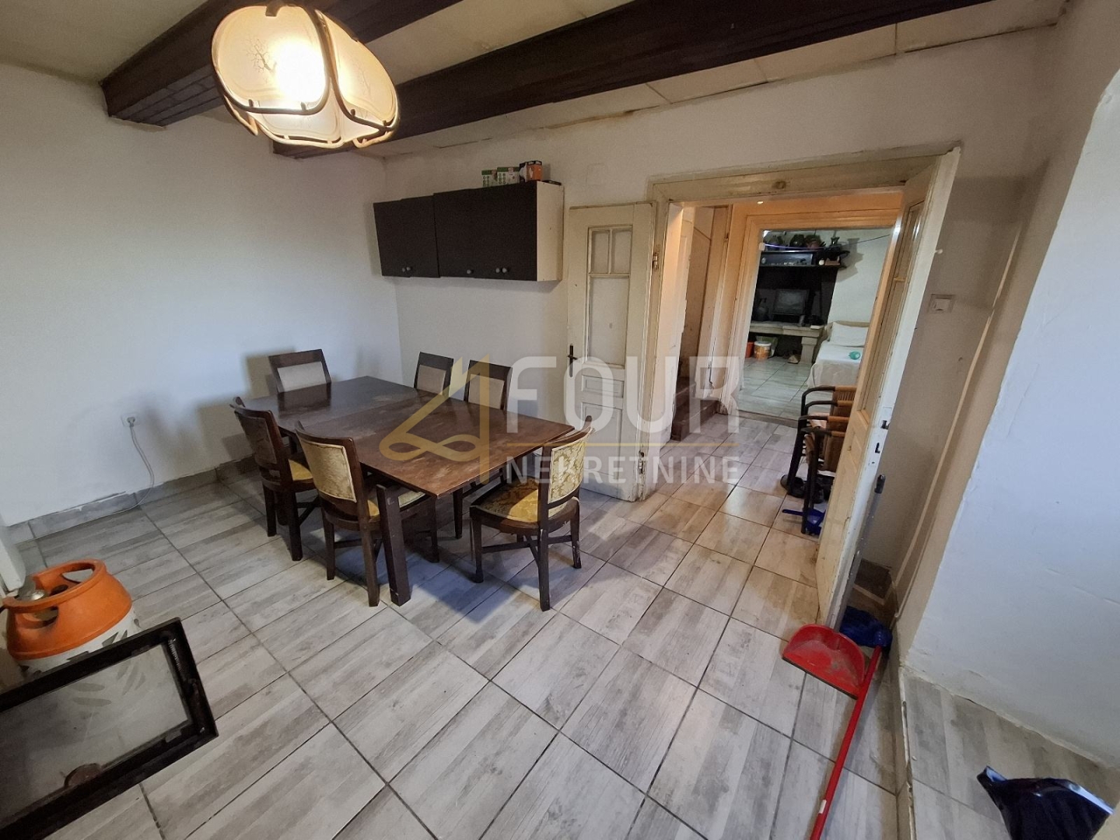
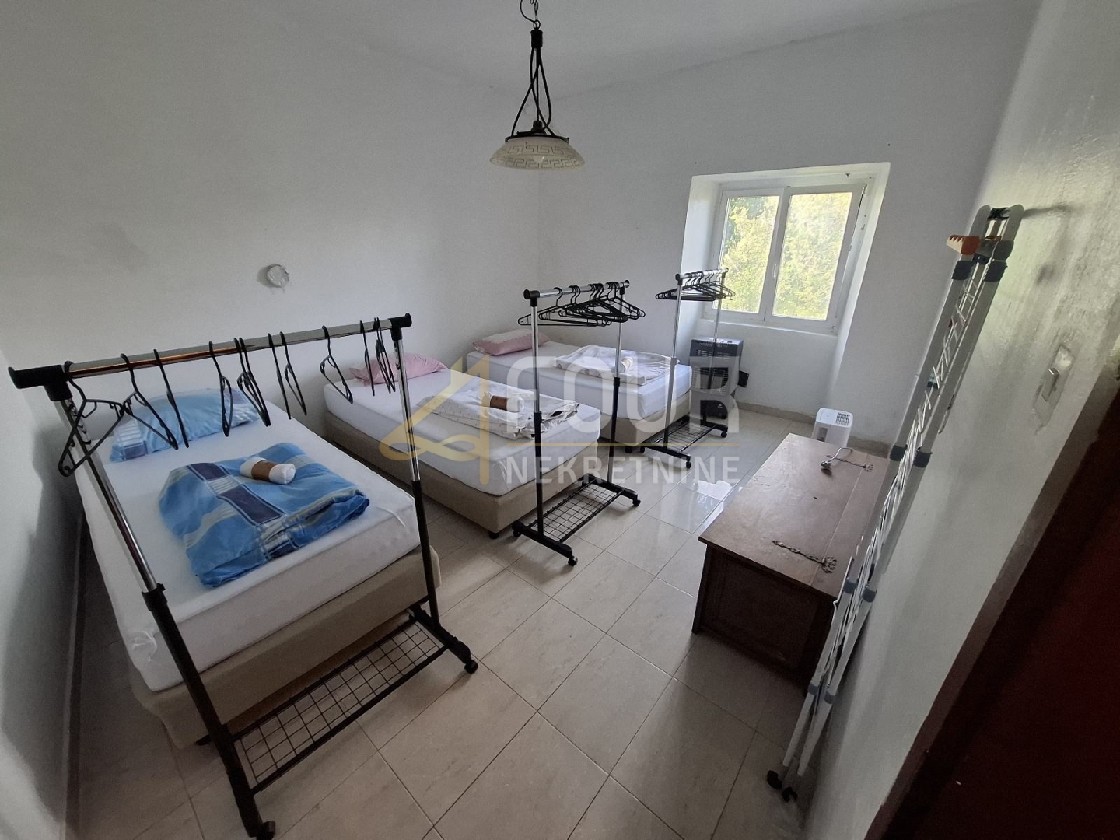
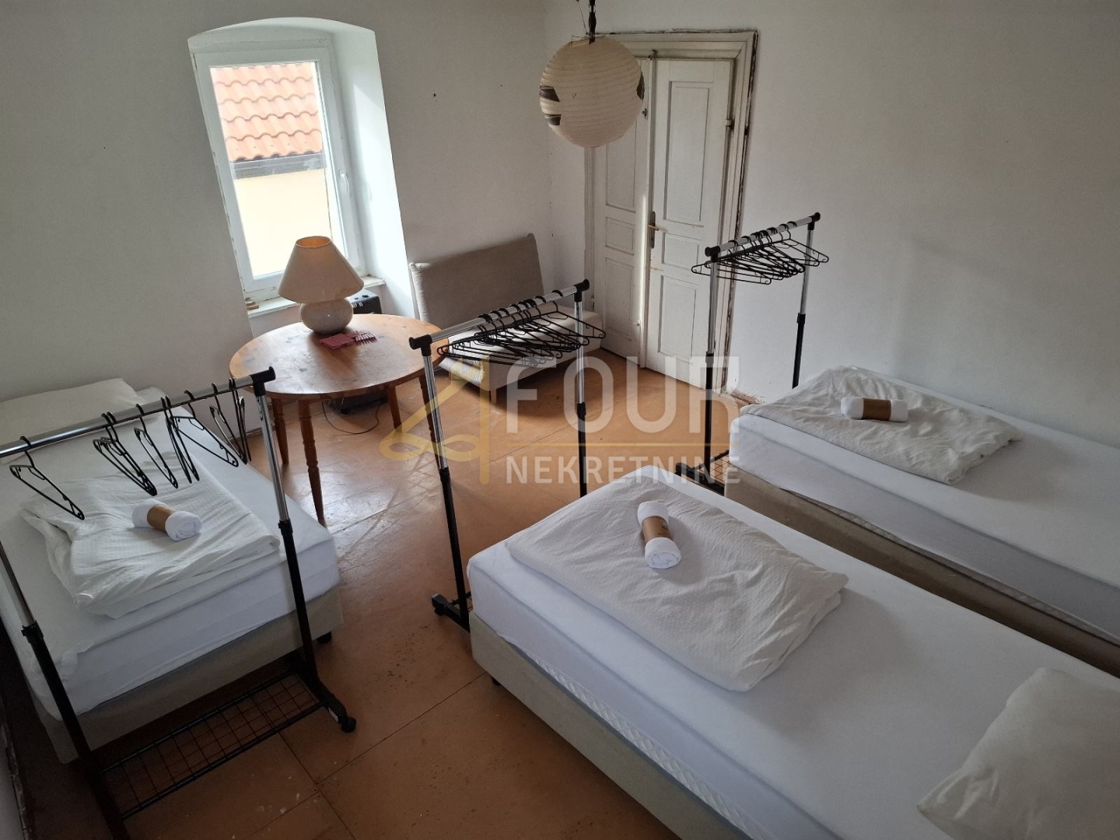
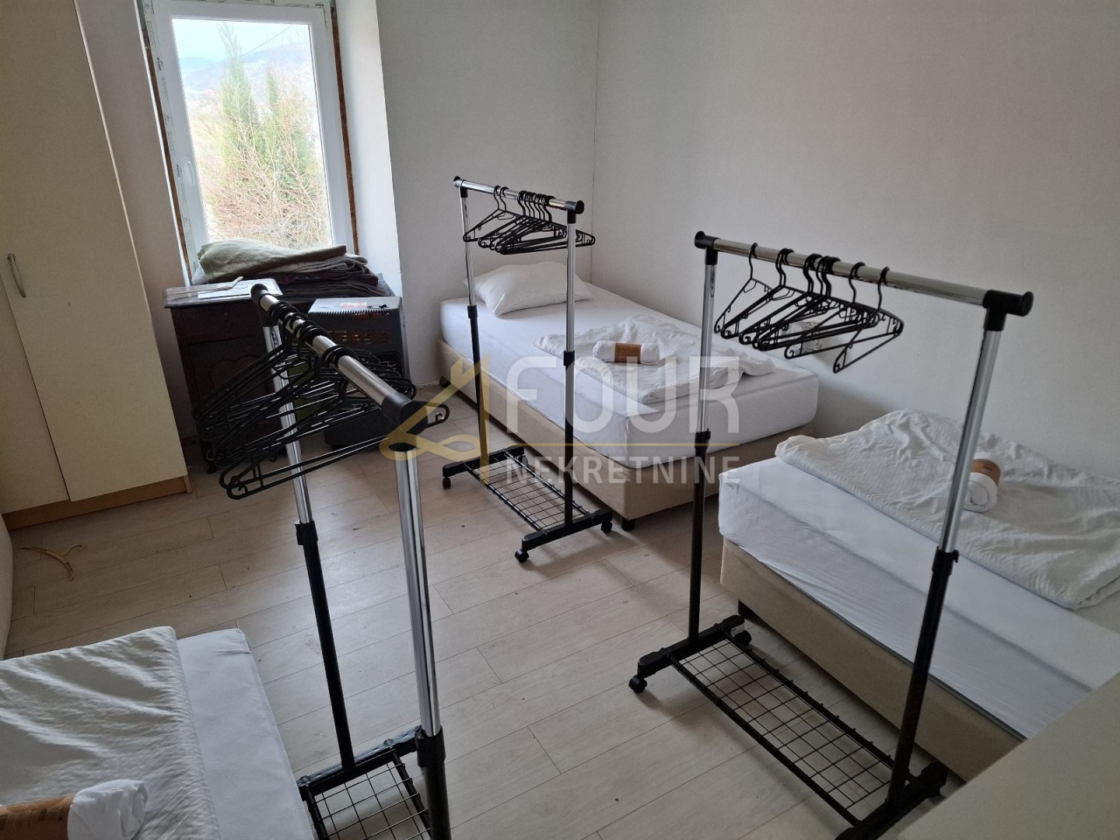
On the ground floor there is a kitchen with a dining room, a living room, one bedroom, a bathroom, a hallway and a storage room, while on the first floor there are two more bedrooms.
Additional value to the property is given by the attic space of about 60 m2 and the tavern of approximately 40 m2, connected to the house.
Above the tavern is a terrace with a view of the sea, Kvarner and Učka.
The house has a spacious garden with a nice, flat garden, and the total area of the land is approximately 1,403 m2.
Next to the house there is a parking space for two cars, with the possibility of additional parking.
Dear clients, the agency commission is charged in accordance with the General Terms and Conditions.
ID CODE: K2297
Andreja Škorić
Agent s licencom
Trg Vladimira Gortana 4/1, Opatija
Mob:
Tel:
E-mail:
https://four-nekretnine.hr/
This detached house on two floors extends over a total of 120 m2 of living space and is situated on a plot of 1,403 m2. The property is designed as a three-bedroom apartment with a living room. The ground floor contains a kitchen with a dining area, a living room, one bedroom, a bathroom, a hallway, and a storage room. On the first floor, there are two additional bedrooms. The property was partially renovated in 2021 and is in habitable condition, with some remaining finishing work required according to the future owners' wishes.
In addition to the main living area, the house includes an attic space of approximately 60 m2 and a tavern (konoba) of 40 m2 that is physically connected to the building. Above the tavern is a terrace with an open view of the sea and the wider surrounding area. The garden is spacious and flat, offering a significant outdoor area within the building plot. Parking space for two cars is provided, with the option for further arrangement. The connection between the floors and additional auxiliary rooms allows for a functional organization of the space.
Terms and features
Komunalne usluge
 Struja
Dodatne strukture
- Terasa
Pogled
- Pogled na more
Location
An approximate location within the highlighted area is shown.


