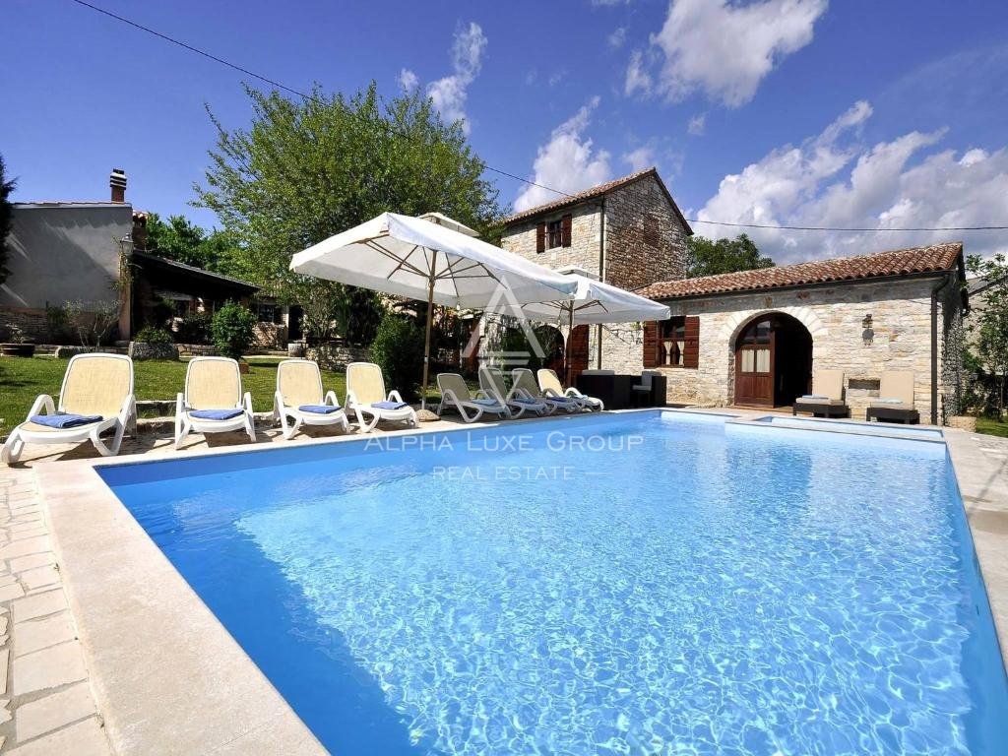
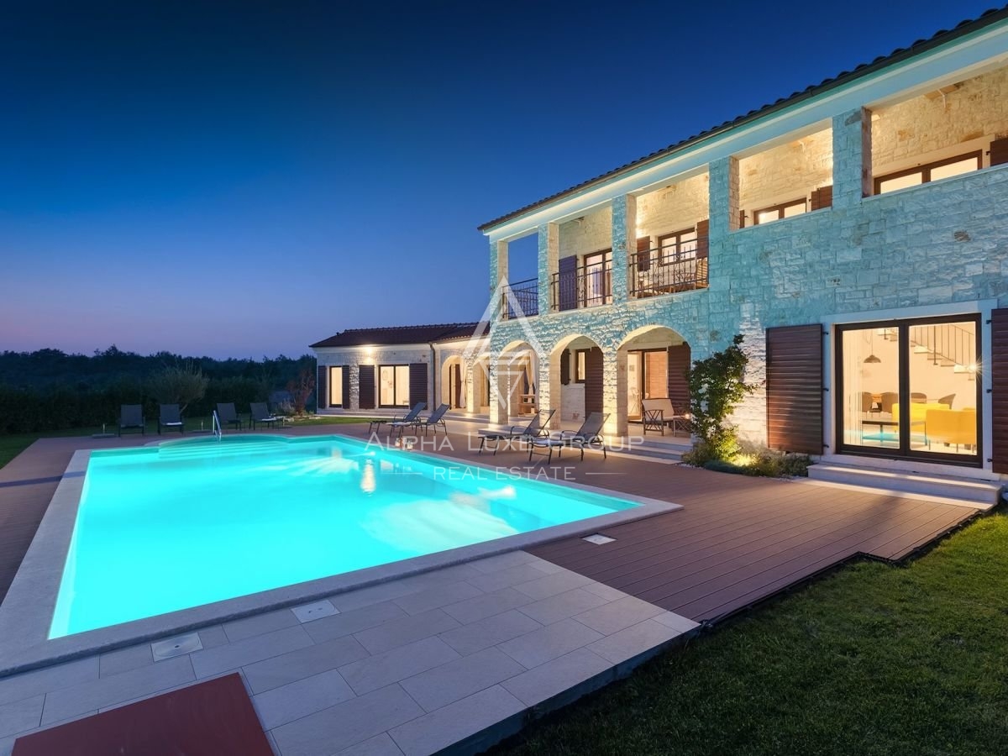
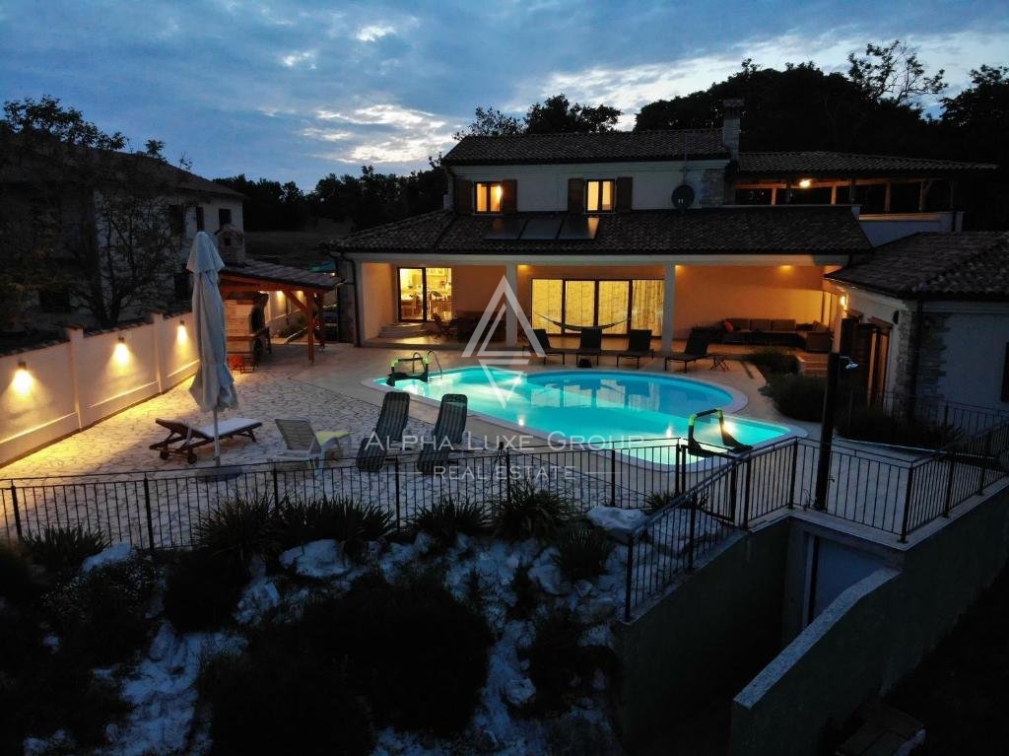
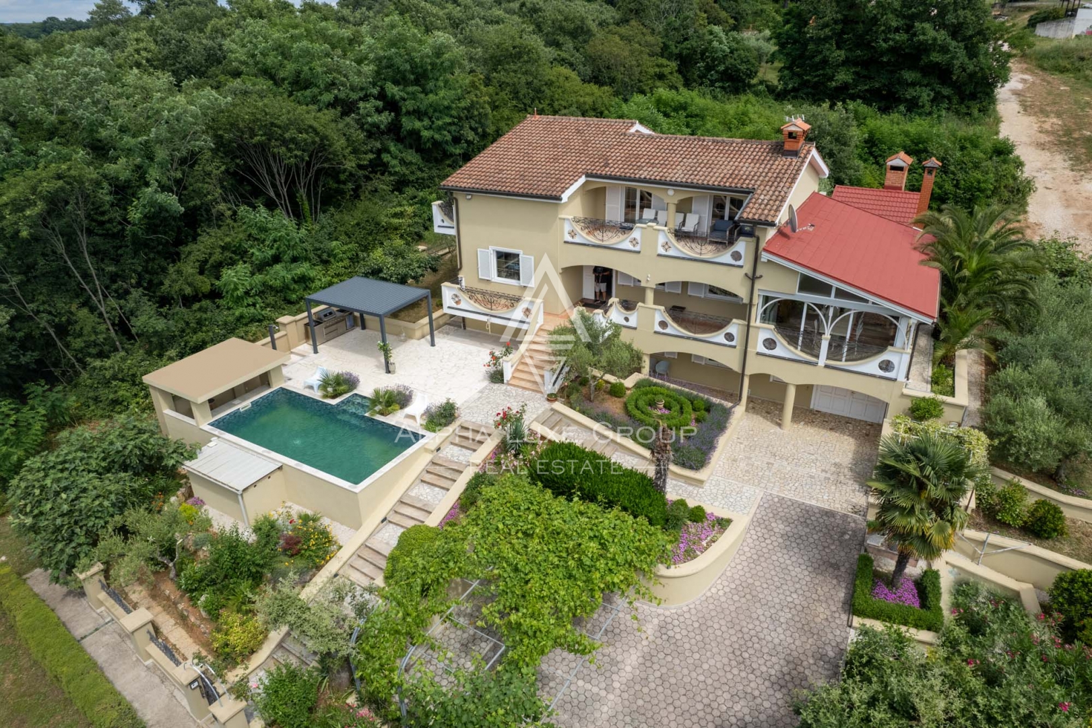
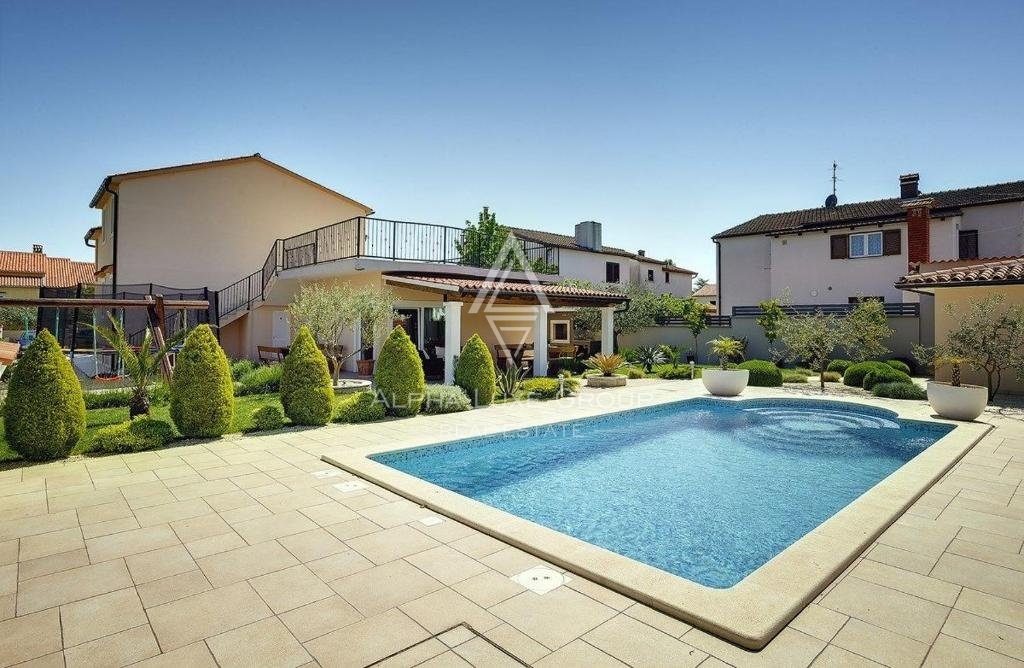
House with a fairytale garden and pool near the sea, Istria, Medullin
 Istria County, Medulin
 View all 19 photos


About this property
The Medulin Riviera includes various locations, including Medulin. Medulin used to be a fishing hamlet, but today it is a well-known vacation spot. Pula, one of the main tourist destinations in Istria, is just 10 kilometers away.
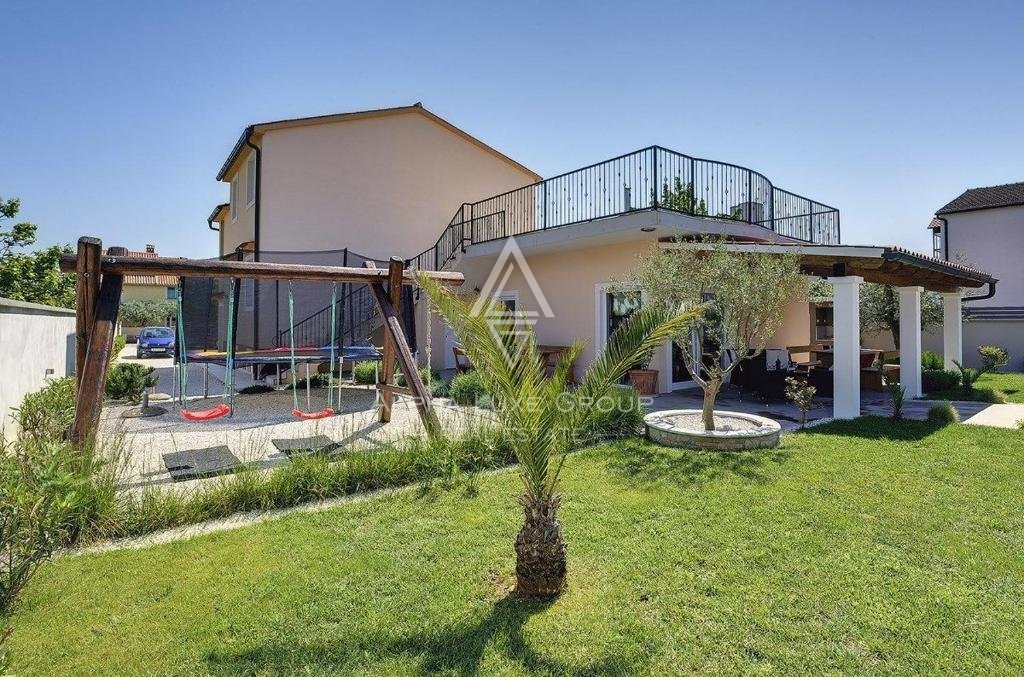
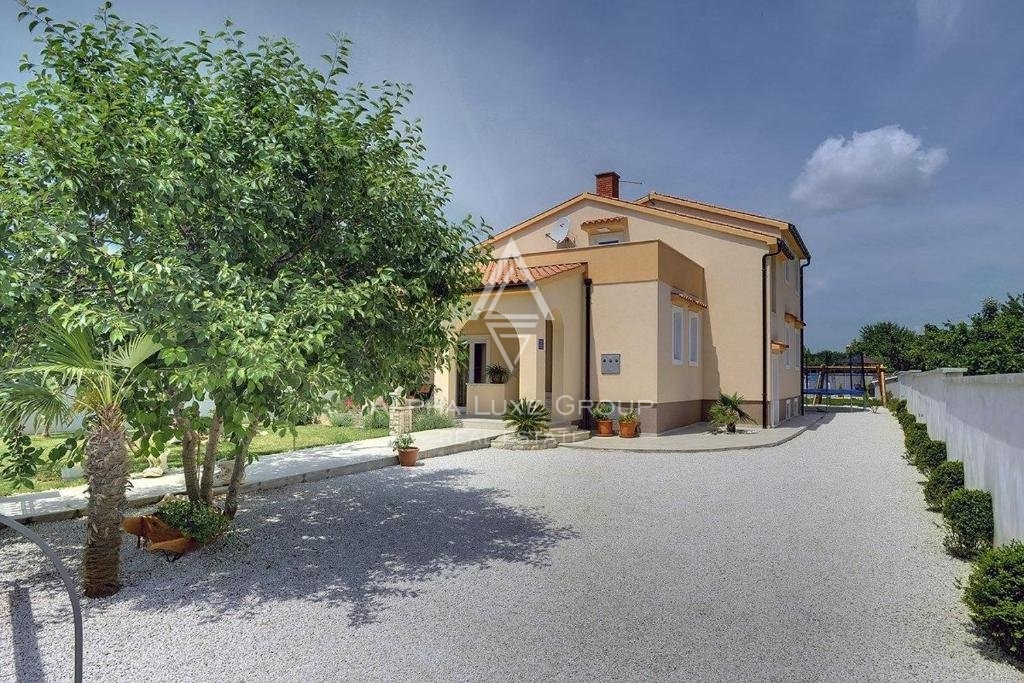
House with a swimming pool is located and spreads over two floors, the ground floor, and the first floor, and has a total area of 300m2 and a plot of 994 m2.
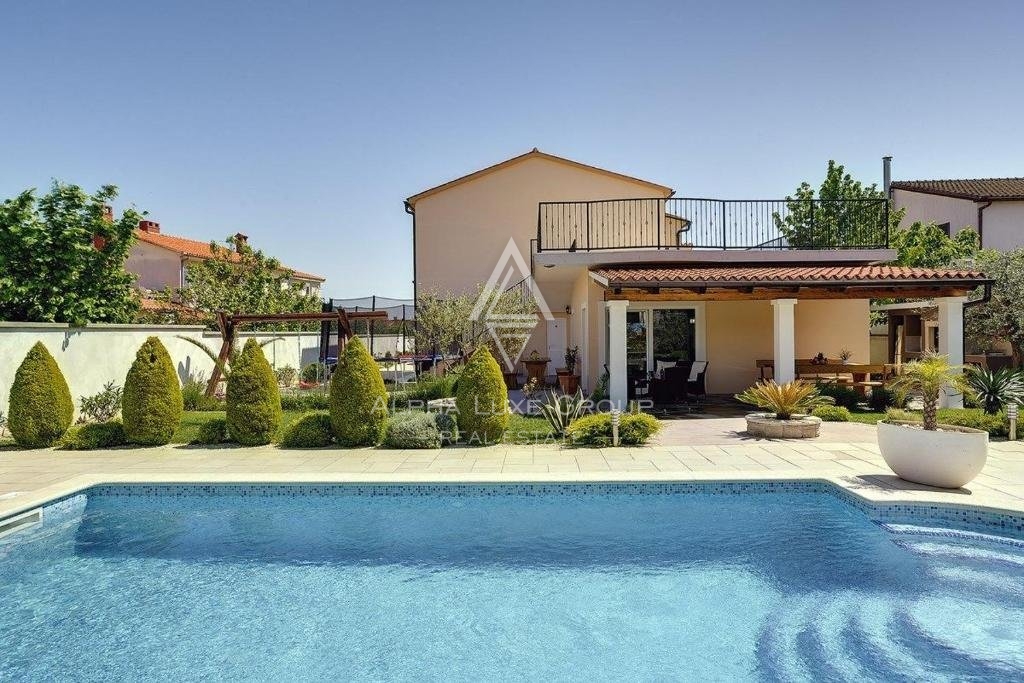
On the ground floor, A vast living area, dining area, kitchen, bathroom, hallway, and one bedroom with a private bath are all located on the first floor. A covered terrace with garden furniture and a pool view is accessible from the living room.
Upstairs there are three bedrooms and a massive bath in the house. In addition, a gym and a space for socializing with various board games are available in the home's basement, both for adults and children. The stairs are constructed of Brač stone throughout the house, built with care.
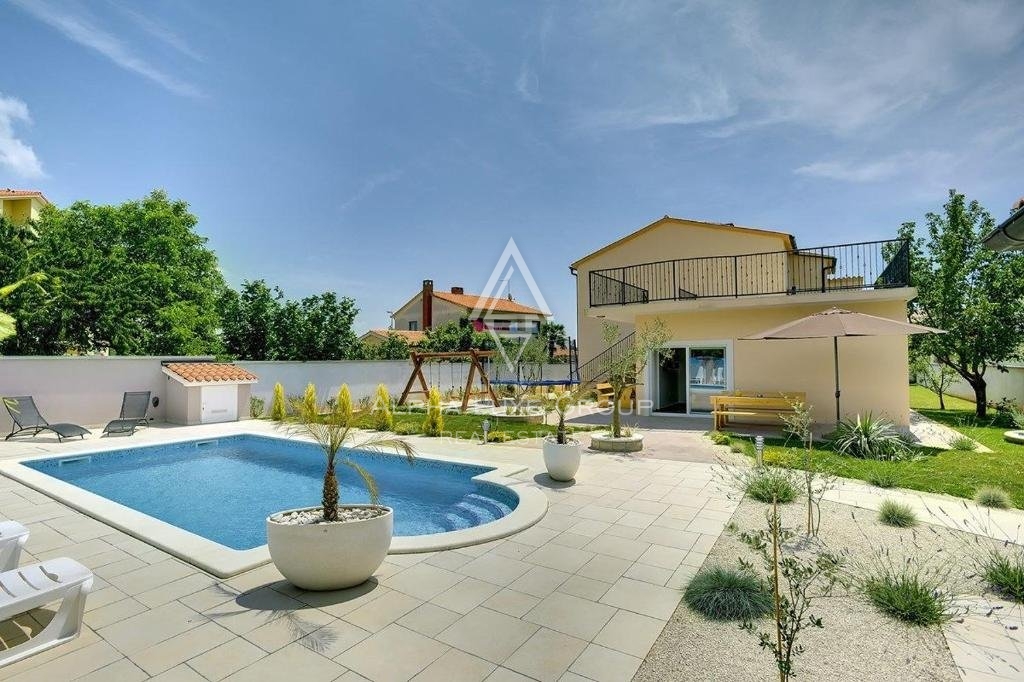
A 28m2 pool and sun deck are located in a large, fenced yard, with an outdoor toilet, garden grill, and summer kitchen. There are additional parking spots for your pets. An automated irrigation system and, of course, the previous owners are responsible for this beautiful green garden with various fruits and herbs.
The house is a fantastic opportunity for investors interested in tourist rental for one or one looking for a family home in an excellent tourist destination since it is situated near the sea.
ID CODE: ALG-952
Robert Budimir
Agent s licencom
Mob:
Tel:
E-mail:
https://alphaluxegroup.com
This detached house with a total living area of 300 m2 is situated on a plot of 994 m2. It was built in 1981, while a thorough renovation was carried out in 2013, resulting in an A+ energy certificate. The interior spans two floors plus a basement, with the levels connected by an internal staircase made of Brač stone.
The ground floor consists of a spacious living room, dining room, kitchen, hallway, and bathroom, along with one bedroom with its own en-suite bathroom. The living area opens onto a covered terrace overlooking the grounds. The first floor houses the remaining three bedrooms and an additional bathroom. The basement area is equipped with a space for exercise and social activities for children and adults.
The exterior of the property features a fenced garden with an automated irrigation system, planted with various fruit trees and herbs. The garden area includes a 28 m2 swimming pool with a sun deck, a summer kitchen, a garden grill, and an outdoor toilet. The heating system is provided through central heating and a fireplace, and the house is equipped with all necessary communal infrastructure, including electricity, telephone, and internet connections.
Terms and features
Grijanje
 Centralno grijanje
- Kamin
Komunalne usluge
- Telefon
- Struja
- Internet
Oprema
- Bazen
- Roštilj
- Satelitska TV
- Vrtna kućica
Dodatne strukture
- Terasa
- Bazen
Dokumenti
- Energetski certifikat
Energetski razred
Location
An approximate location within the highlighted area is shown.