Istria, Sveti Lovreč - Modern villa with pool and large garden
 Istria County, Sveti Lovreč
 View all 39 photos


About this property
Istria, Sveti Lovreč - Modern villa with pool and large garden
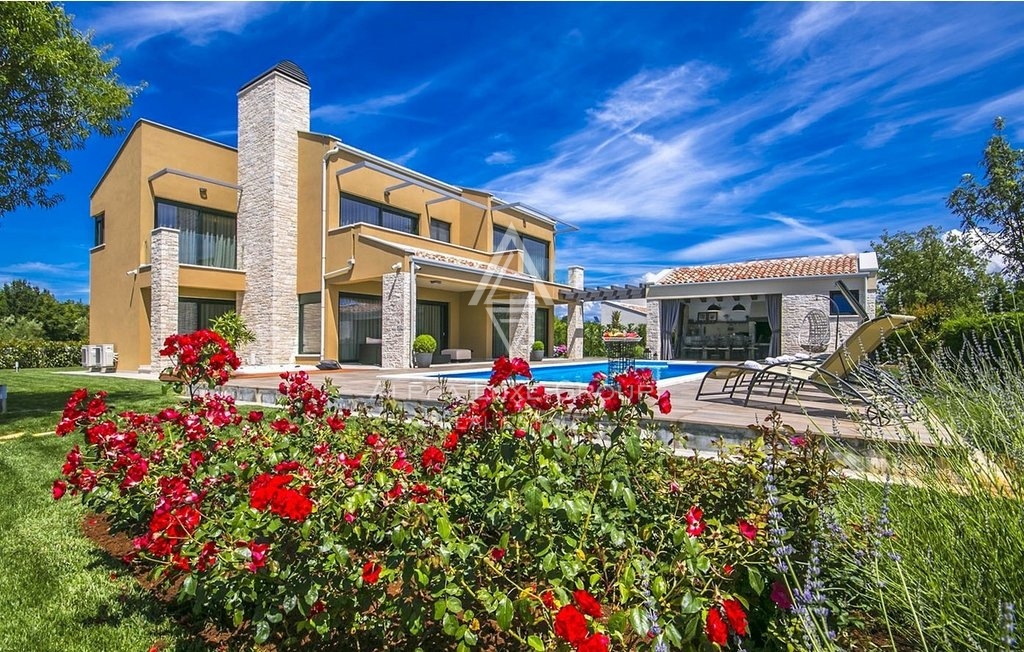
A contemporary villa surrounded by serene nature is now available for sale, located just 15 km from the sea and the vibrant town of Sveti Lovreč. This luxurious home offers a spacious layout and premium amenities, making it an excellent choice for a family retreat or investment property.
The ground floor features a welcoming entrance, a fully equipped kitchen with an island, a dining area, and a cozy living room with a fireplace. Additionally, there are two bedrooms with en-suite bathrooms, a guest toilet, and a storage room.
The upper floor includes three more bedrooms, each with its own bathroom, a walk-in wardrobe, and a private balcony.
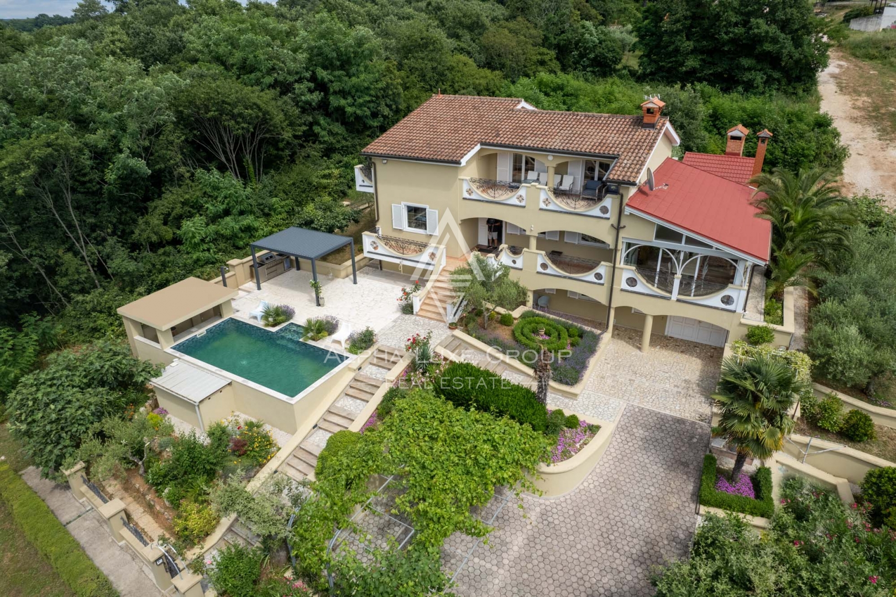
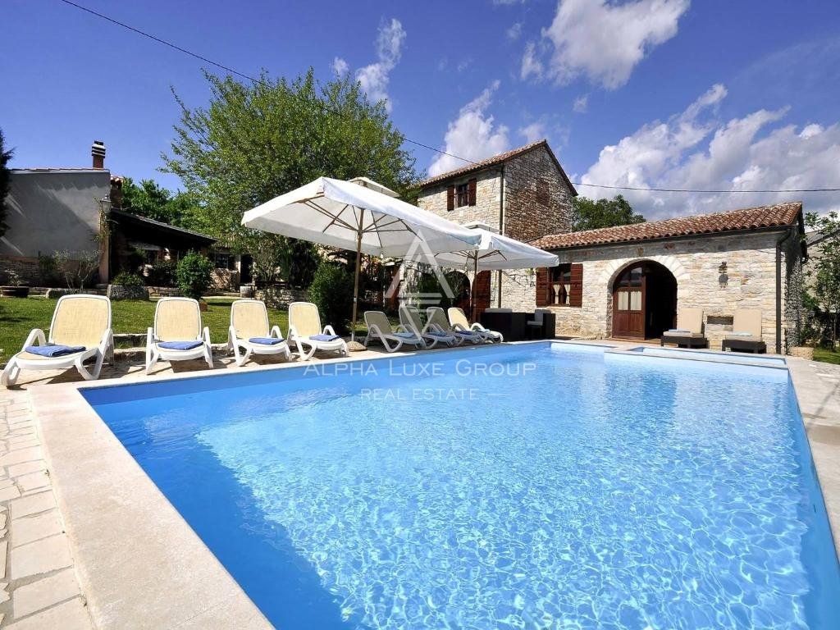
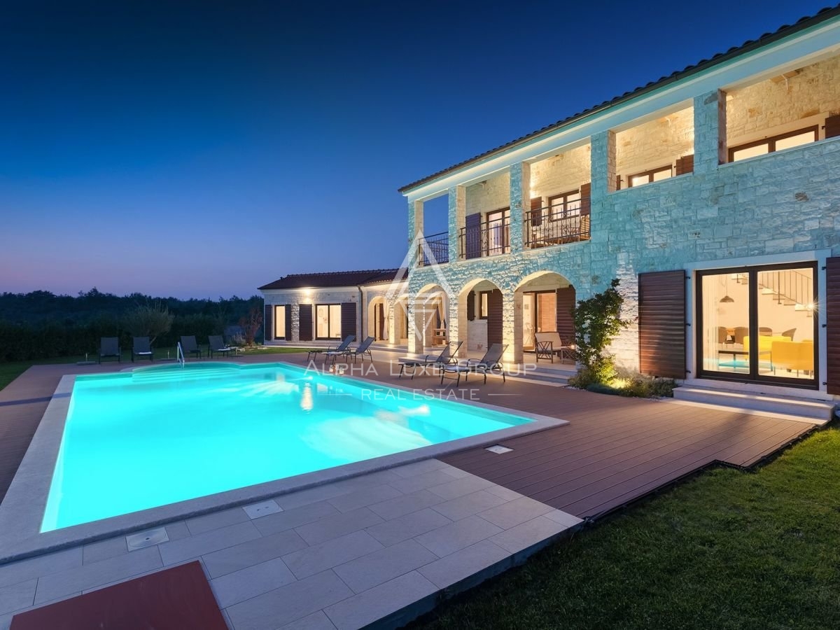
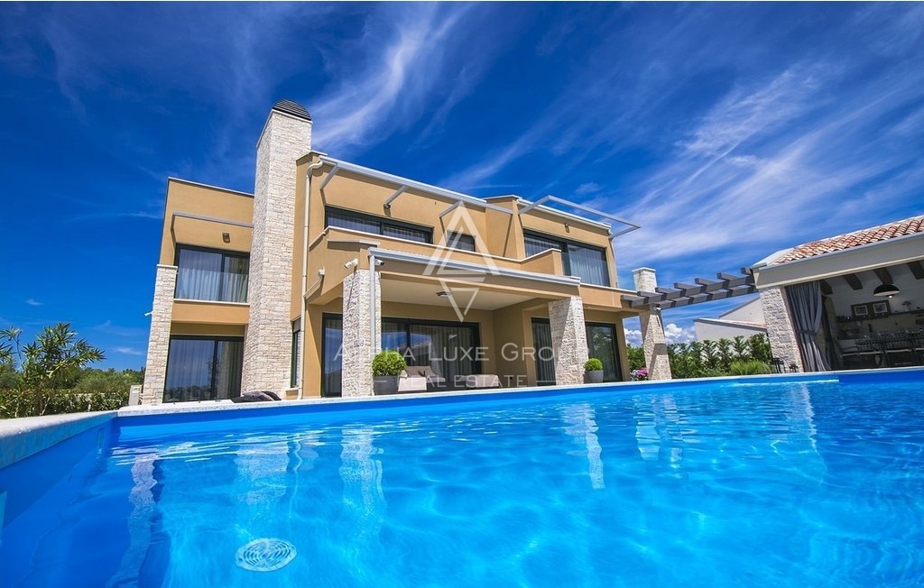
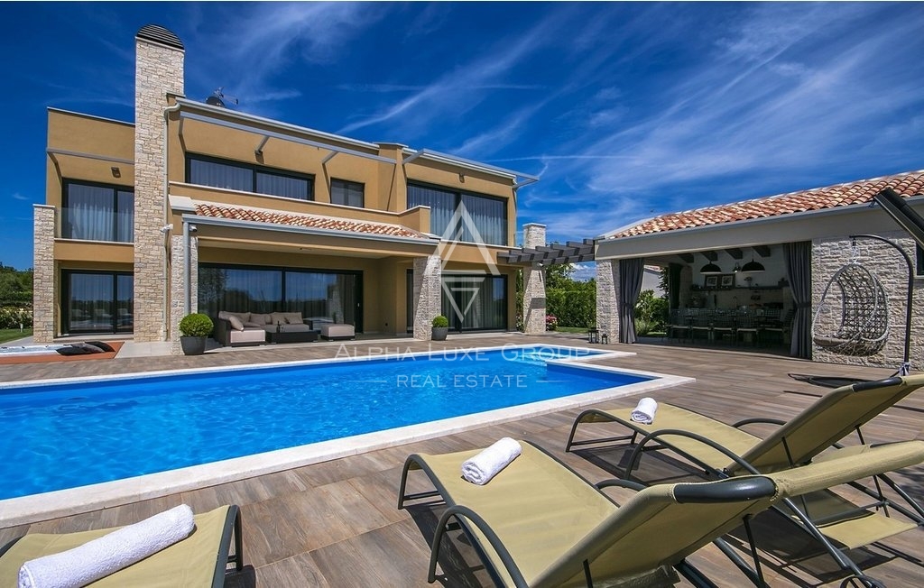
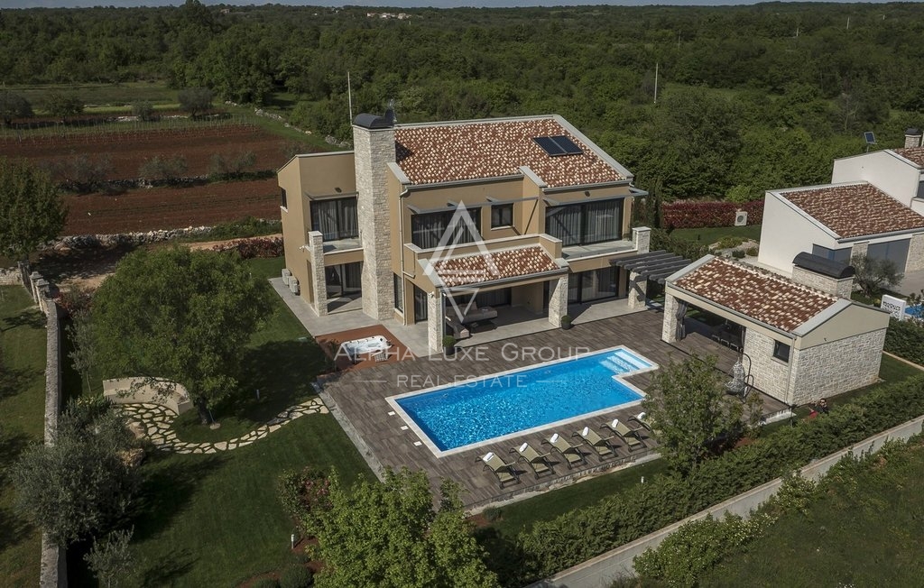
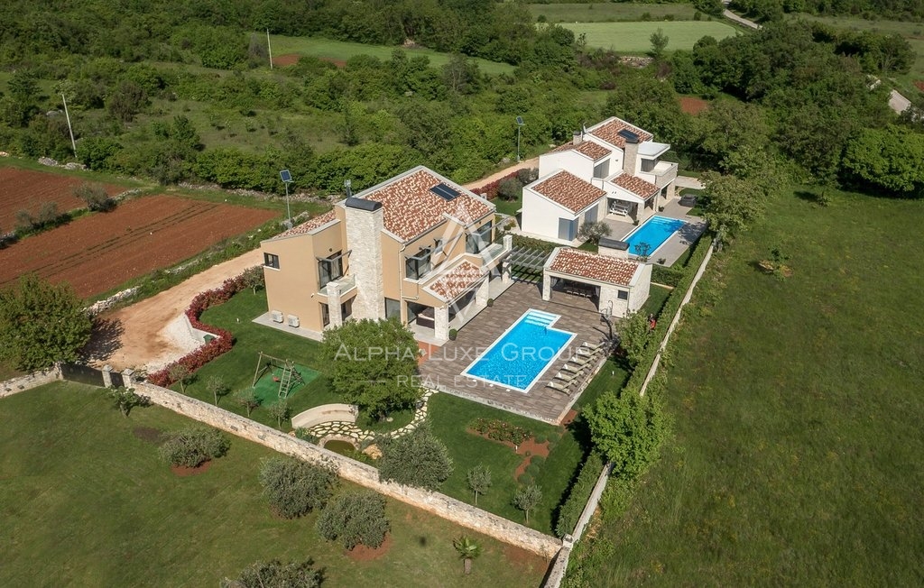
The beautifully landscaped garden comes equipped with automatic irrigation and includes a 50 m² swimming pool, a jacuzzi, a BBQ house with a fireplace, and a fully equipped summer kitchen.
Located just 2 km from the nearest market and restaurants, the villa is sold fully furnished, offering a turnkey solution. There is also an option to purchase an additional 2,300 m² of land in front of the property.
About the Location:
Situated in the picturesque Istrian countryside, this villa offers a perfect blend of tranquility and convenience. The property is just a short drive from Poreč, known for its rich cultural heritage, beautiful beaches, and lively atmosphere. The area is famous for its top-rated restaurants, wineries, and outdoor activities, making it a sought-after destination for both residents and tourists.
Distances:
Sea and Beaches: 15 km
Nearby Towns: Poreč 15 km
Services: Market and restaurants 2 km
Contact Information:
Robert Budimir
License: 196/2019
Phone:
Mobile:
E-mail:
Marijana Budimir
License: 156/2022
Phone:
Mobile:
E-mail:
Your satisfaction is our mission. We look forward to future collaboration!
ALPHA LUXE GROUP REAL ESTATE
https://alphaluxegroup.com
ID CODE: ALG-2868
Robert Budimir
Agent s licencom
Mob:
Tel:
E-mail:
https://alphaluxegroup.com
Marijana Budimir
Agent s licencom
Mob:
Tel:
E-mail:
https://alphaluxegroup.com
This detached house, built in 2015, spans 325 square meters of living space situated on a 1400 square meter plot. The ground floor of the building comprises an entrance hall, a fitted kitchen with an island, a dining room, and a living room equipped with a fireplace. On the same level, there are two bedrooms, each with its own bathroom, an additional guest toilet, and a storage room. An internal staircase leads to the upper floor where three more bedrooms are located. Each room on the upper level has its own bathroom, walk-in closet, and access to a private balcony.
The property's surroundings include a landscaped garden with an automatic irrigation system. The central part of the outdoor area features a 50 square meter swimming pool and a jacuzzi. Next to the pool is a separate house intended for barbecues and a summer kitchen. The property is sold fully furnished and equipped, and heating is regulated via the fireplace. The entire estate offers a spacious and functional layout with a total of five bedrooms and five bathrooms. The building is modern and in harmony with the environment, and the spacious yard provides privacy and the possibility of outdoor living.
Terms and features
Grijanje
 Kamin
Komunalne usluge
- Struja
Oprema
- Bazen
- Roštilj
Dodatne strukture
- Bazen
Energetski razred
u-izradi
Location
An approximate location within the highlighted area is shown.