
Land Golaš, Bale, 834m2
 Istria County, Bale, Golaš
 View all 15 photos


About this property
Land for sale in Bale, Istria. A plot of 834 m2 with a project of 445 m2 and a building permit. The construction site is already open. The water supply has been built and the connection paid for, while the electricity connection has been brought to the plot. The newly planned individual residential building – a family house with one residential unit – will have an irregular rectangular floor plan. The building will consist of a basement, ground floor, and first floor.
The newly planned main building is residential, with one residential unit and an outdoor swimming pool, while the auxiliary building is planned as a garage.
The distribution of installations with associated equipment within the scope includes:
- water supply installation (water tank)
- wastewater drainage (watertight collection pit)
- gas and mechanical installations (heat pumps)
- high and low voltage electrical installations
The use of natural gas as an energy source is not envisaged in the newly planned building. Vertical communication is planned via a staircase and an elevator.
GBP TOTAL (main residential building + auxiliary building)
419.33 + 26.31 = 445.64 m2
BASEMENT
elevator lobby: 3.61 m2
lift: 2.07 m2
wc: 1.28 m2
fitness: 25.55 m2
engine room: 14.35 m2
storage: 25.29 m2
staircase area: 6.17 m2
______________________________________________________________________
TOTAL: 78.32 m2
GROUND FLOOR
sauna: 4.91 m2
jacuzzi: 15.77 m2
wc: 2.58 m2
lift: 1.96 m2
entrance hall + staircase: 29.85 m2
hallway: 4.50 m2
pantry: 5.10 m2
kitchen + dining room: 55.30 m2
living room: 34.72 m2
covered terrace (37.24*0.5): 18.62 m2
double-height covered terrace (35.25*0.5): 17.62 m2
______________________________________________________________________
TOTAL: 190.93 m2
FIRST FLOOR
covered terrace (27.57*0.5): 13.79 m2
bedroom 1: 22.04 m2
bathroom 1: 4.48 m2
bedroom 2: 10.44 m2
bathroom 2: 2.85 m2
lift: 1.96 m2
bedroom 3: 17.86 m2
bathroom 3: 6.21 m2
bedroom 4: 21.46 m2
bathroom 4: 4.84 m2
walk-in closet: 6.81 m2
hallway: 18.38 m2
__________________________________________________________________________
TOTAL: 131.12 m2
__________________________________________________________________________
GRAND TOTAL: 400.37 m2
The floor plan projection of the closed and covered parts of the main residential building is 269.20 m2, while the GBP is 419.33 m2. The GBP of the auxiliary building is 26.31 m2.
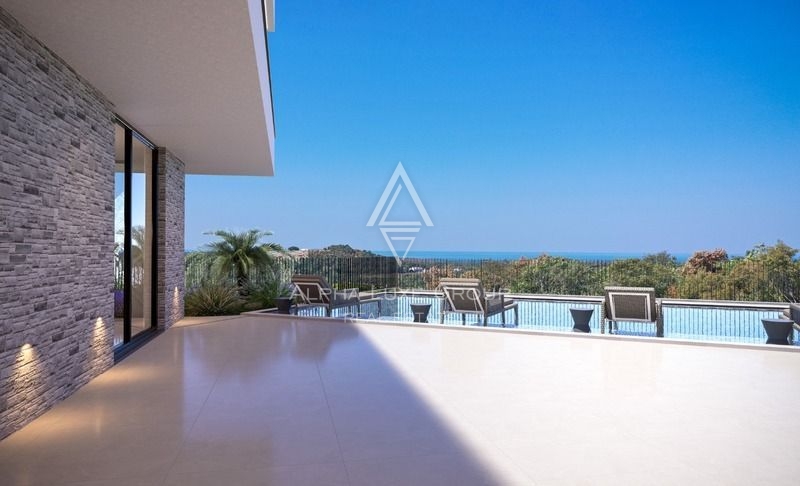
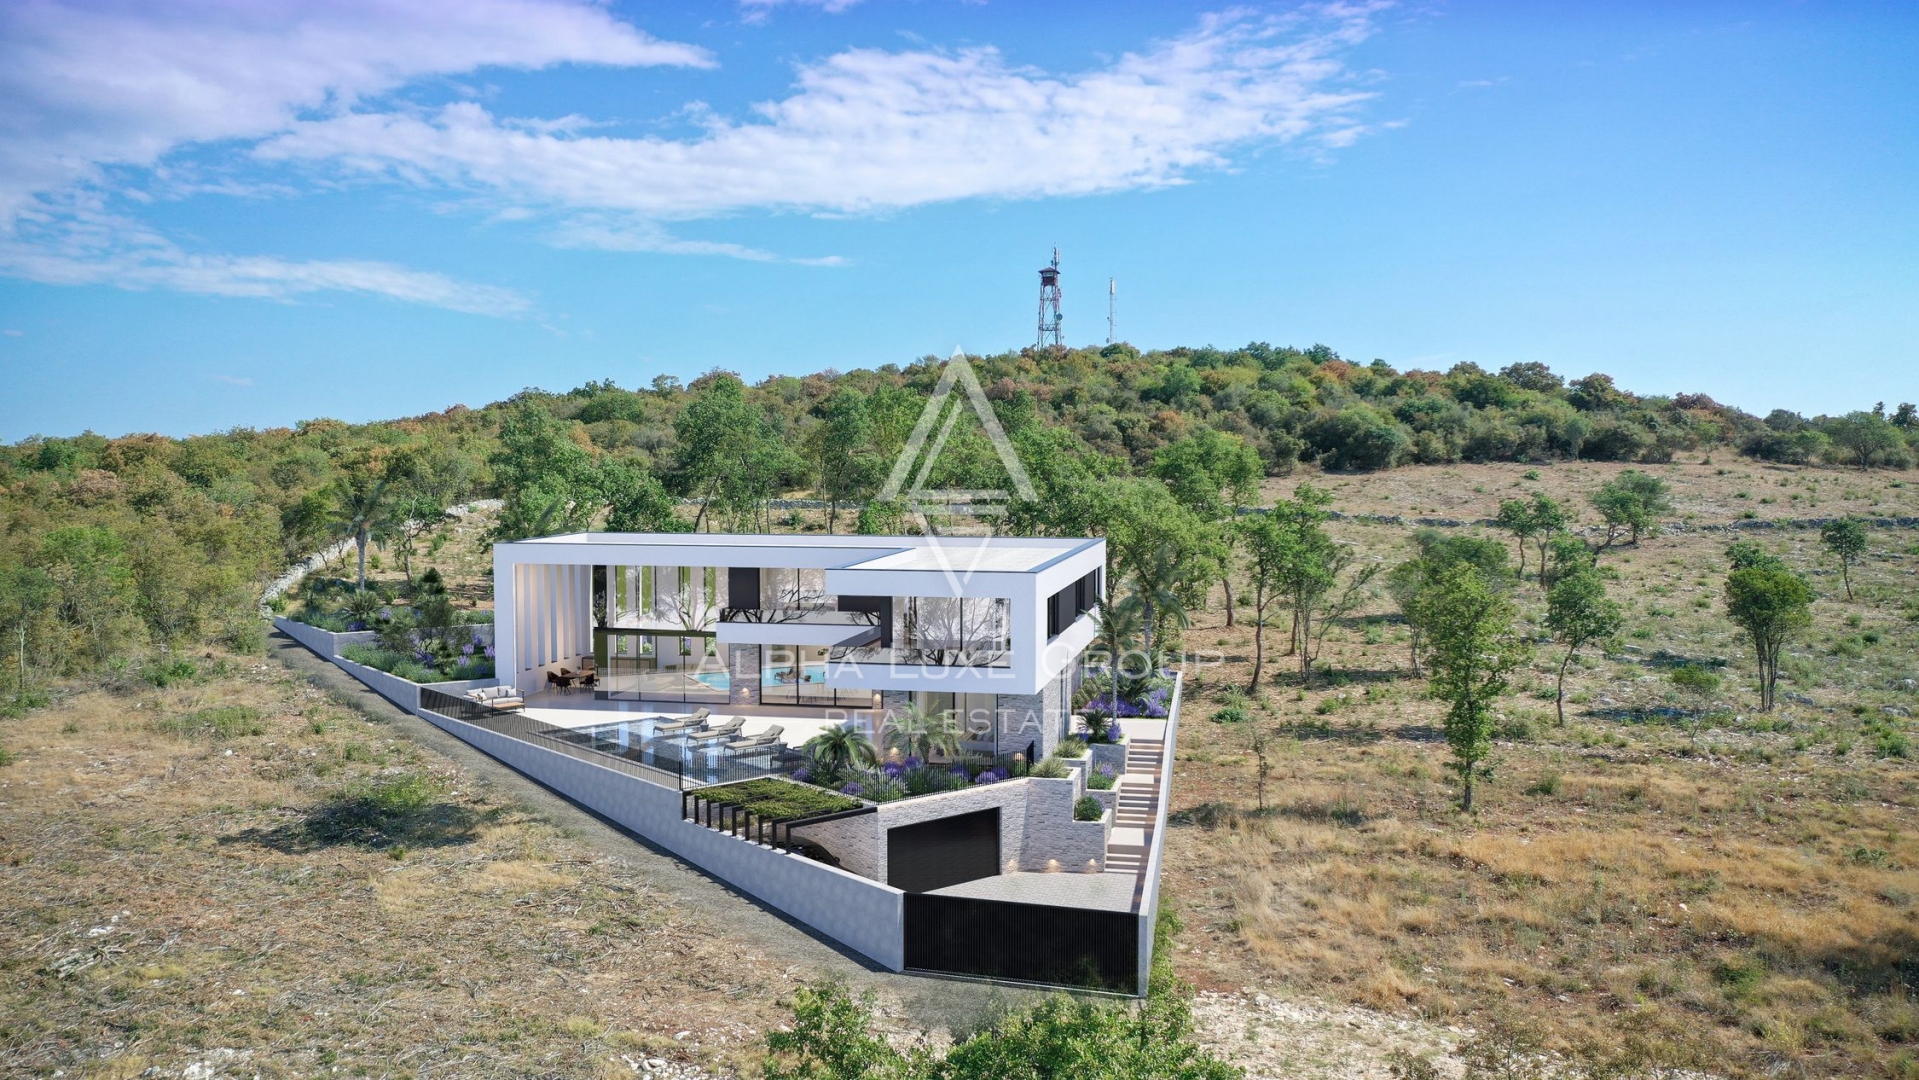
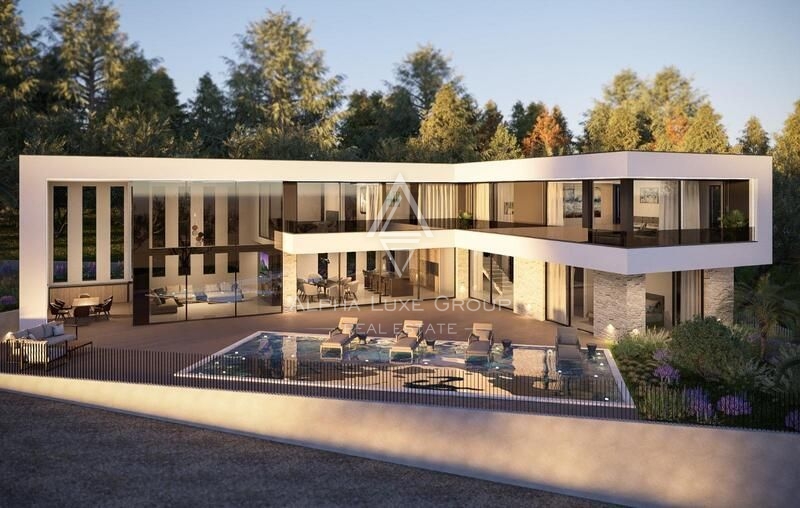
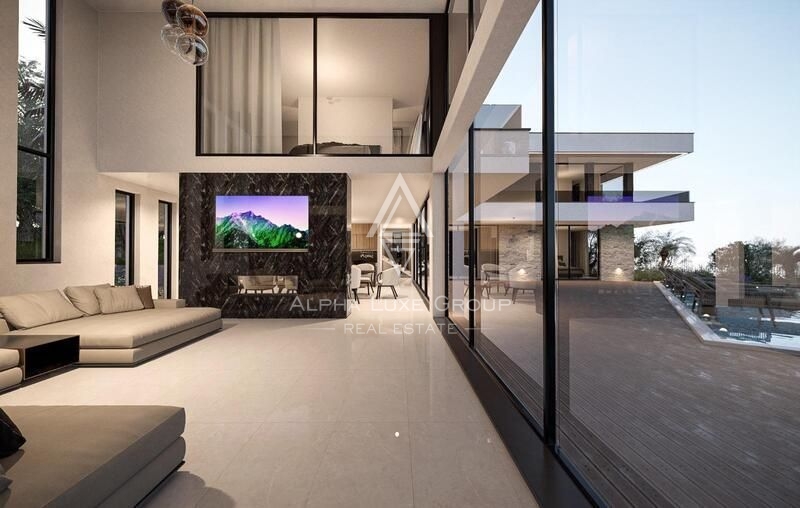
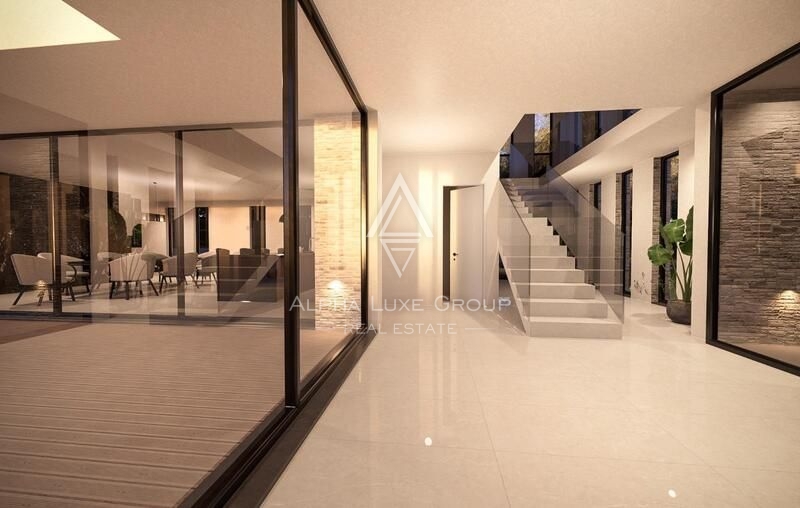
The residential building is located in the buildable part of the plot closer to its eastern side. The entrance to the building is provided from the east side. The building itself is organized so that the entrance is on the ground floor, and the slightly sloping terrain is solved with cascades. In addition to the entrance area with a staircase leading to the first floor, the ground floor features a living room, kitchen with dining area, pantry, hallway, elevator, toilet, and a jacuzzi with a sauna. The first floor includes a hallway, elevator, and four bedrooms with private bathrooms. One room includes a walk-in closet. The 1st floor also has a covered terrace and a view of the living room on the ground floor. The ground floor opens onto a terrace with a pool on the southeast side. The surrounding cultivated parterre, landscaped with indigenous plants, is accessed directly from the ground floor. The basement contains a toilet, fitness room, and engine room, with access via elevator, internal stairs, or a ramp from the external stairs.
Parking spaces are provided in the immediate vicinity of the residential building entrance: one outdoor parking space and one in the auxiliary building – a garage for passenger cars.
The village of Golaš in Bale, where this beautiful villa is being built, is 9 km from Rovinj. The first beach is 8 km away. Bale has about 1,000 year-round residents. It is located in the interior of Istria but gravitates towards the sea. Bale is a rural place where many luxury villas have been built in recent years, significantly increasing the area's value. The beautiful San Tommaso winery is 200 m from the villa. In addition to luxury accommodation, pools, high-quality wines, prosciutto, and cheese, one can visit the museum upstairs, step back in time, and feel the true essence of Istria.
For all questions, contact phone (Ivan)
LORETA REAL ESTATE
Loreta Services Office: Tel:
Zagrebačka avenija 100a, 10 000 Zagreb
www.loreta-nekretnine.com
AGENCY ID CODE: 307
This detached family house under construction is set on a plot of 834 m2 and covers a total gross building area of 445 m2. Designed as a three-story residential unit, the building includes a basement, ground floor, and first floor, all interconnected by an internal staircase and elevator. The building permit has been obtained, the construction site is active, and electricity and water connections are secured on the plot.
The ground floor features a spacious living room, kitchen with dining area, pantry, and wellness facilities including a sauna and jacuzzi. This floor provides access to the terrace with an outdoor pool. The first floor houses four bedrooms, each with its own bathroom, with one room including a walk-in closet. The basement level is intended for technical rooms, storage, a fitness area, and the engine room.
In addition to the main residential building, an auxiliary building for a garage is planned, along with an additional outdoor parking space on the grounds. The property is characterized by an A+ energy rating, with heating and cooling systems provided by heat pumps. Additional equipment includes an alarm system, security doors, and air conditioning in all rooms, while the outdoor areas are planned with indigenous vegetation.
Terms and features
Komunalne usluge
 Gradska kanalizacija
- Struja
- Internet
Orijentacija stana
- Jug
- Istok
Stanje nekretnine
- Novogradnja
Oprema
- Alarm
- Bazen
- Klima uređaj
- Roštilj
- Protuprovalna vrata
- Sauna
Dodatne strukture
- Balkon
- Terasa
- Bazen
Dokumenti
- Energetski certifikat
Energetski razred
Location
An approximate location within the highlighted area is shown.


