POREČ-TOWNHOUSE FOR SALE
 Istria County, Poreč


 View all 8 photos


About this property
When you first see Poreč townhouses, you can immediately notice the modern take on traditional Istrian architecture. However, once you enter the house, the interior is designed to fully accommodate a modern lifestyle. A huge open living and dining room dominates the ground floor with one or more exits to the terrace and garden. A small bathroom is always on the ground floor, as is the laundry room – located under the staircase. The first floor is reserved for the sleeping area with two bedrooms and two bathrooms.
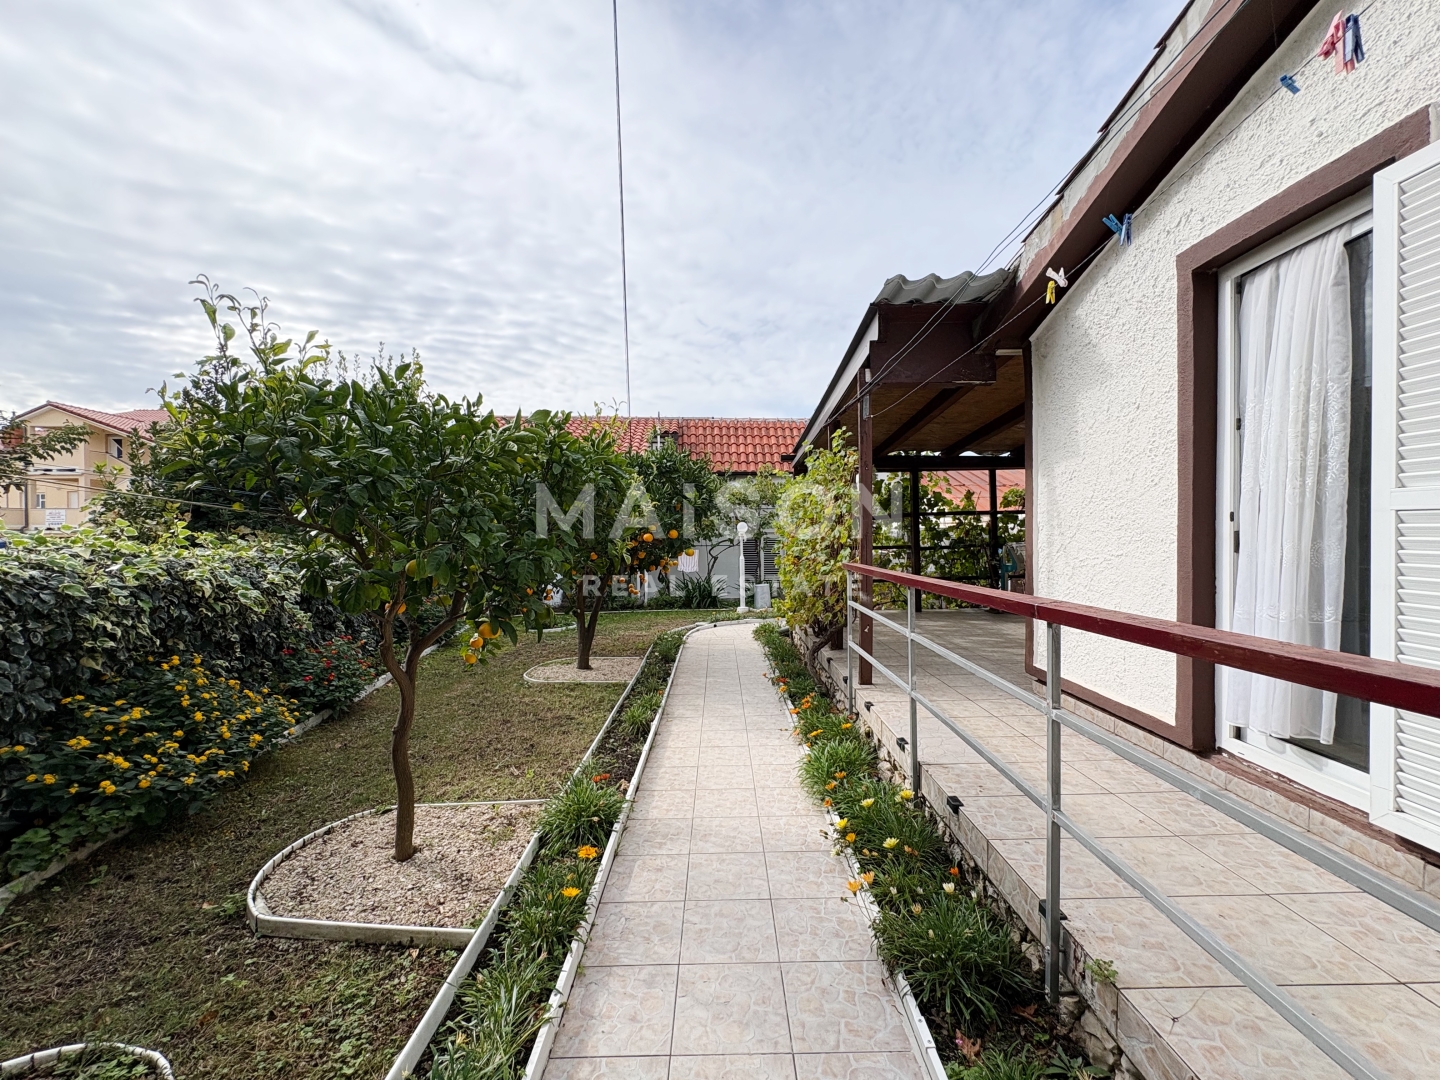
Due to its orientation and large glass surfaces, the interior receives plenty of natural light. Pet owners and those for whom the exterior is as important as the interior, will likely appreciate the garden surrounding the houses and find their favorite spot there.
This terraced house under construction is a new build with a living area of 83.45 m2. The house has two floors, and completion of construction is planned for 2026. The architecture combines a contemporary approach with elements of traditional Istrian building, while the interior is adapted to a contemporary way of life.
The ground floor is dominated by an open-plan living room with dining area, with one or more exits to the terrace and garden. The ground floor also has a smaller bathroom and a laundry room located under the staircase. The first floor is reserved for the sleeping area with two bedrooms and two bathrooms, while the smaller bathroom on the ground floor serves the living area. Thanks to the orientation and large glazed surfaces, the interior receives plenty of natural light.
Air conditioning units and PVC joinery are planned. The house is surrounded by a garden, also suitable for pet owners, and it comes with a storage room and a private outdoor parking area.
Terms and features
Grijanje
 Klima/HVAC sustav
Oprema
- Klima uređaj
Stanje nekretnine
- U izgradnji
Dodatne strukture
- Spremište/Drvarnica
- Dvorište
Stolarija
- PVC