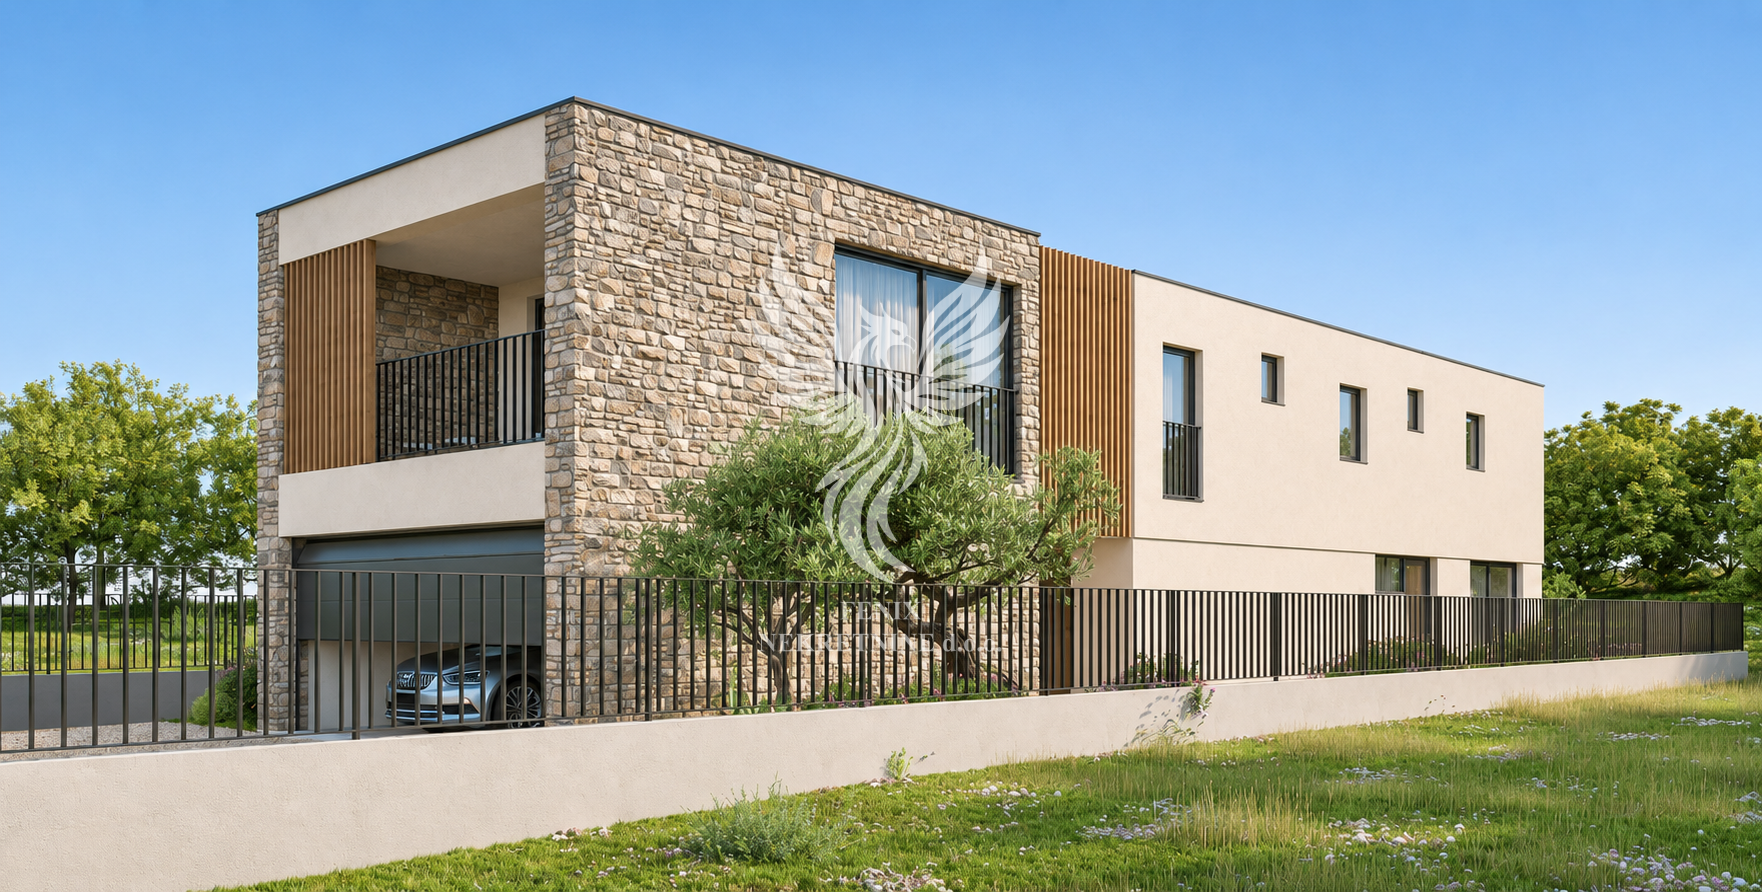
SO COZY - the perfect villa in the countryside
 Istria County, Fažana


 View all 76 photos


About this property
Rarely have we been able to meet such sympathetic sellers: a little bit at the end of the world, we come across an exceptionally high-quality and charming property. A wonderful living concept is spread over just over 300 square meters on two floors: on the ground floor, to the left of the entrance area with a wonderful, custom-made wardrobe, is the kitchen and dining area - naturally with high-quality brand appliances and stylish built-in units. A dining area for 12 people makes every host's heart beat faster. From this area, you can also access the covered terrace and the light-flooded, spacious living area with lounge area in front of the water-bearing fireplace, which serves as a heating source for the entire house. On this level there is also a children's room with en-suite bathroom - with space for 3 children. A special feature is the beautiful stone staircase leading to the upper floor. This area is stylish and elegant. Upstairs there are four further bedrooms with double beds and access to a wonderful furnished terrace and a separate balcony. Here, too, all bedrooms have an adjoining bathroom with shower. The high-quality tiling and sanitary fittings should not go unmentioned here. Each bathroom is unique. The furnishings are extremely attractive and lovingly designed.
On the first floor, a cozy terrace area adjoins the patio doors of the living area. A summer kitchen with barbecue and sink - and seating for up to 20 people invite you to enjoy long summer nights. The heated pool (35 sqm) with Roman steps is a fantastic eye-catcher. Adjacent to this terrace area is another bedroom with bathroom en-suite, practically with direct access to the pool.
The pool and garden equipment is housed in a very stylish garden shed opposite. The property is completely enclosed by a wall. Next to the entrance area is a very spacious double garage of approx. 50 sqm.
It should also be mentioned that this property was built with the best materials. Triple glazing, high-quality exterior wall and roof insulation. In addition, everything is prepared for the connection of underfloor heating.
So nothing is left to be desired :-).
Interested? That makes us happy! We would be happy to present this TOP PROPERTY to you personally. Please note that this property is currently being rented out and viewings can usually only take place on the day of the change of guests.
Please let us know if you have any questions.
We look forward to seeing you!
If you need more information about this property, please do not hesitate to contact us.
ID CODE: 193
This detached house of 360 square meters was built in 2020 and spans two floors. The ground floor consists of an entrance area, a custom-made kitchen with built-in appliances, and a dining room designed for a large number of people. The central part of the ground floor is occupied by a living room with a fireplace connected to the heating system, which opens onto a covered terrace. One bedroom with its own bathroom is also located on this floor.
On the upper floor, there are four bedrooms, each with its own bathroom and access to a balcony or terrace. An additional sixth bedroom with a bathroom is located in a separate part by the pool, allowing direct access to the outdoor space. The interior is equipped with high-end ceramics and sanitary equipment, and each bathroom is designed with different details.
The building has an energy certificate class A+ thanks to insulation and installed triple glazing. The outdoor part includes a heated pool of 35 square meters, a summer kitchen with a barbecue, and a fenced garden. A double garage of 50 square meters is provided for parking, and the heating system is prepared for connection to underfloor heating throughout the building.
Terms and features
Oprema
 Bazen
- Klima uređaj
Dodatne strukture
- Bazen
Dokumenti
- Energetski certifikat
Energetski razred
Location
An approximate location within the highlighted area is shown.