Višnjan, Istria: Building land with sea view, permit
 Istria County, Višnjan

 View all 28 photos

About this property
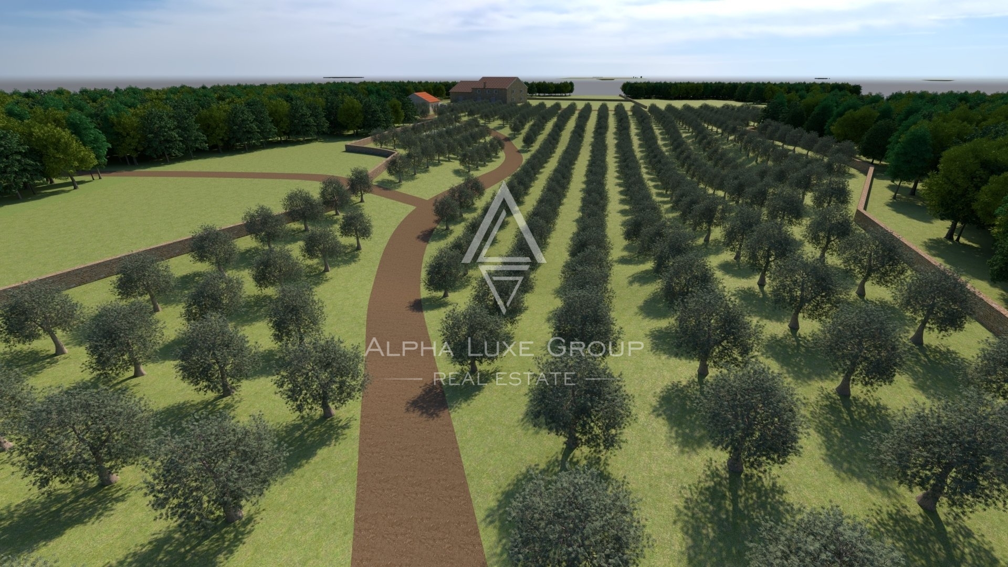
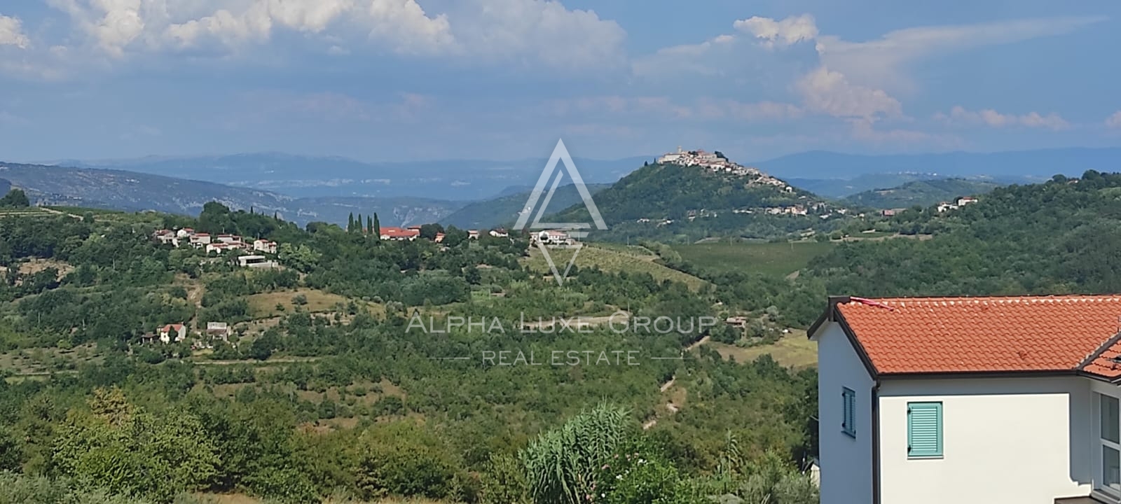
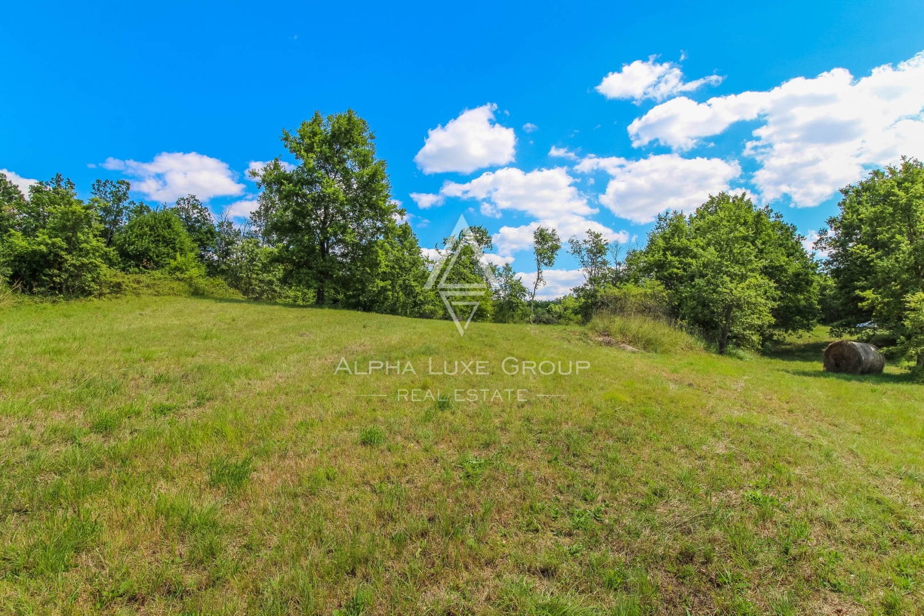
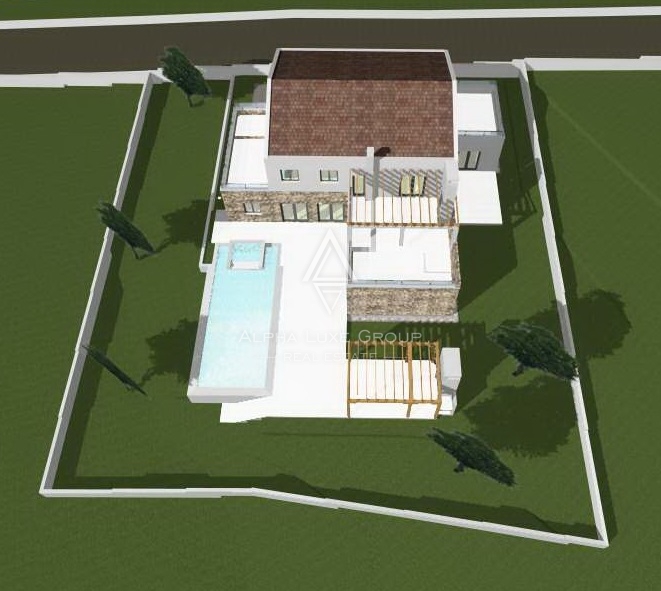
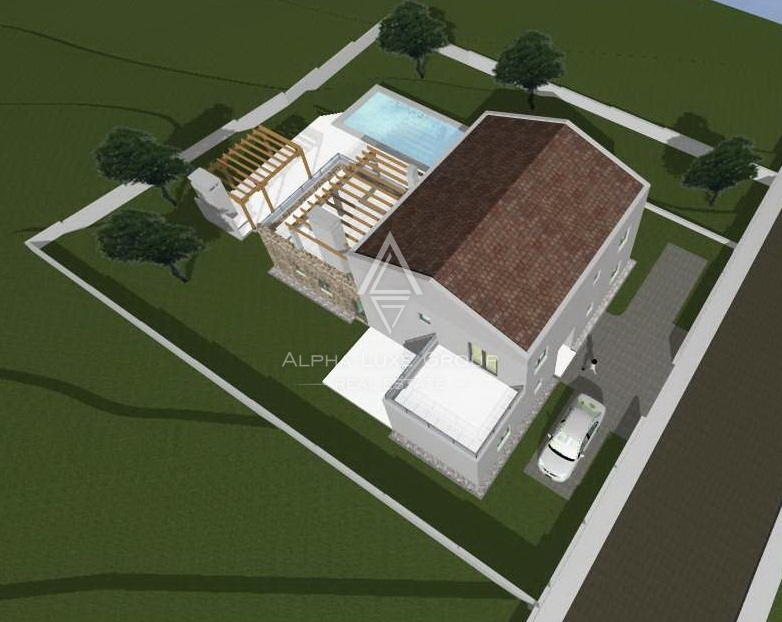
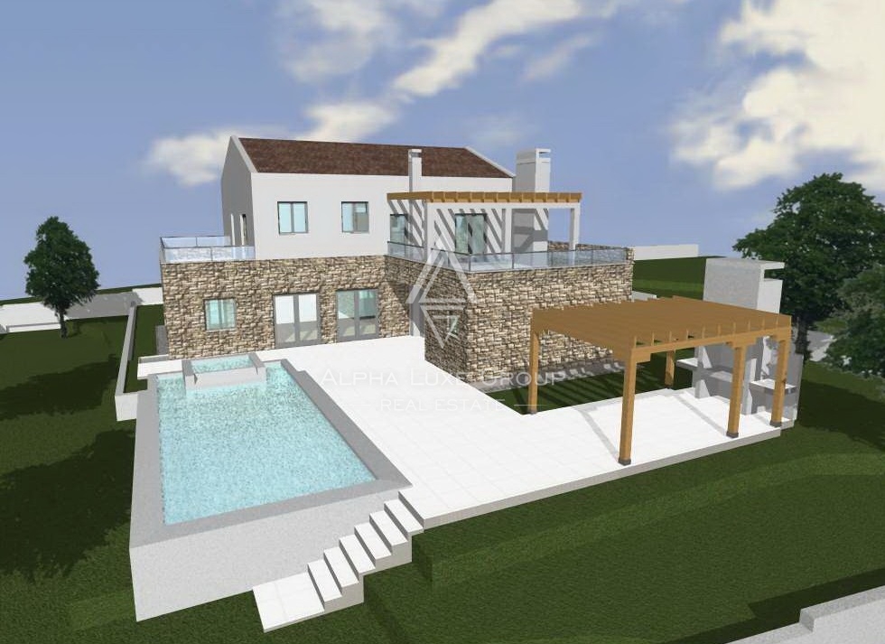
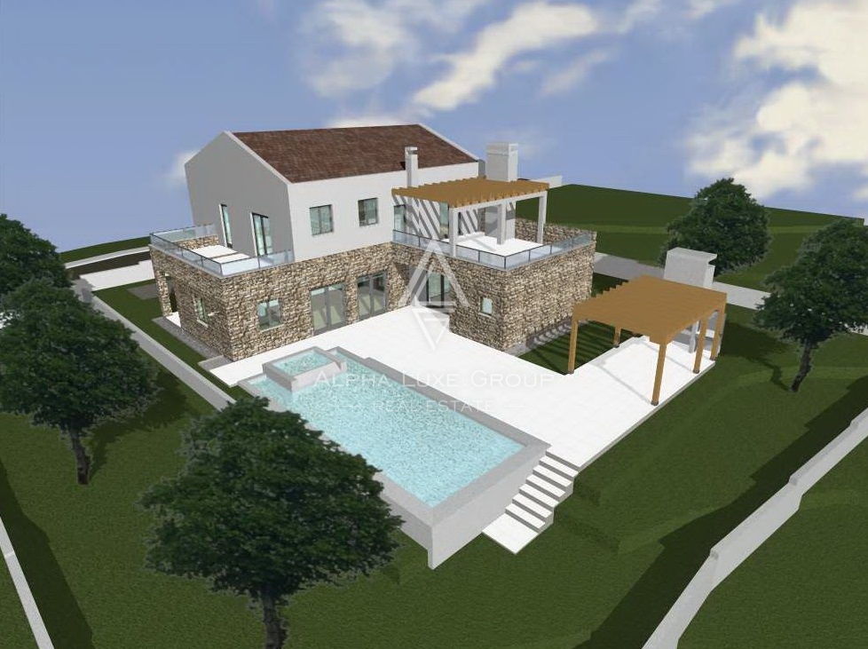
Located in the peaceful countryside near Višnjan, this 980 m² building plot offers a rare opportunity to develop a luxurious villa with panoramic sea views. Positioned on a gentle hillside, the land provides both privacy and open vistas of the Adriatic Sea and green Istrian hills. A valid building permit is already in place, allowing for immediate construction of a contemporary villa with a pool.
The approved villa project is designed for refined living, with a net interior area of 250 m². The ground floor will feature a spacious entrance hallway, an open-plan kitchen, dining and living room, two comfortable bedrooms, a wellness or spa room, and a summer kitchen. Each room opens onto a covered terrace that leads to the garden with a sun deck and swimming pool.
Upstairs, there will be three additional bedrooms and two elegant bathrooms, with each bedroom enjoying access to a private terrace with enchanting views. The garden will include a shaded lounge area and a barbecue space, perfect for hosting and enjoying the Istrian outdoors.
This land is ideal for private investors wishing to build a custom home, for those seeking a tranquil life surrounded by nature, or for developers looking to create a premium tourist villa with strong rental potential.
Višnjan is a charming Istrian town known for its rich cultural heritage, star observatory, and thriving culinary scene. The area is surrounded by vineyards, olive groves, and truffle-rich forests, offering a truly authentic experience just a short drive from the Adriatic coast and the historic town of Poreč.
Your satisfaction is our mission. We look forward to future collaboration!
https://alphaluxegroup.com
ID CODE: ALG-3296
Ana Budimir
Voditeljica ureda Poreč
Mob:
Tel:
E-mail:
https://alphaluxegroup.com
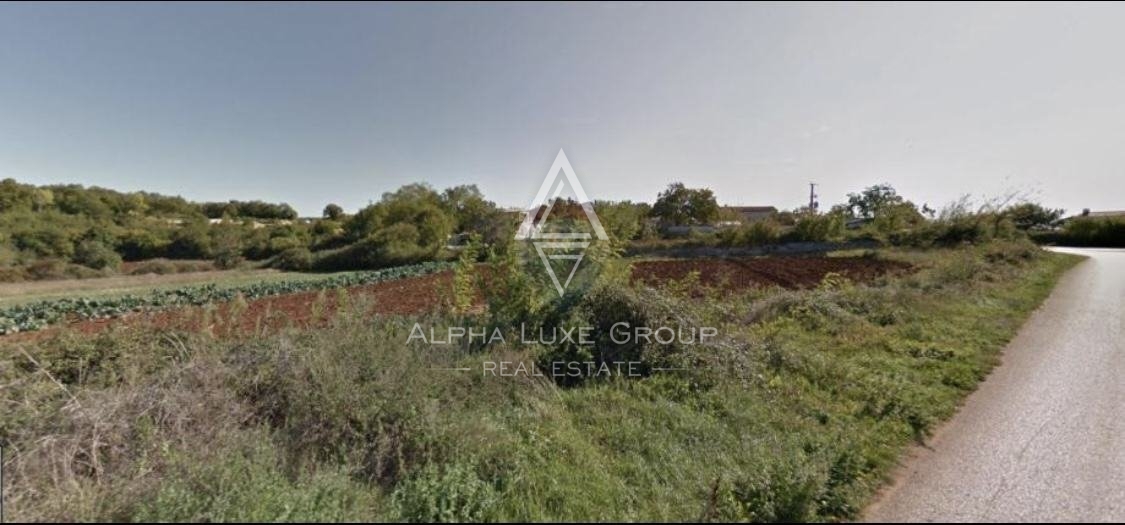
A building plot of 980 m² is located in the Višnjan area. The plot is situated on a gentle slope, providing an open view of the sea and the surrounding greenery. A valid building permit has been obtained for the land, envisioning the construction of a contemporary villa with a net living area of 250 m². Infrastructurally, the land is equipped with an electricity connection, while access is provided via a public road.
The designed building consists of two floors of functionally distributed rooms. The ground floor includes an open-plan space for the kitchen, dining room, and living room, two bedrooms, a wellness zone, and a summer kitchen. All ground-floor rooms have access to outdoor covered terraces that lead to the planned sun deck and pool. Three additional bedrooms with bathrooms are planned for the first floor, with each room featuring its own terrace with a sea view.
The garden area includes a relaxation zone and a barbecue area. The land is intended for the construction of a residential property or for tourist rental. The documentation is in order, and the project solutions are adapted to modern living standards while utilizing the natural position of the plot and the views of the Istrian landscape.
Terms and features
Komunalne usluge
 Struja
Pogled
- Pogled na more
Location
An approximate location within the highlighted area is shown.