Flat Peroj, Vodnjan, 69,70m2
 Istria County, Vodnjan, Peroj


 View all 8 photos


About this property
In Peroj, a coastal town known for its peaceful surroundings and proximity to the sea, a new residential project is being developed, consisting of two buildings with a total of twelve apartments spread over three floors.
The project is designed with a focus on modern architecture, functionality, and construction quality. The buildings feature clean lines and a contemporary design, while sustainable materials and energy-efficient solutions are used during construction. There is also the option to install smart home systems and solar panels.
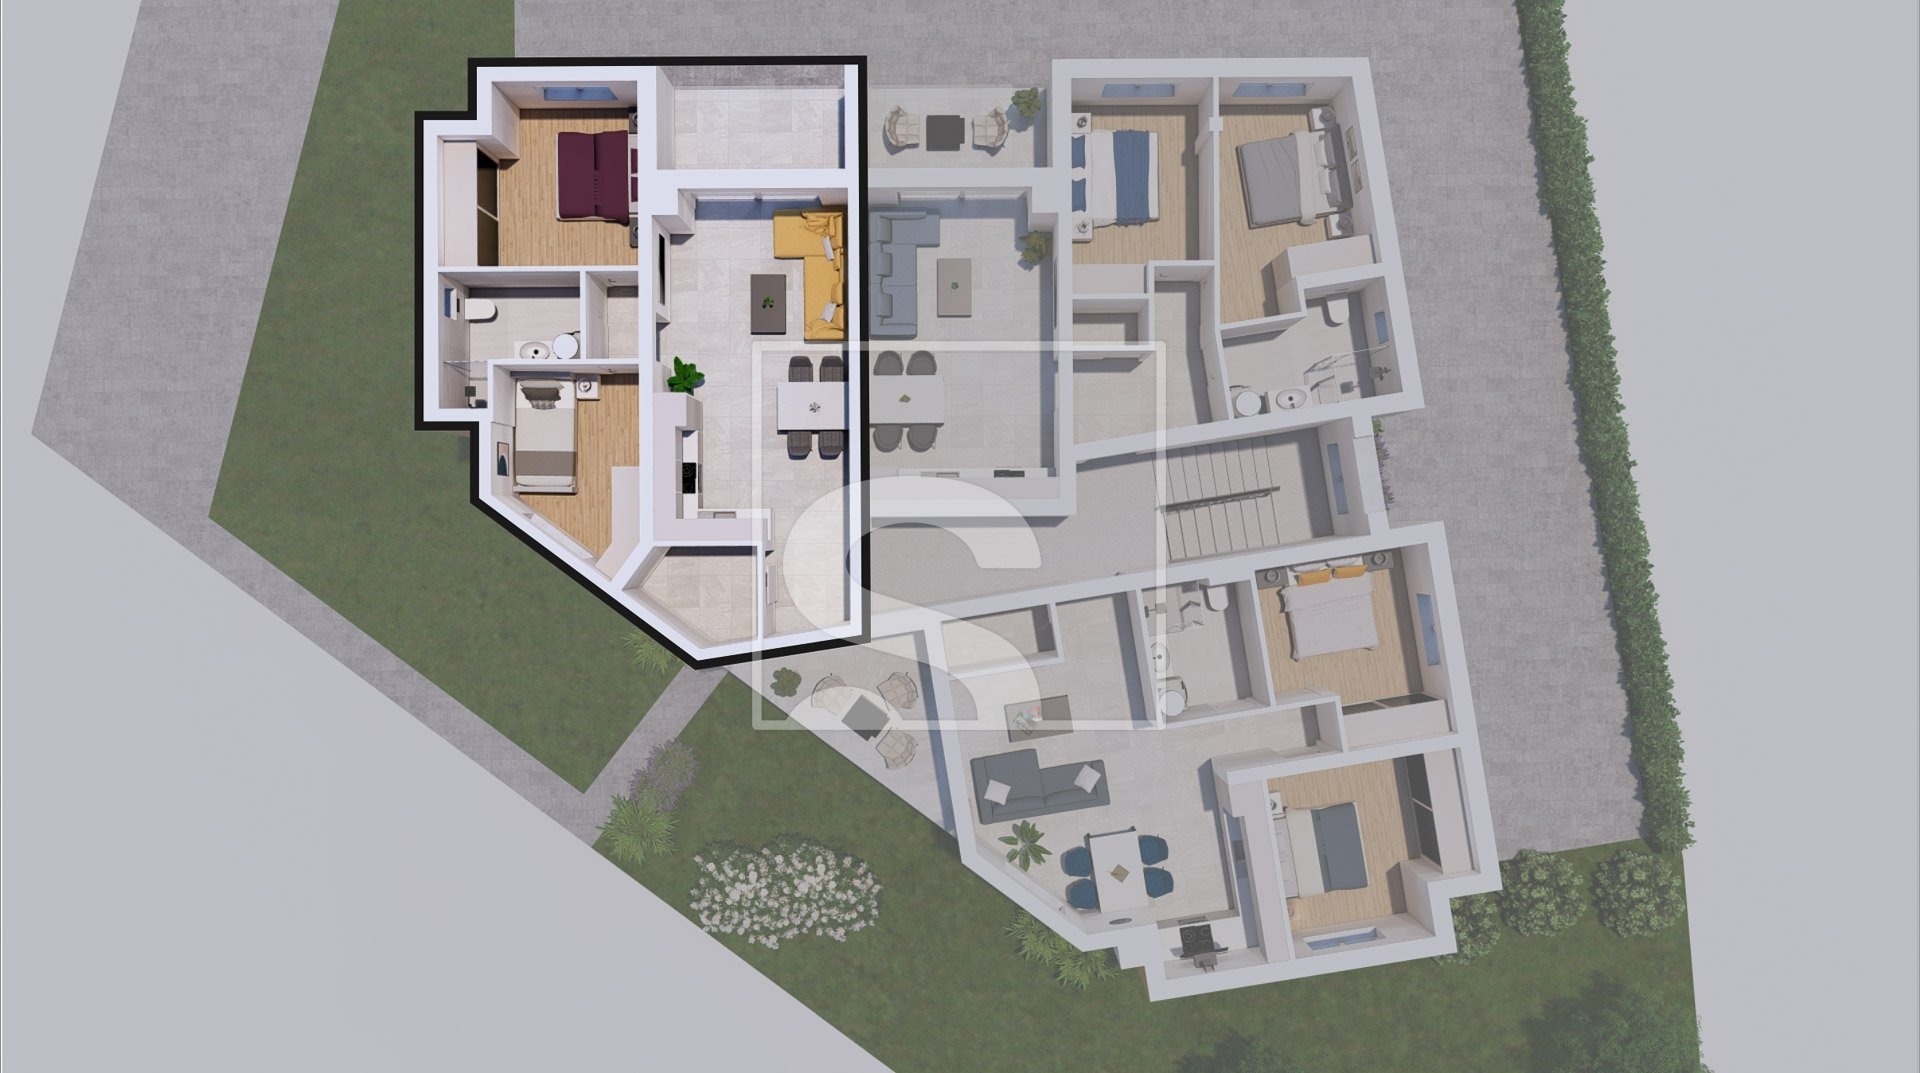
The apartments are located approximately 800 meters from the sea, allowing easy access to beaches and coastal amenities. All units follow the same functional layout and include a living room connected to the kitchen and dining area, two bedrooms, a bathroom, and a balcony or terrace. Large glass surfaces provide plenty of natural light and connect the interior with the outdoor space, while all apartments offer sea views.
Apartment features:
two-bedroom layout
living room with kitchen and dining area
two bedrooms
bathroom
balcony or terrace
sea view
Technical features:
underfloor heating
air conditioning
option for smart home systems
option for solar panels
elevator in the building
The project is designed to provide a functional and comfortable living space for everyday use, as well as for holiday stays or tourist rental.
The location in Peroj offers a combination of a quiet residential environment and proximity to the sea and essential amenities, making this property suitable for various purposes.
ID CODE: SH280
Karla Quaranta
Asistent u posredovanju
Mob:
Tel:
E-mail:
www.sevenhills.hr
Tijana Jung
Asistent u posredovanju
Mob:
Tel:
E-mail:
www.sevenhills.hr
This two-bedroom apartment of 78.82 m² is located on the first floor of a residential building scheduled for completion in 2027. The property is part of a new project with a total of twelve residential units distributed over three floors. The interior space includes an entrance hall, a bathroom, two bedrooms, and a living room connected to the kitchen and dining area. Large glass walls ensure direct access to the outdoor space and allow natural light into the interior.
The apartment includes a terrace and a balcony offering sea views. The building is equipped with an elevator, and modern materials and energy-efficient solutions are used in construction. Technical equipment for the unit includes an underfloor heating system, air conditioning, video surveillance, security doors, and a video intercom. The project provides for smart home installations and the possibility of retrofitting solar panels.
The property has a western orientation and is connected to all necessary urban infrastructure, including sewage, electricity, and internet. The room layout and technical specifications are adapted to modern living standards. The building is within walking distance of the coast, ensuring a functional space for everyday life or occasional stays.
Terms and features
Komunalne usluge
 Gradska kanalizacija
- Struja
- Internet
Orijentacija stana
- Zapad
Oprema
- Klima uređaj
- Lift
- Protuprovalna vrata
- Video nadzor
- Video portafon
- Podno grijanje
Dodatne strukture
- Balkon
- Terasa
- Lift
Pogled
- Pogled na more
Location
An approximate location within the highlighted area is shown.