Flat Pješčana Uvala, Medulin, 73,90m2
 Istria County, Medulin, Pješčana Uvala


 View all 37 photos


About this property
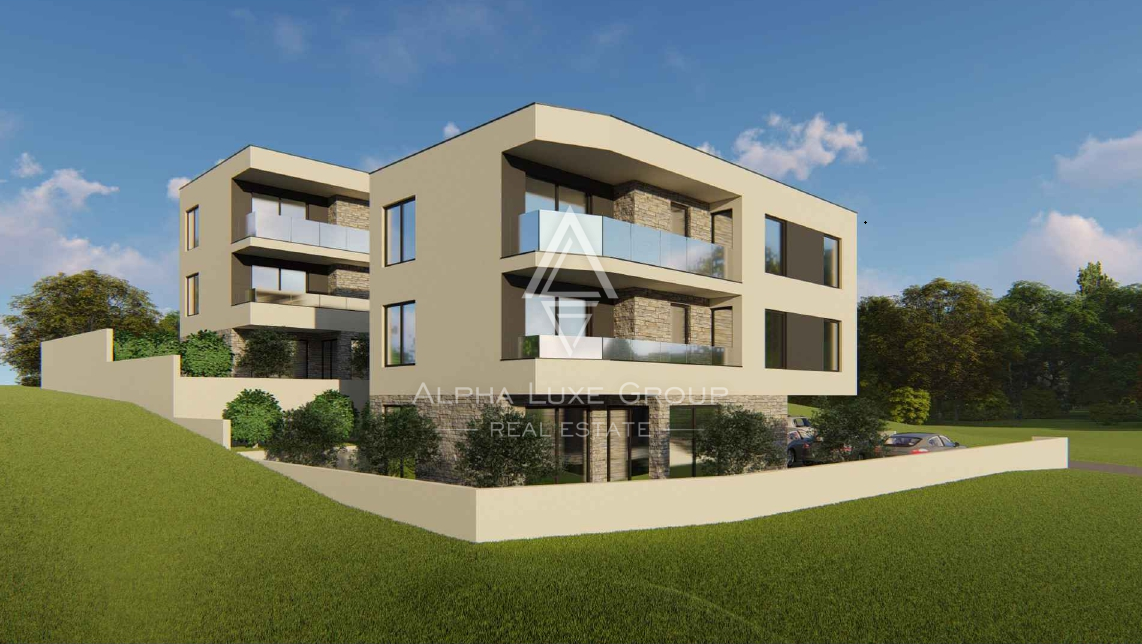
This new-build apartment is located in Pješčana uvala, approximately 400 metres on foot from the sea and about 200 metres from the centre of the village.
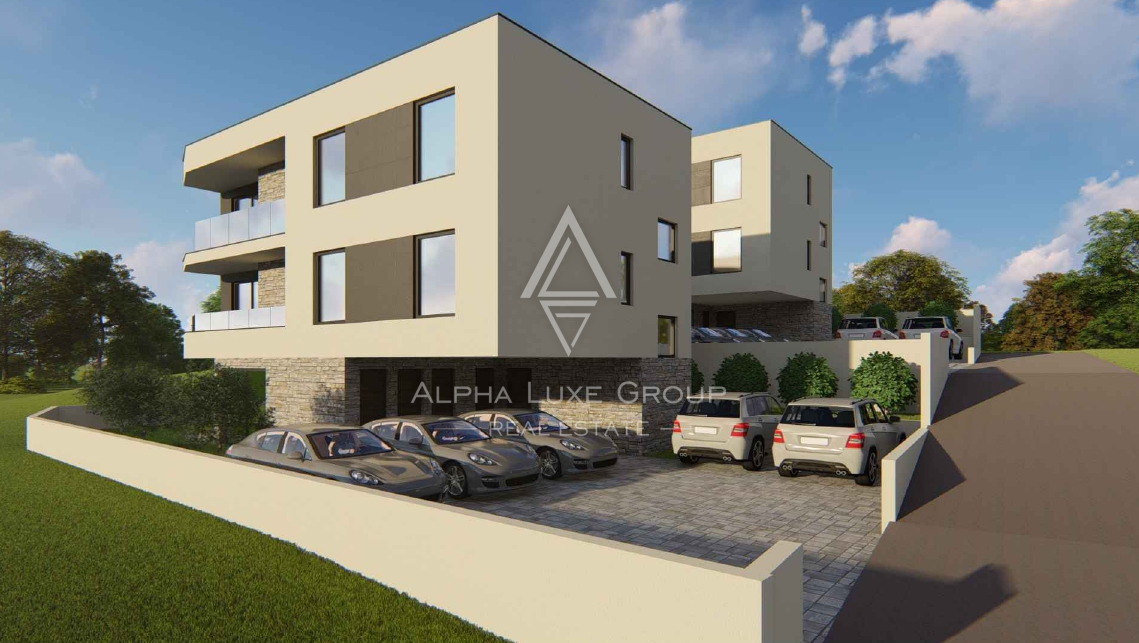
Located on the first floor of the building, the apartment is part of a well-built project with an emphasis on functionality and long-lasting materials. The building has well-designed thermal insulation, a finished façade and aluminium exterior windows and doors. Particular attention has been paid to technical solutions – the apartment is equipped with underfloor heating in all rooms, and air conditioning units are also installed in every room, with the outdoor units located on the roof to preserve the aesthetics and efficiency of the system. The underfloor heating is electric.
The interior layout has been organised to make maximum use of the space. The apartment consists of an entrance hallway, three bedrooms, two bathrooms and a kitchen with dining area and living room in an open-plan concept. The living area has direct access to the terrace, as does one of the bedrooms. The terrace offers a sea view, which further increases the value of the apartment. The total net living area of the apartment is 95.50m2.
Quality materials have been used in the interior finishes. First-class large-format ceramic tiles have been laid in all rooms, while highly durable laminate has been installed in the bedrooms.
Basic features of the apartment:
Location: Pješčana uvala
Floor: first floor
Distance from the sea: approx. 400 m
Distance from the centre: approx. 200 m
Three bedrooms
Two bathrooms
Open-plan living room with kitchen and dining area
Terrace with sea view
The apartment also comes with additional equipment and associated spaces that increase its functionality.
Additional benefits:
Underfloor heating in all rooms (electric)
Air conditioning units in all rooms
Aluminium exterior windows and doors
First-class large-format ceramic tiles
Highly durable laminate in the bedrooms
Storeroom/storage on the ground floor of the building
Two parking spaces
The apartment is sold directly by the developer, which means that the buyer does not pay real estate transfer tax.
The location allows easy access to the sea and all the amenities needed for everyday life, while at the same time providing conditions suitable for year-round living or tourist rental.
AGENCY ID CODE: SH178
Claudio Mezzalira
Licensed real estate agent
Mobile:
Tel:
E-mail:
www.sevenhills.hr
This new-build property, scheduled for completion in 2026, is located on the first floor of a residential building. The apartment has a total net living area of 95.50 m² and has been designed with an emphasis on functionality and modern technical solutions. The interior layout is based on an open-plan concept combining the kitchen, dining area and living room, with direct access to a spacious terrace with a sea view. In addition to the living area, the apartment has an entrance hallway, three bedrooms and two bathrooms, with one bedroom also having access to the outdoor terrace.
The construction of the building includes quality thermal insulation, a finished façade and aluminium exterior windows and doors. Heating is provided by an electric underfloor heating system in all rooms, while cooling is provided by air conditioning units installed in every room. The floor coverings consist of large-format ceramic tiles in the common rooms and highly durable laminate in the bedrooms. Additional functionality is provided by a separate storeroom on the ground floor of the building and two allocated parking spaces. The entrance door is a security door, and the building is connected to basic infrastructure including electricity and the internet.
Terms and features
Komunalne usluge
 Struja
- Internet
Stanje nekretnine
- Novogradnja
Oprema
- Klima uređaj
- Protuprovalna vrata
- Podno grijanje
Pogled
- Pogled na more
Location
An approximate location within the highlighted area is shown.