Istria, Pula: Modern 2nd floor flat with terrace
 Istria County, Medulin, Pješčana Uvala


About this property
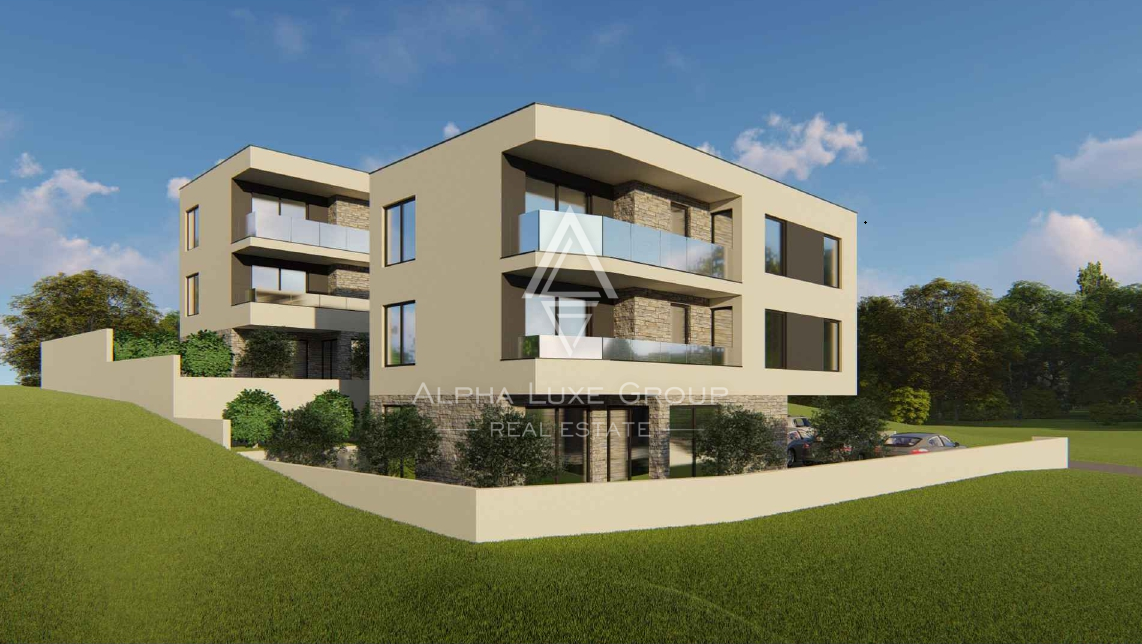
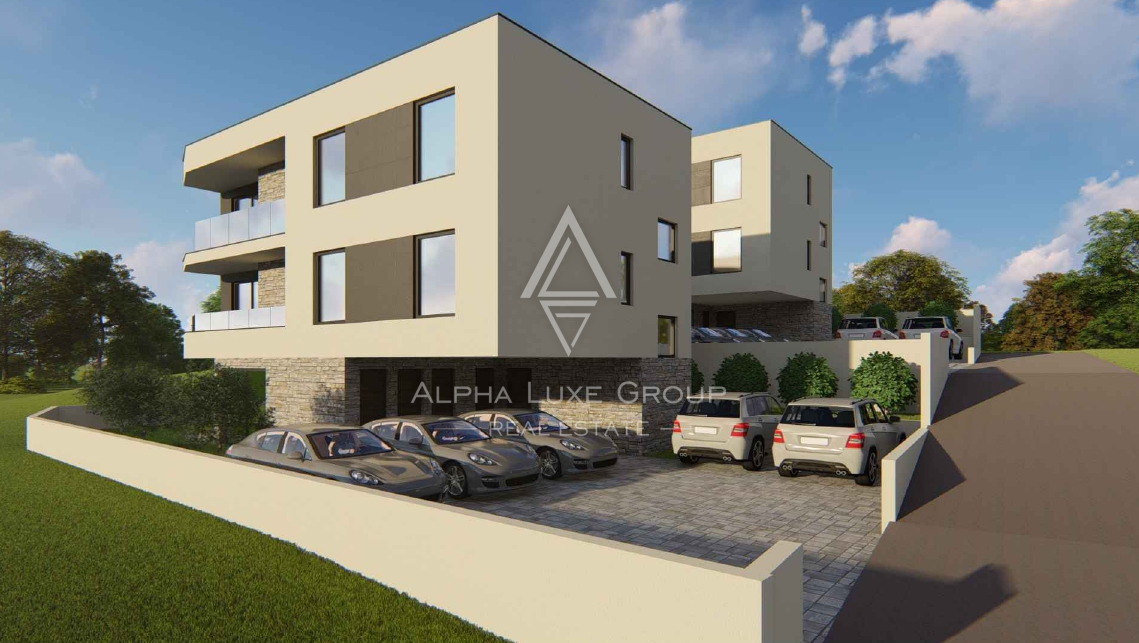
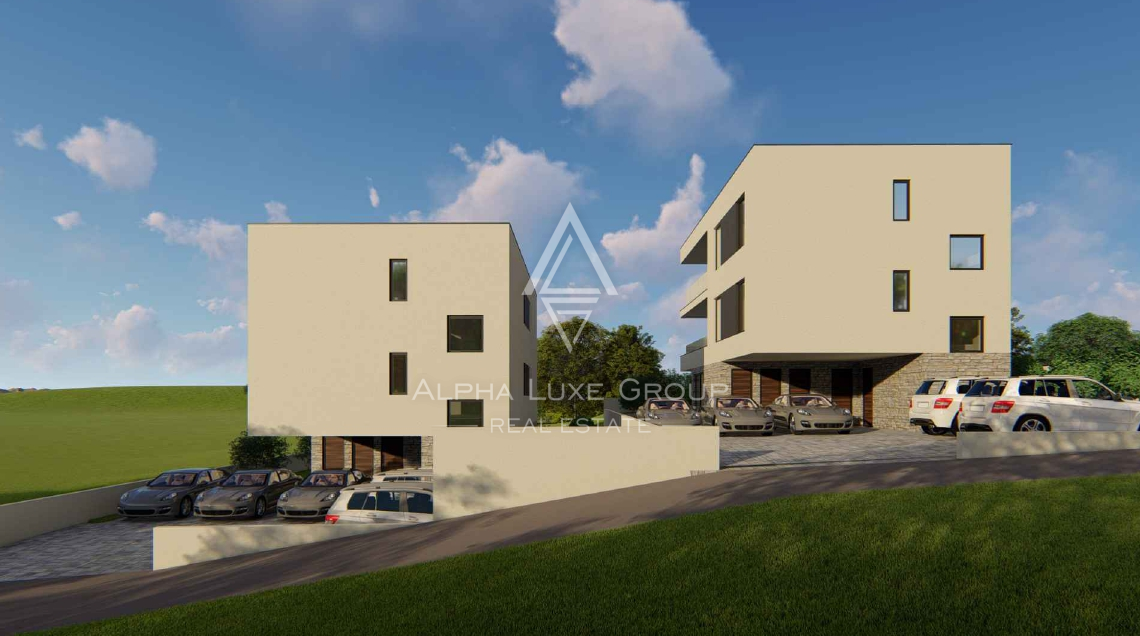
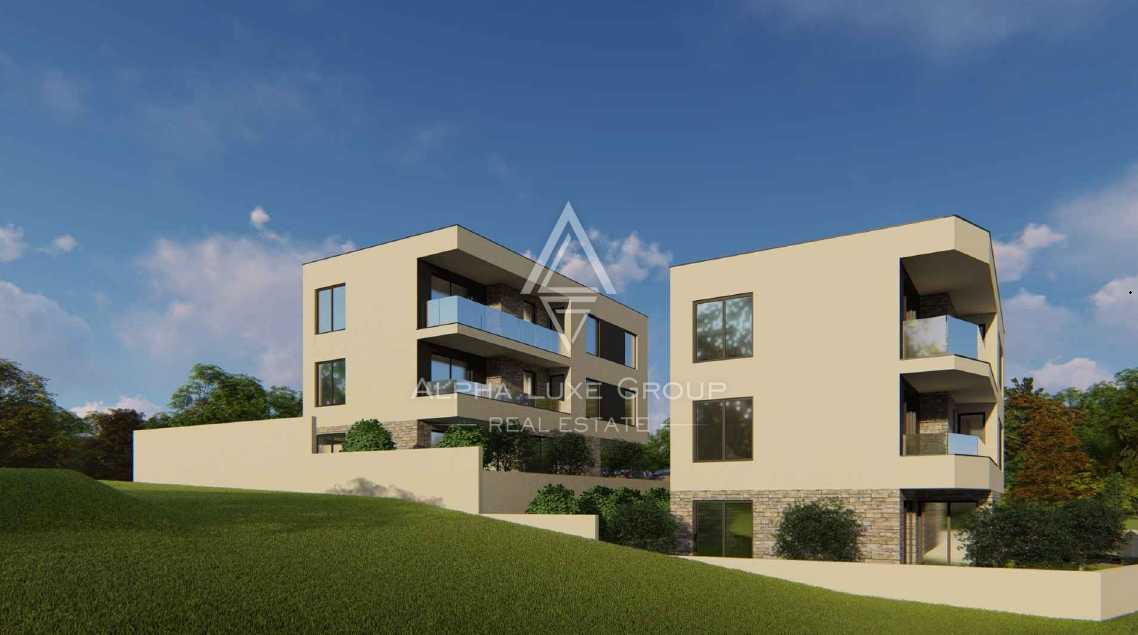
Located just 450 meters from the sea, this spacious second floor flat is part of an exclusive new residential development consisting of two buildings with only six units in total, offering privacy, quality construction, and a peaceful living environment.
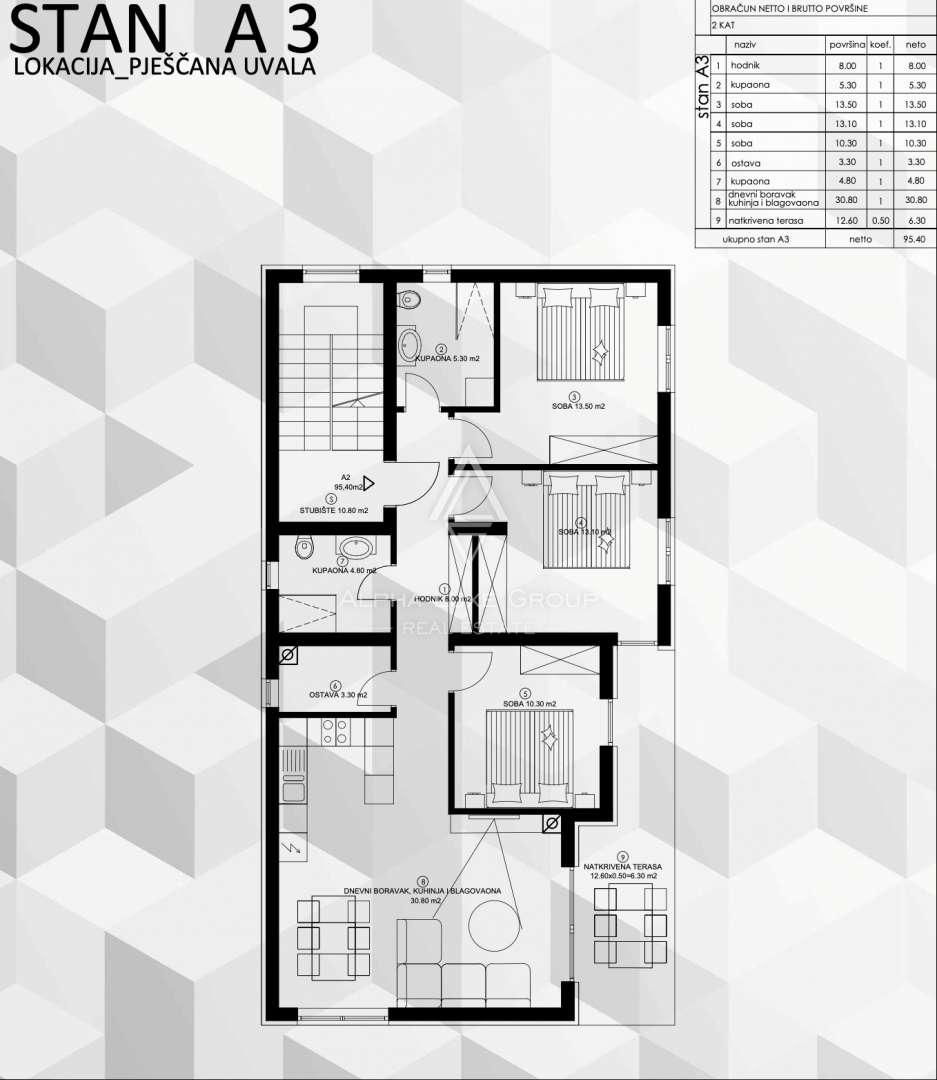
The flat features a well planned layout with an entrance hall, a bright open concept living room connected to the kitchen and dining area, three bedrooms including one with its own en suite bathroom, an additional bathroom, a utility room, and a covered terrace ideal for outdoor relaxation. The property also includes a storage room on the ground floor and two private parking spaces.
Built using high quality materials, the property is equipped with ALU-PVC joinery with mosquito nets and electric shutters, electric underfloor heating, and air conditioning in the bedrooms. These features ensure year round comfort and make the flat an excellent choice for permanent living as well as a strong investment opportunity for tourist rental. The buyer is exempt from real estate transfer tax. Completion of construction is planned for September 2025.
Pješčana Uvala near Pula is a highly attractive coastal location known for its crystal clear sea, family friendly beach with a gentle entrance, and a well maintained promenade lined with restaurants and cafes. Its proximity to Pula city center, marina, and all essential amenities makes it a perfect combination of relaxed seaside living and urban convenience.
Your satisfaction is our mission. We look forward to future collaboration!
Property viewings are organized upon prior signing of a brokerage agreement, in accordance with the Real Estate Brokerage Act.
The brokerage commission is 3% + VAT and is payable upon signing the preliminary or final purchase agreement.
https://realestateistria.eu
ID CODE: ALG-3759
Marijana Budimir
Agent s licencom
Mob:
Tel:
E-mail:
https://alphaluxegroup.com
Robert Budimir
Agent s licencom
Mob:
Tel:
E-mail:
https://alphaluxegroup.com
This new-build apartment is located on the second floor of a residential building consisting of a total of six residential units. The property covers a total area of 95.4 square meters and consists of an entrance hall, three bedrooms, two bathrooms, a storage room, and an open-plan space combining the living room, kitchen, and dining area. The master bedroom is equipped with its own bathroom, while the living room leads to a covered terrace. Completion of construction is planned for September 2025.
Technical equipment includes ALU-PVC joinery with built-in mosquito nets and electric shutters. The heating system is implemented as electric underfloor heating, while the bedrooms are equipped with air conditioning units. In addition to the living space, the property includes a storage room located on the ground floor of the building and two secured parking spaces. The building's security is ensured by anti-theft doors and an intercom. The interior is designed with an emphasis on functionality and a clear division of space into sleeping and living areas.
Terms and features
Komunalne usluge
 Gradska kanalizacija
- Telefon
- Struja
- Internet
Stanje nekretnine
- Novogradnja
Oprema
- Klima uređaj
- Protuprovalna vrata
- Portafon
Dodatne strukture
- Terasa
Pogled
- Pogled na more
Energetski razred
u-izradi
Location
An approximate location within the highlighted area is shown.