Istria, Poreč – modern apartment with private yard
 Istria County, Poreč
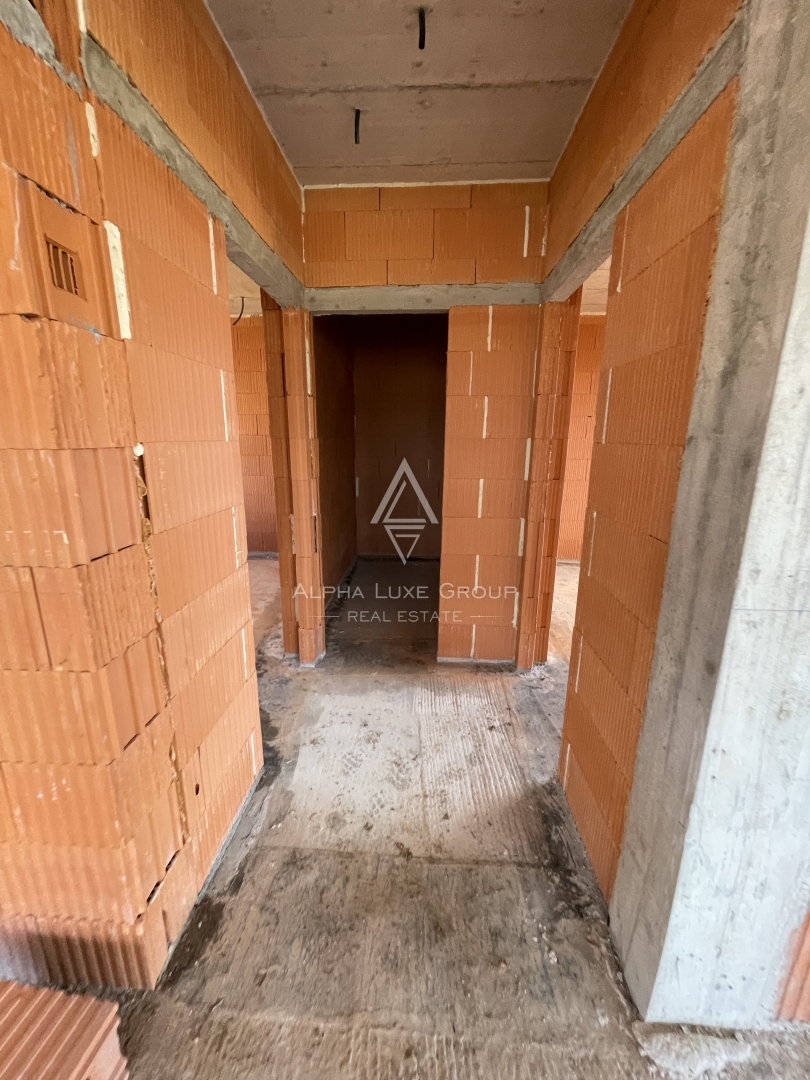
 View all 29 photos


About this property
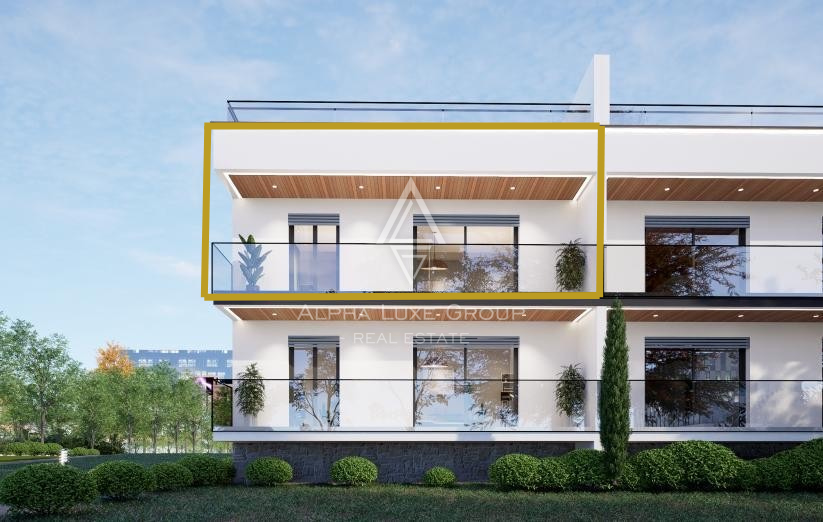
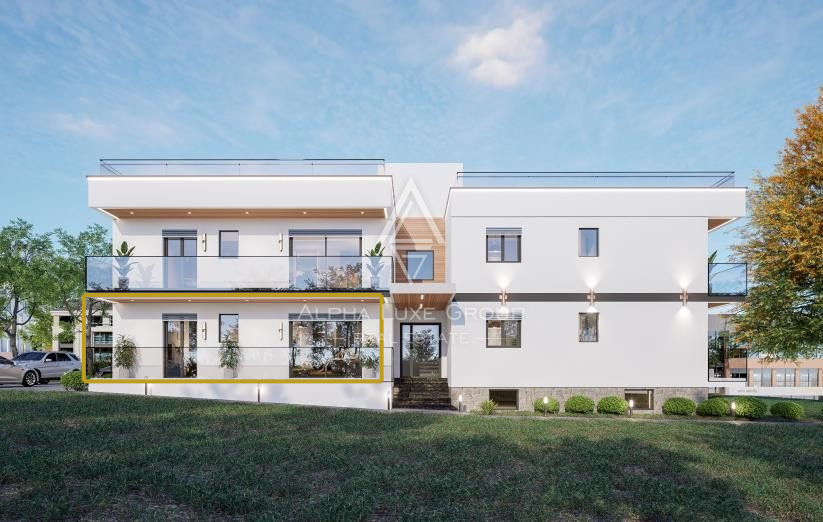
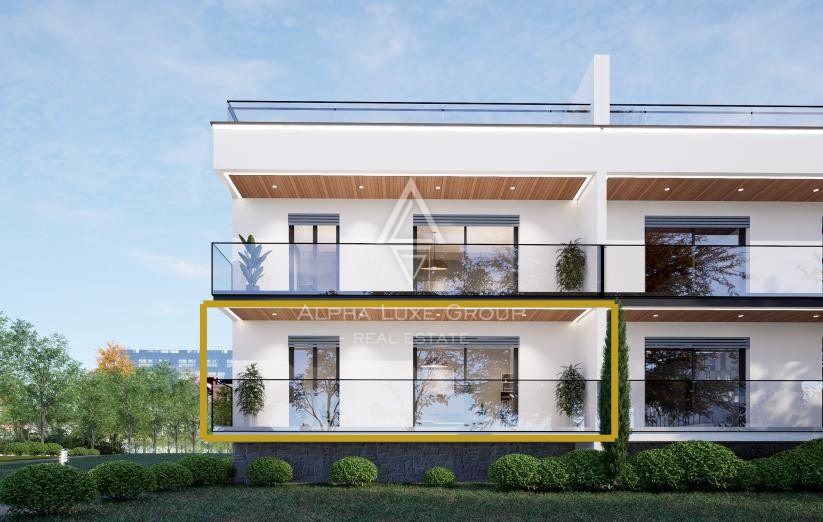
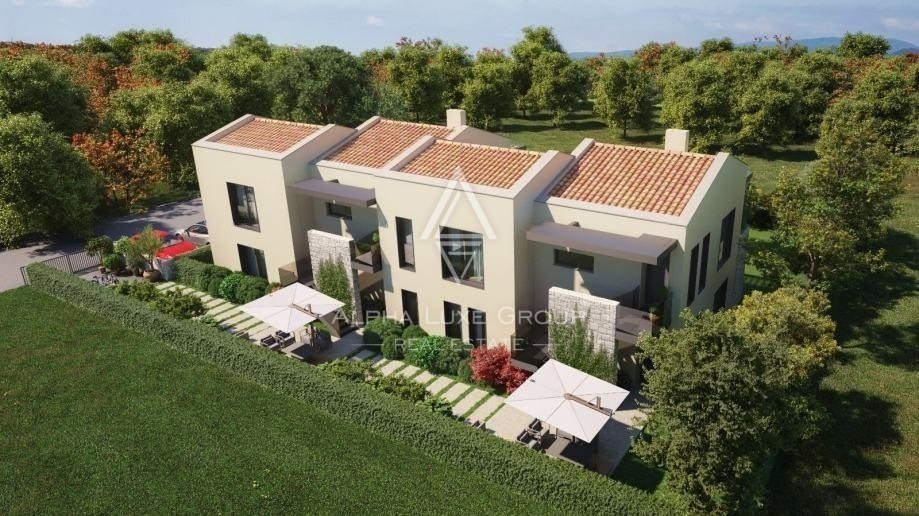
Located in a quiet and well-kept residential neighborhood of Poreč, only 3 km from the sea and the town center, this spacious apartment is for sale with a total calculated area of 86.59 m². Designed for comfortable everyday living, it offers an excellent layout for families as well as strong long-term value for buyers looking for a quality home in a prime Istrian location.
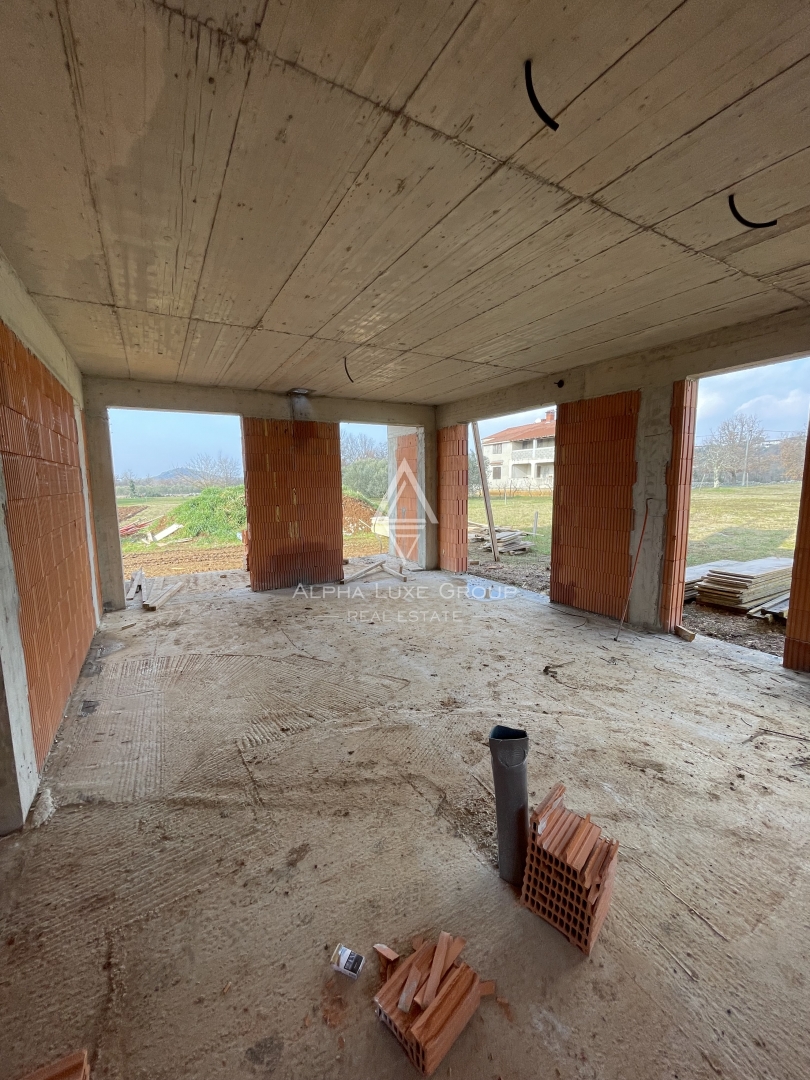
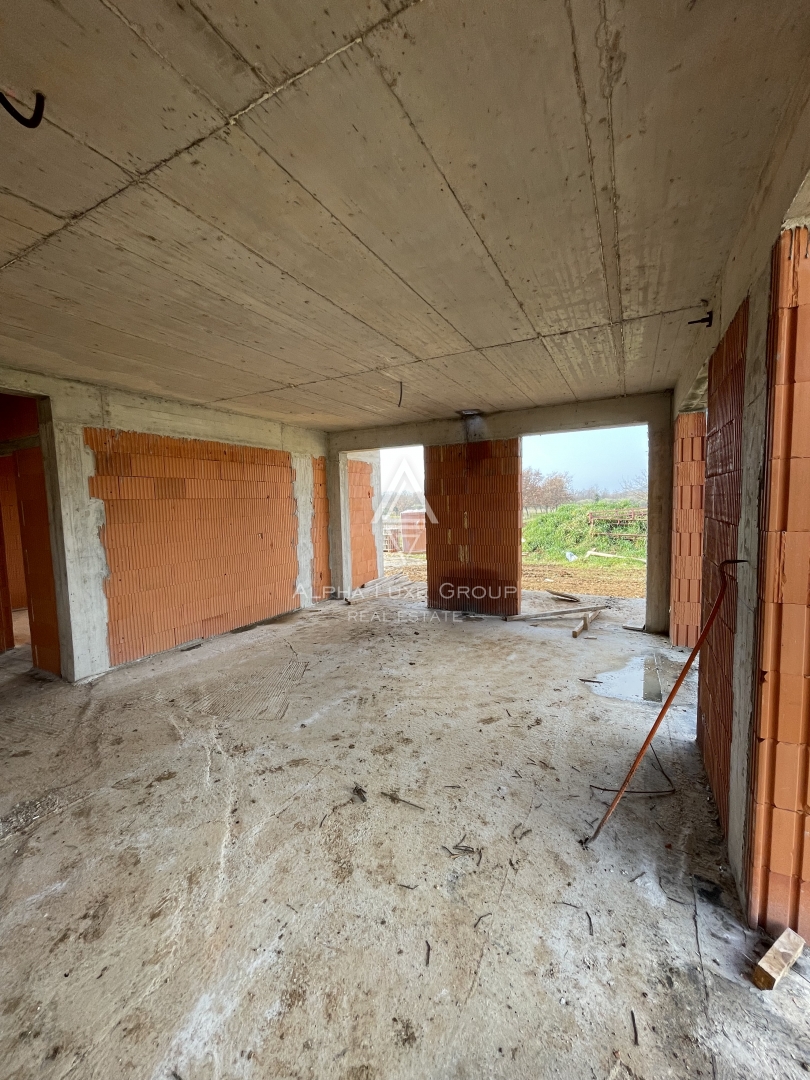
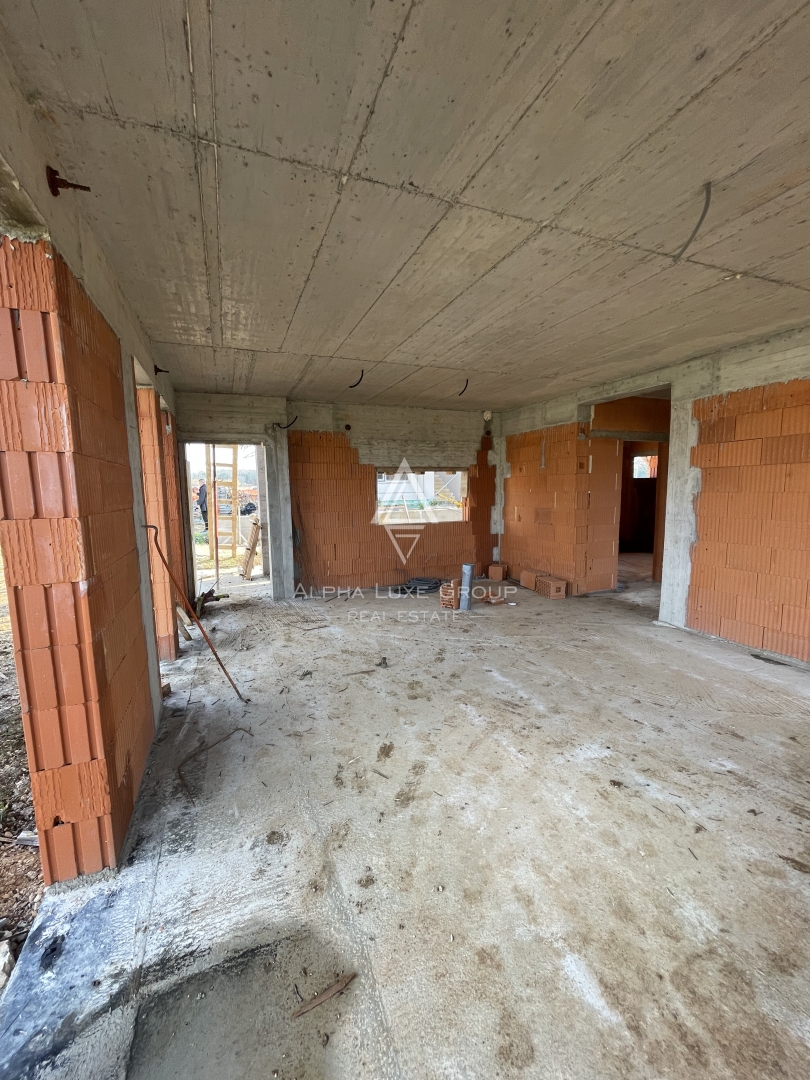
The net interior area of 81.84 m² is arranged for maximum functionality. A large open-plan living space connects the living room, kitchen, and dining area, creating a bright central zone for daily life and entertaining. The apartment includes two comfortable bedrooms, two modern bathrooms, a practical hallway, and an additional laundry and guest toilet, giving the home a highly practical and family-friendly structure.
The living area opens onto a covered terrace, which naturally extends the interior outdoors and leads directly into a private yard, ideal for outdoor dining, relaxation, children’s play, and gatherings with family and friends. A covered entrance area adds another layer of practicality, while one private parking space is included for everyday convenience.
For year-round comfort and energy efficiency, the apartment is equipped with underfloor heating powered by a heat pump, delivering low running costs and high living standards, supported by an A+ energy rating. This is a rare opportunity to secure a modern, energy-efficient apartment with outdoor space in one of the most desirable residential zones of Poreč.
Poreč is known for its excellent infrastructure, vibrant lifestyle, and strong real estate demand, making it one of the leading locations in Istria for both living and investment. The surrounding area offers quick access to beaches, promenades, restaurants, and marinas, while daily amenities such as schools, shops, and kindergartens are close by. With the sea and the historic center within minutes, this location combines convenience, quality of life, and reliable value retention.
Your satisfaction is our mission. We look forward to future collaboration!
https://alphaluxegroup.com
ID CODE: ALG-3669
Marijana Budimir
Agent s licencom
Mob:
Tel:
E-mail:
https://alphaluxegroup.com
Robert Budimir
Agent s licencom
Mob:
Tel:
E-mail:
https://alphaluxegroup.com
This apartment in a new building covers a total calculated area of 86.59 m². The interior layout includes a spacious living room connected with the kitchen and dining area into a unified whole. According to technical specifications, the apartment contains three bedrooms, two bathrooms, a hallway, and additional functional rooms such as a laundry room and a guest toilet.
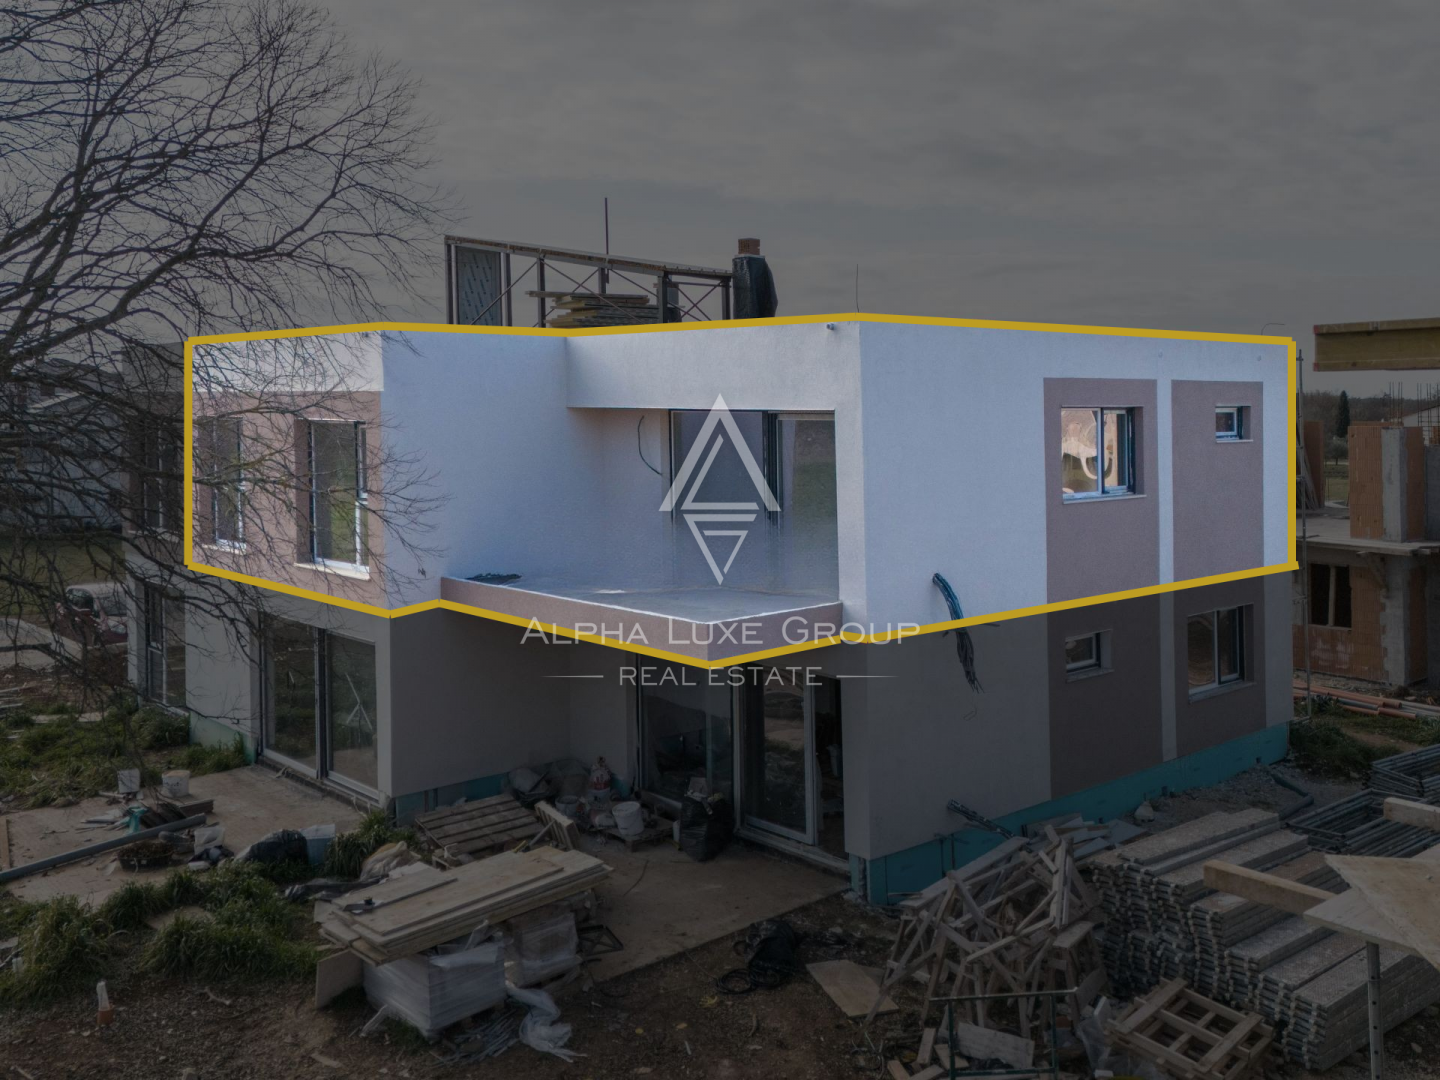
The exterior part of the property includes a covered terrace that serves as an extension of the living room and leads to a private yard. The apartment is located on the first floor of a residential building and includes one secured parking space. The building was constructed according to defined energy efficiency standards, confirmed by the A+ energy class. The heating system is provided via underfloor heating with a heat pump, while an air conditioning unit is installed for cooling. All equipment and the layout are aligned with the technical requirements of a new building.
Terms and features
Komunalne usluge
 Gradska kanalizacija
- Telefon
- Struja
- Internet
Stanje nekretnine
- Novogradnja
Oprema
- Klima uređaj
Dodatne strukture
- Terasa
Dokumenti
- Energetski certifikat
Energetski razred
Location
An approximate location within the highlighted area is shown.