Istria, Pula: Ground floor flat with garden
 Istria County, Medulin, Pješčana Uvala


About this property
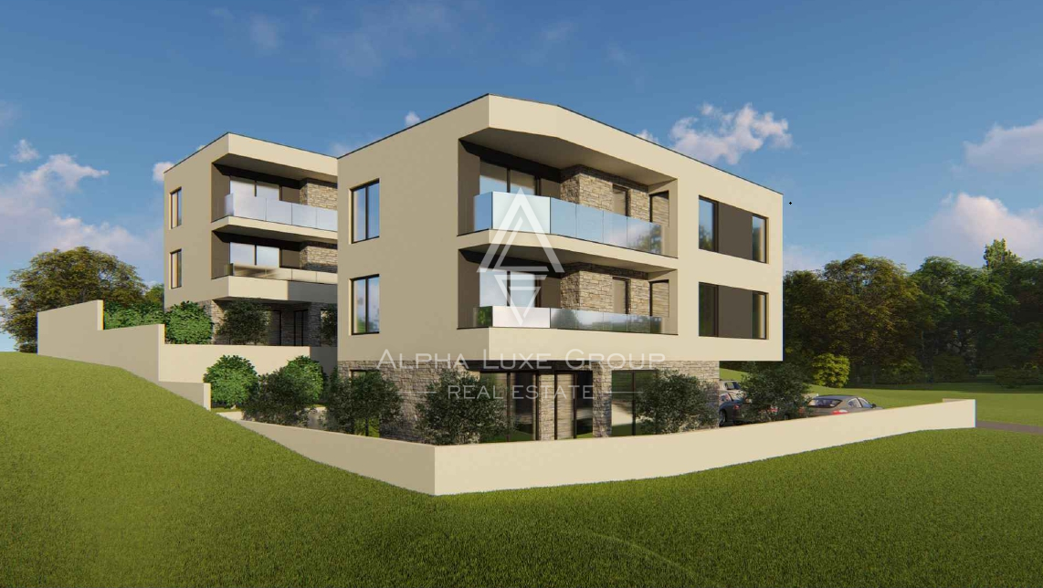
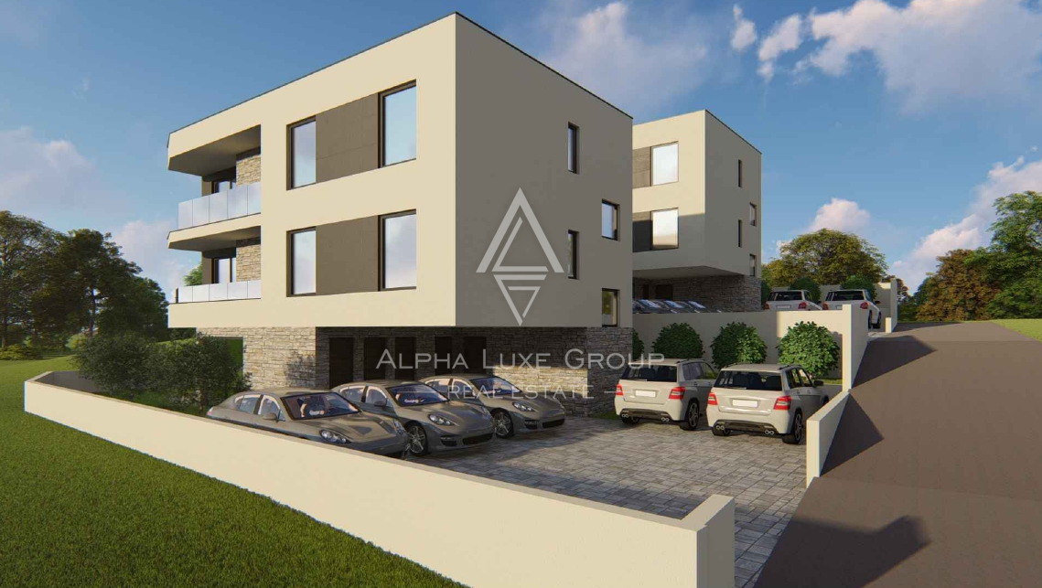
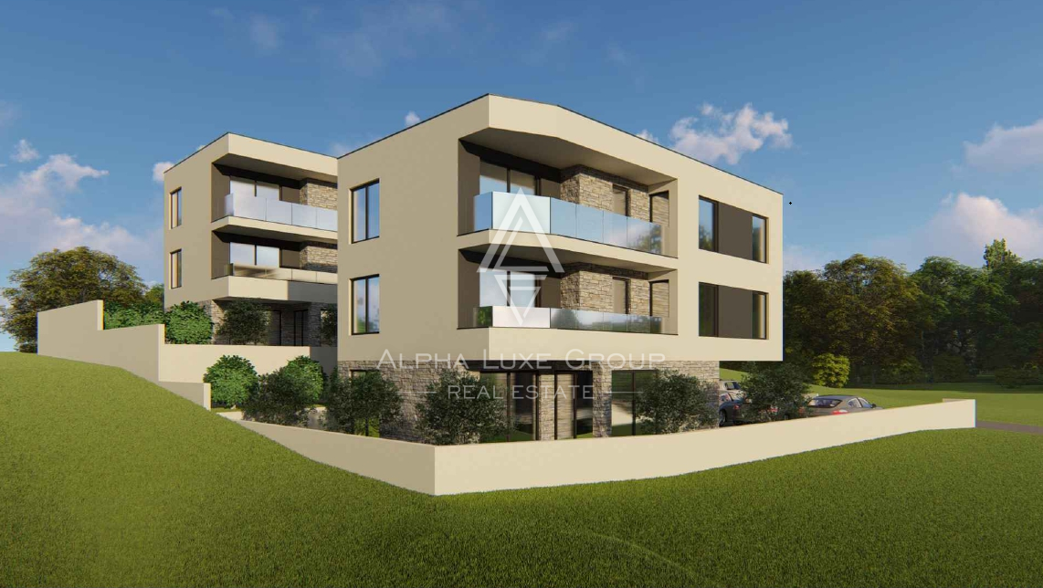
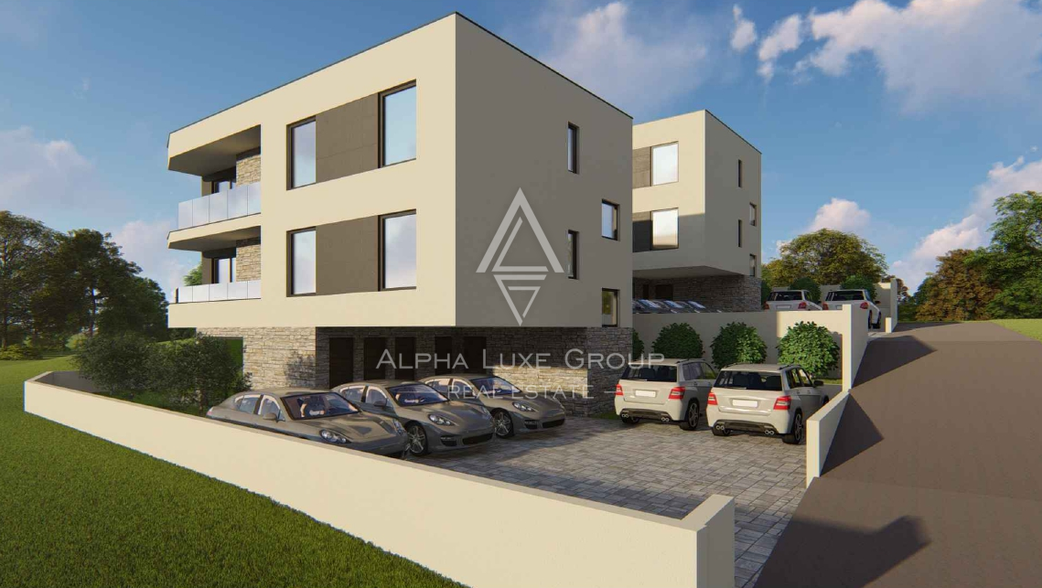
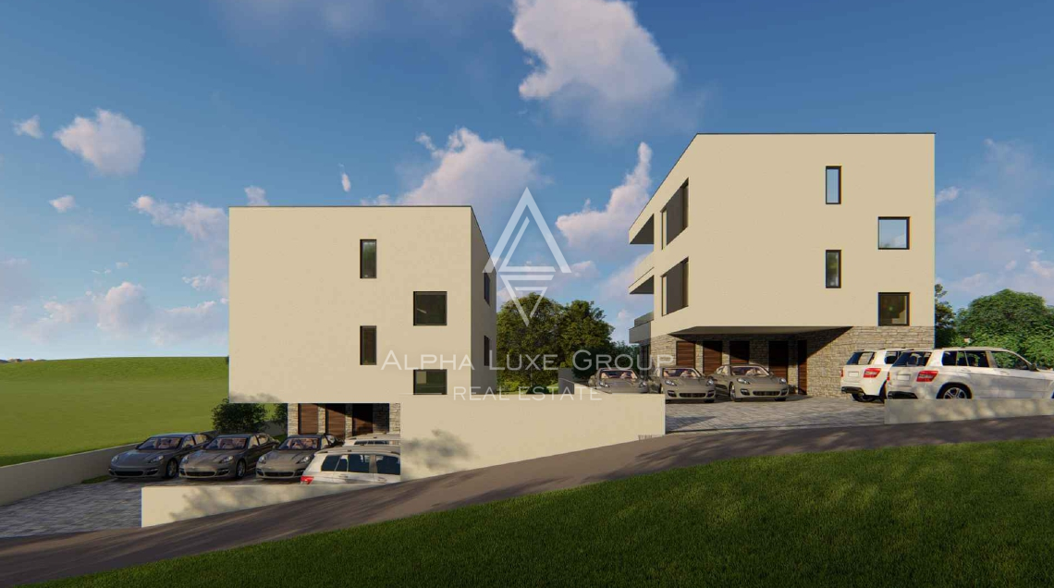
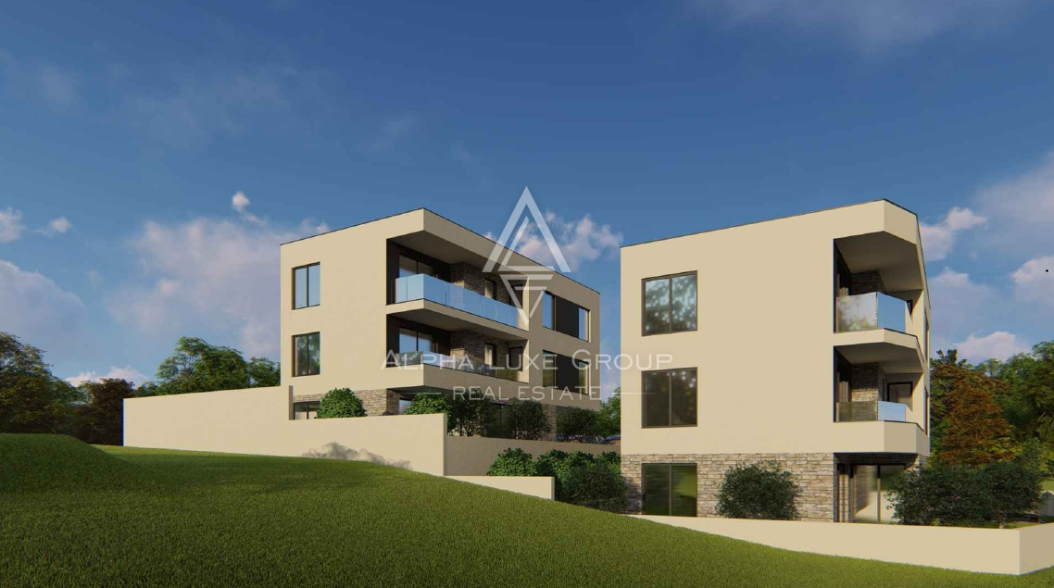
Situated just 450 meters from the sea, this contemporary ground floor flat is part of a boutique residential project comprising two buildings with a total of six units, ensuring privacy and a peaceful living environment.
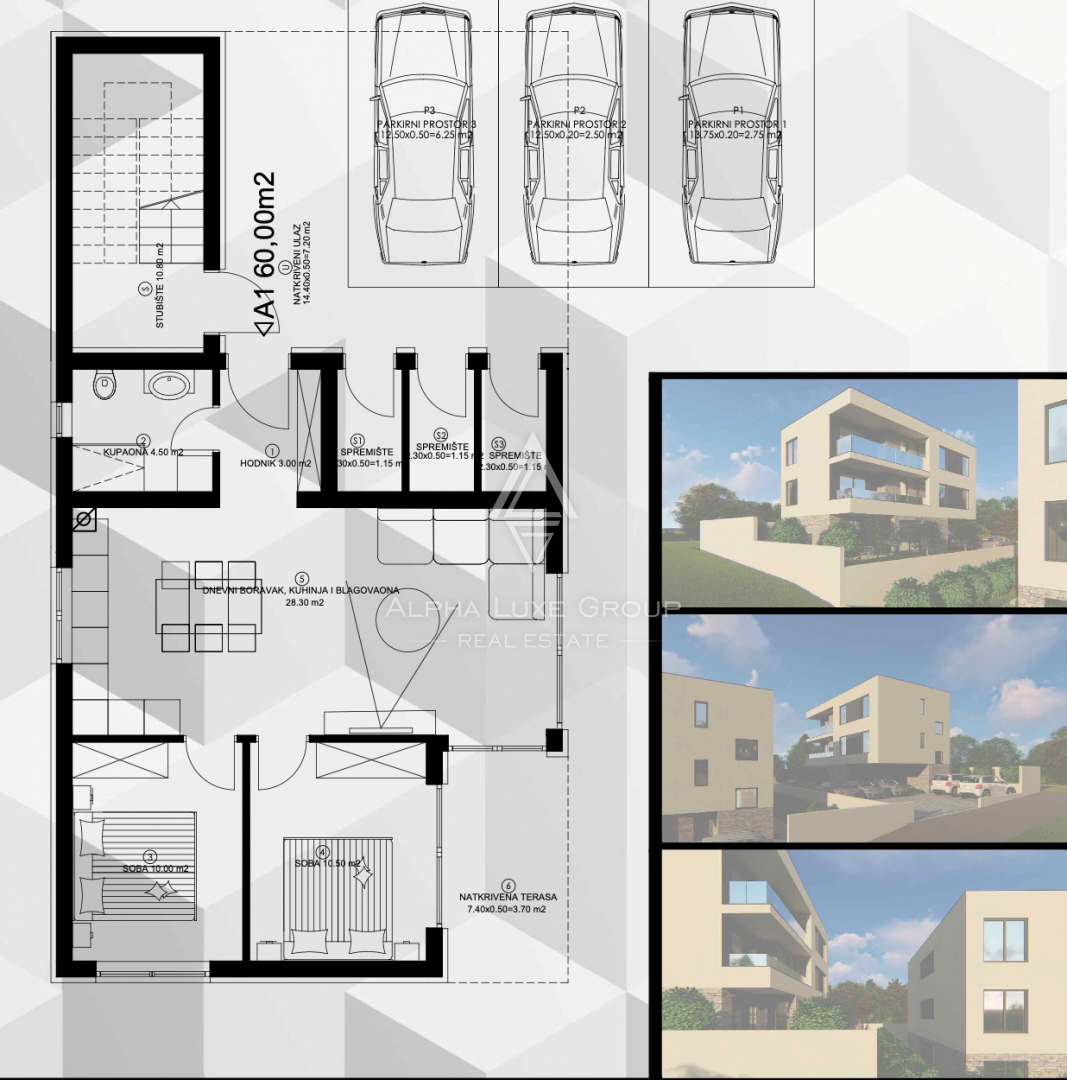
The flat offers a well designed layout including an entrance hall, an open plan living room with kitchen and dining area, two bedrooms, a bathroom, and a covered terrace perfect for outdoor enjoyment. It also includes a private garden of approximately 100 m2, a storage room, and one designated parking space.
Built with carefully selected materials, the property features ALU-PVC joinery with mosquito nets and electric shutters, underfloor electric heating, and air conditioning in the bedrooms. These features provide comfort throughout the year and make the property suitable both for permanent residence and as a strong investment for tourist rental. The buyer is exempt from real estate transfer tax. Planned completion is September 2025.
Pula is one of the most sought after destinations in Istria, known for its rich history, vibrant coastal lifestyle, and excellent infrastructure. With beautiful beaches, a lively marina, and a wide range of restaurants and amenities, it offers an ideal balance between relaxation and urban convenience.
Your satisfaction is our mission. We look forward to future collaboration!
Property viewings are organized upon prior signing of a brokerage agreement, in accordance with the Real Estate Brokerage Act.
The brokerage commission is 3% + VAT and is payable upon signing the preliminary or final purchase agreement.
https://realestateistria.eu
ID CODE: ALG-3758
Marijana Budimir
Agent s licencom
Mob:
Tel:
E-mail:
https://alphaluxegroup.com
Robert Budimir
Agent s licencom
Mob:
Tel:
E-mail:
https://alphaluxegroup.com
The property consists of an apartment located on the ground floor of a new residential building comprising a total of six residential units distributed across two buildings. The living area spans 60 square meters with a functional layout that includes an entrance hallway, a bathroom, and an open-plan space intended for the living room, kitchen, and dining area. In addition to the indoor rooms, the apartment includes a covered terrace and a spacious private garden of approximately 100 square meters. The completion of construction is planned for September 2025.
The living space includes two bedrooms equipped with air conditioning units. The technical specifications of the property include ALU-PVC joinery with integrated mosquito nets and electric shutters, while the heating system is provided via electric underfloor heating. The building is equipped with a security door and an intercom, and the apartment also comes with a storage room and one secured parking space. The property is connected to all necessary communal infrastructure, including city sewage, electricity, and telephone and internet connections.
Terms and features
Grijanje
 Centralno grijanje
Komunalne usluge
- Gradska kanalizacija
- Telefon
- Struja
- Internet
Stanje nekretnine
- Novogradnja
Oprema
- Klima uređaj
- Protuprovalna vrata
- Portafon
Dodatne strukture
- Terasa
Energetski razred
u-izradi
Location
An approximate location within the highlighted area is shown.