
Luxury boutique hotel, Istria, Labin
 Istria County, Labin
 View all 16 photos


About this property
Labin is located in the central part of the eastern coast of the Istrian peninsula, which unites 17 settlements and is only 3 km from the sea and the tourist-developed Rabac, which has rightly received the flattering name of the Pearl of Kvarner. The old town, surrounded by walls and fortifications, with numerous preserved palaces, cultural sights, and sacred buildings, rises on a hill 320 meters above the coast of the Kvarner Gulf.
A luxury boutique hotel for sale with a living area of 600 m2.This representative building extends through the basement, ground floor, and two floors.
In the basement is a wine cellar, a private dining room, an office with an exit to the terrace, a wardrobe, and storage areas connected by stairs to the well-equipped kitchen on the ground floor.
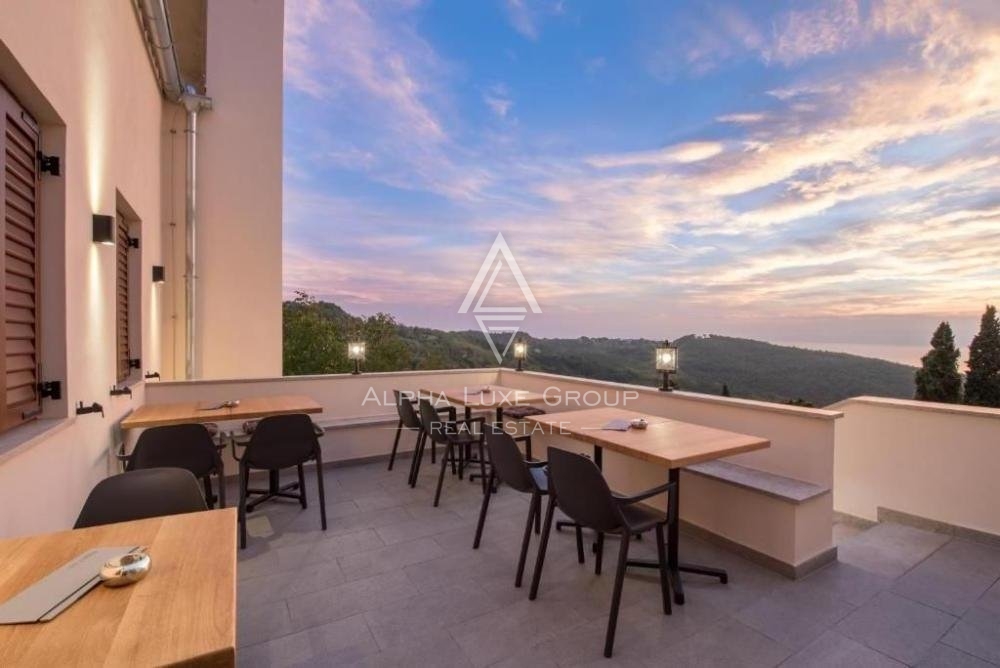
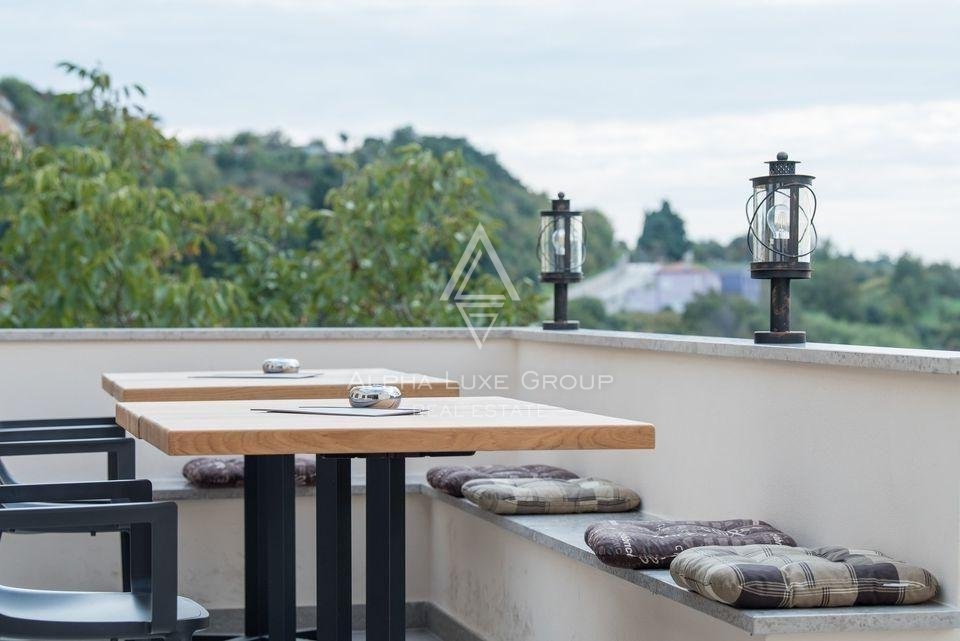
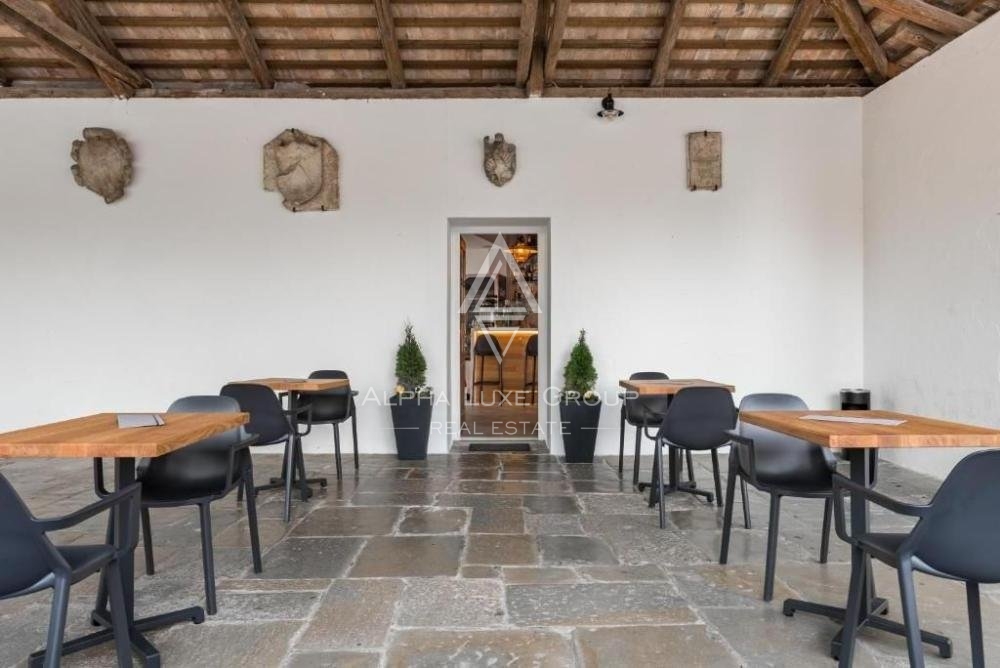
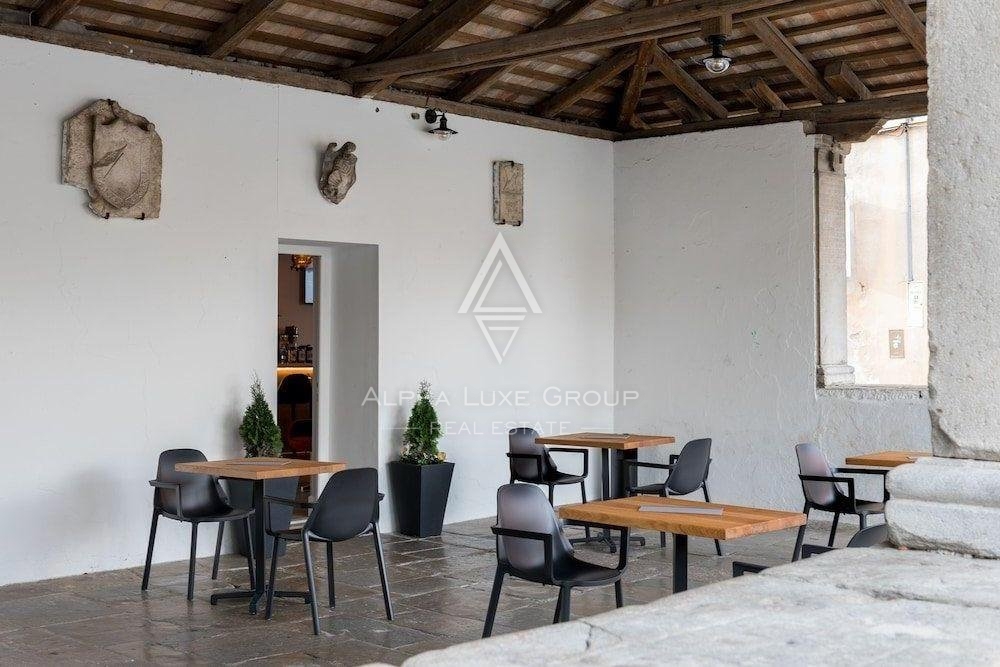
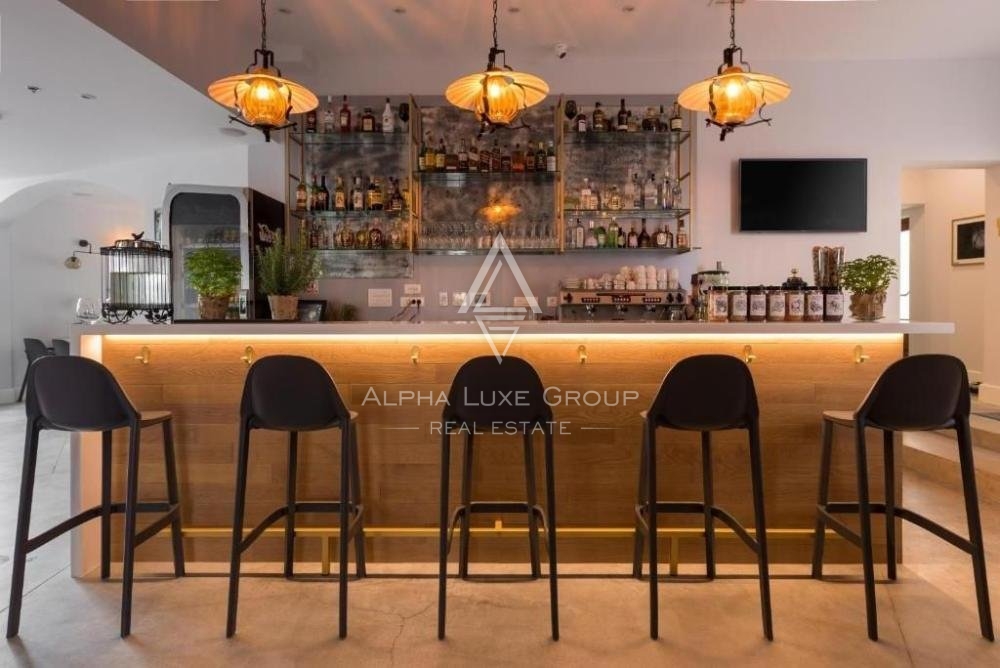
On the ground floor of the building, there is a reception, two toilets, and a lounge bar cafe with three terraces from which you can enjoy the view of the old square on one side and the sea and Rabac on the other. The area of the terrace is 120m2.
Inside are eight rooms of 27m2, 17m2, and 15m2, with their bathrooms spread over the ground floor and two floors. All rooms view the old town square or the Kvarner Bay.
It has air conditioners, smoke alarms, surveillance cameras, a sprinkler system, and each hotel room opens with a card.
ID CODE: ALG-1553
Robert Budimir
Agent s licencom
Mob:
Tel:
E-mail:
https://alphaluxegroup.com
Marijana Budimir
Agent s licencom
Mob:
Tel:
E-mail:
https://alphaluxegroup.com
This commercial property is a hotel with a total living area of 600 m2. The building dates back to 1800 and was fully renovated in 2017. The property consists of a basement, ground floor, and two floors, and is designed as a catering and accommodation facility with eight bedrooms ranging in size between 15 and 27 m2. Each room is equipped with its own bathroom and a card entry system.
The interior space includes a reception, lounge, and cafe bar, as well as a professionally equipped kitchen. In the basement, there is a wine cellar, a private dining room, office space, a cloakroom, and storage areas. The exterior includes three terraces with a total area of 120 m2. Vertical communication within the building is provided by an internal staircase connecting all floors from the basement to the upper floors.
The technical equipment of the building includes an air conditioning system, fire sensors, video surveillance, and a sprinkler system for fire protection. Utility infrastructure includes electricity and telephone connections. The property is sold as a functional unit intended for tourism and catering activities, with all the accompanying facilities necessary for the operation of this type of establishment.
Terms and features
Komunalne usluge
 Telefon
- Struja
Energetski razred
u-izradi
Location
An approximate location within the highlighted area is shown.
 4
 20

