Vrsar, Istria – Unique investment: hotel, spa & apt
 Istria County, Vrsar
 View all 18 photos


About this property
A remarkable opportunity awaits in Vrsar, a captivating coastal town where history, nature, and modern luxury blend seamlessly. Just 400 meters from the vibrant city center, pristine beaches, and the prestigious Vrsar marina, this expansive property offers a unique combination of a hotel, a spa, a fine-dining restaurant, and a spacious four-bedroom apartment.
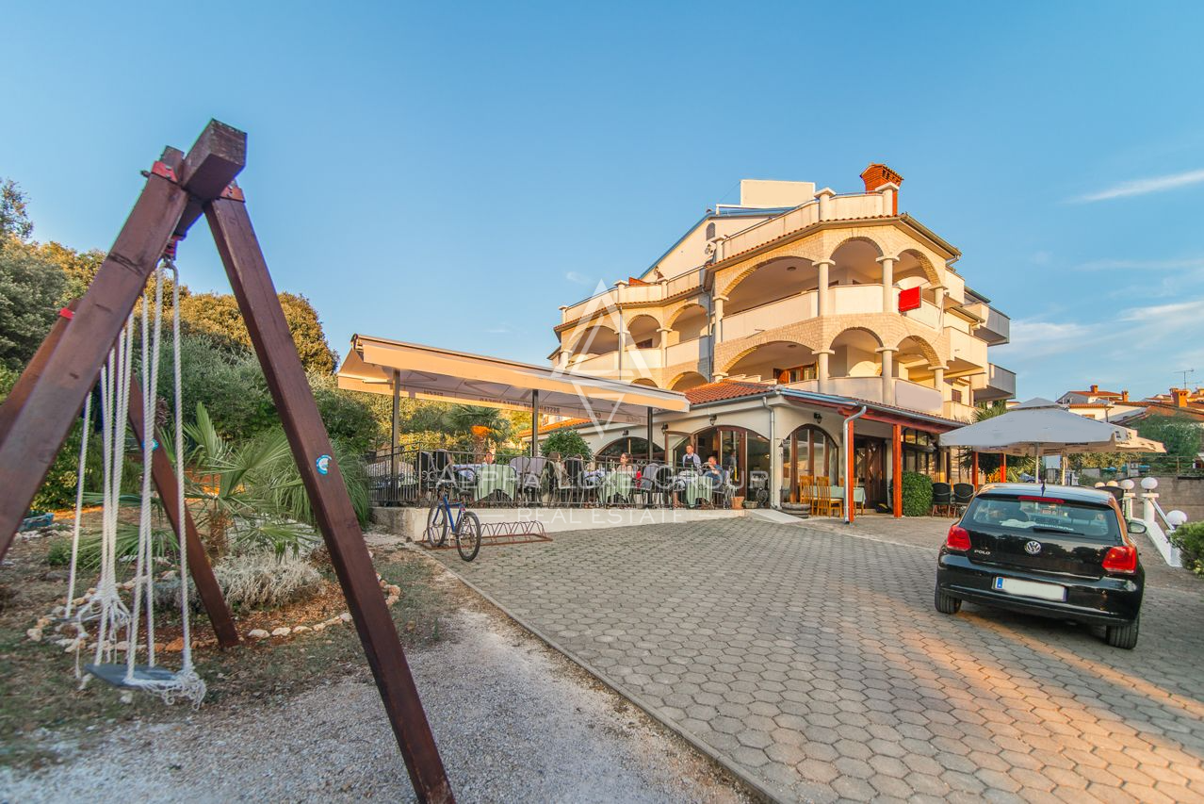
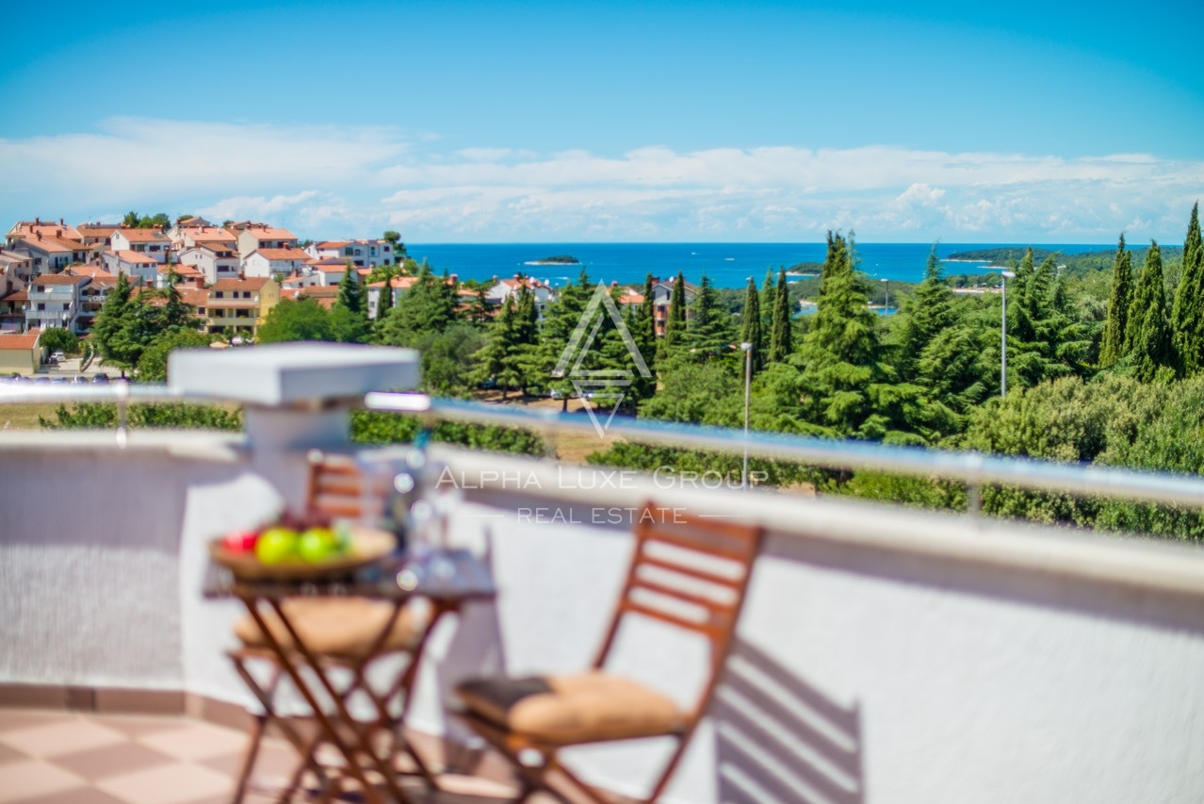
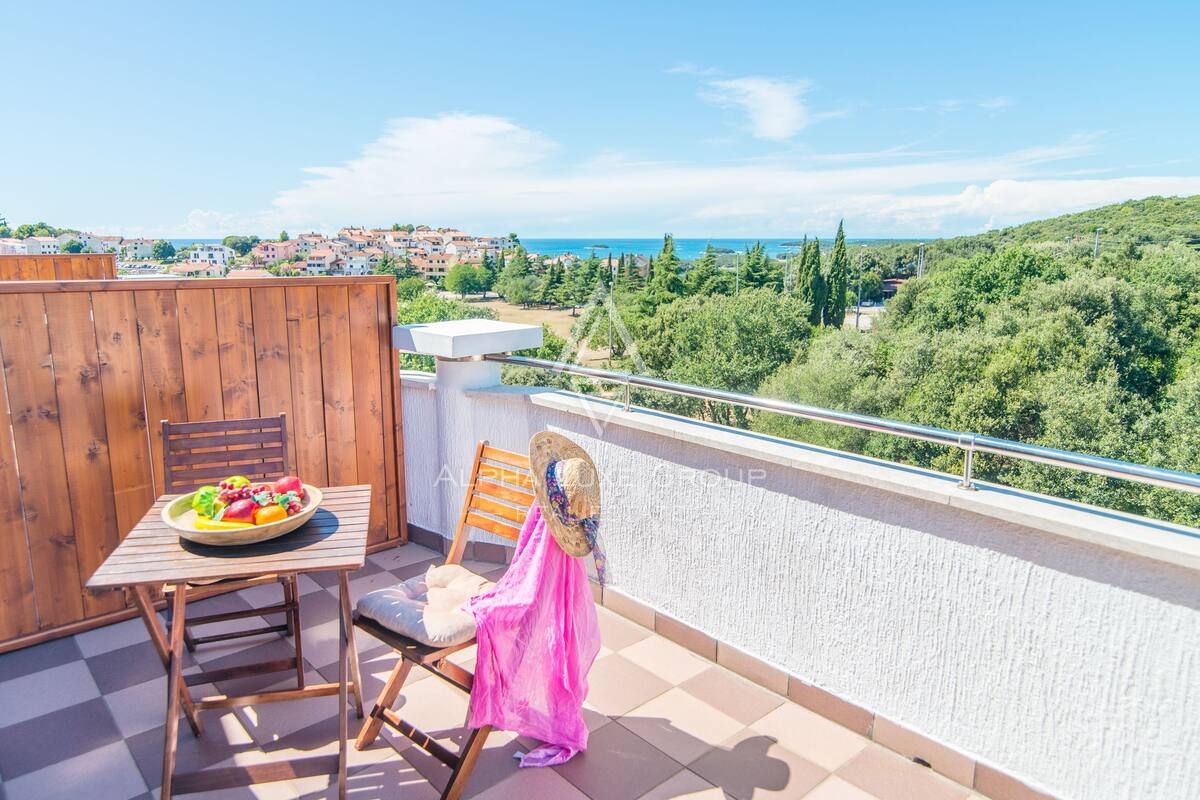
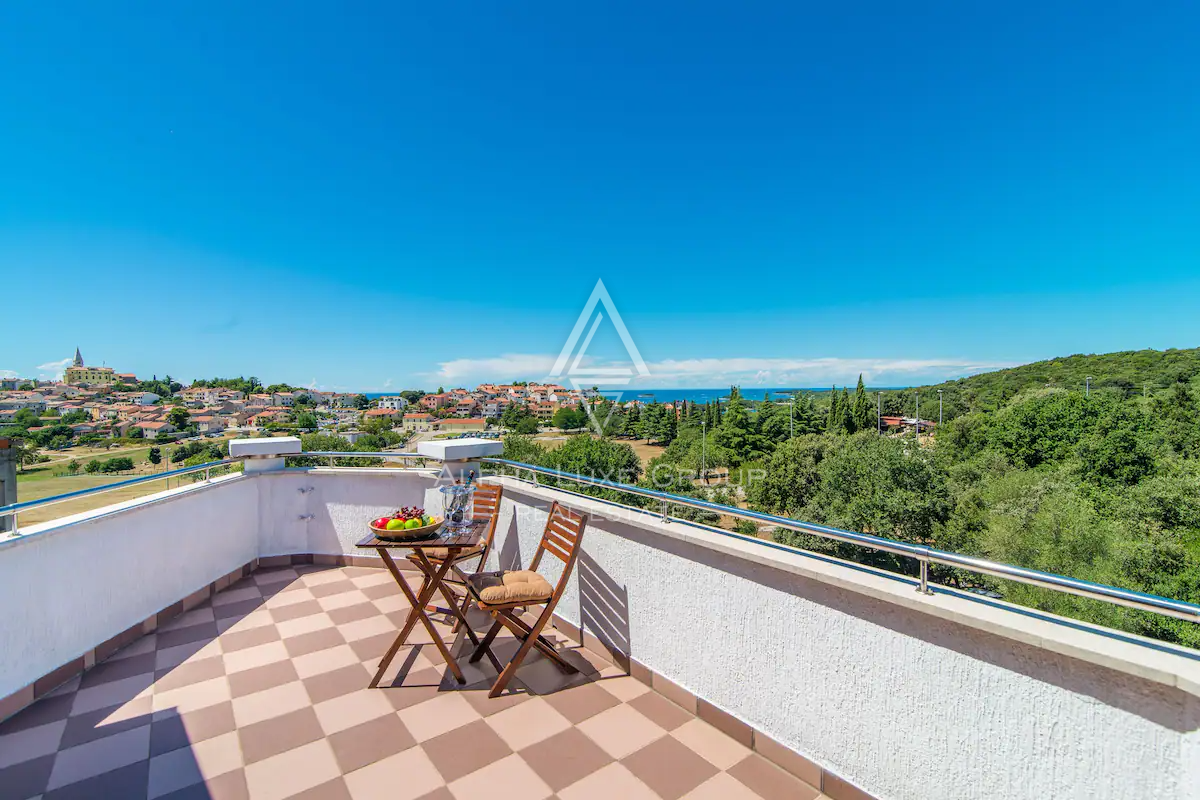
Spanning 1,250 m² of net living space on a 617 m² plot, with an additional 2,000 m² of designated usage area, this investment is designed for those who dream big. The hotel extends across a ground floor, two upper levels, and an attic, featuring 16 elegantly furnished double rooms, each with a private balcony. The top-floor rooms and the luxurious 225 m² apartment boast breathtaking sea views, while the first-floor accommodations provide a charming panorama of Vrsar’s Old Town.
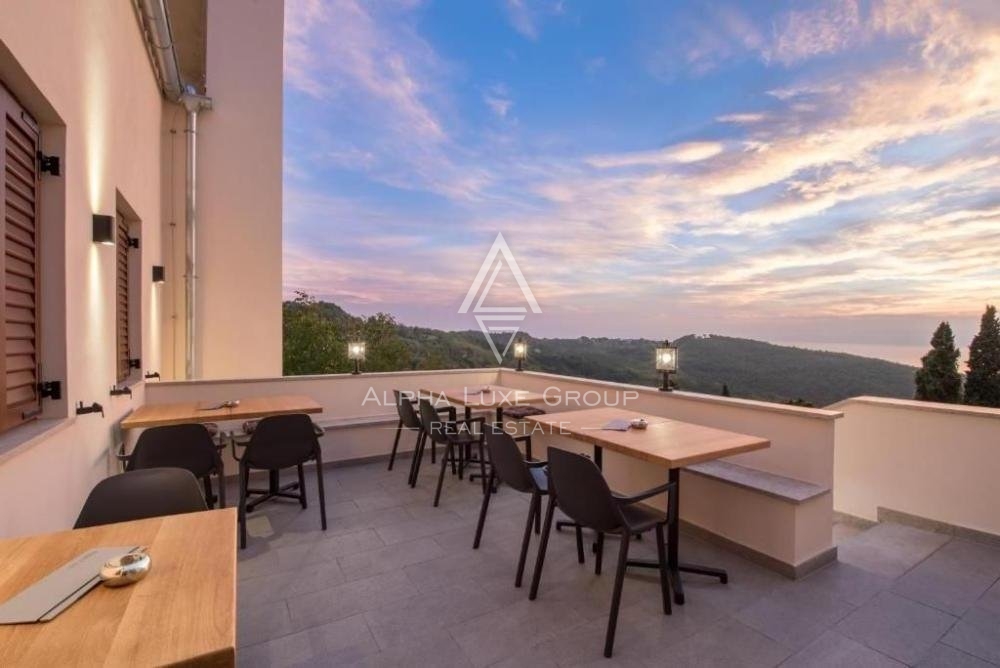
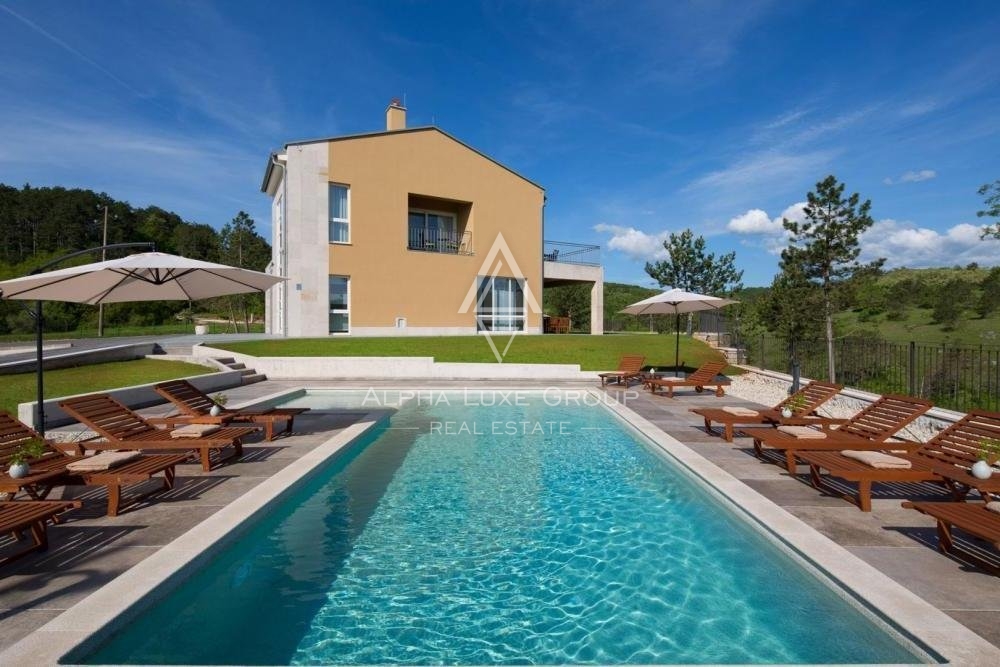
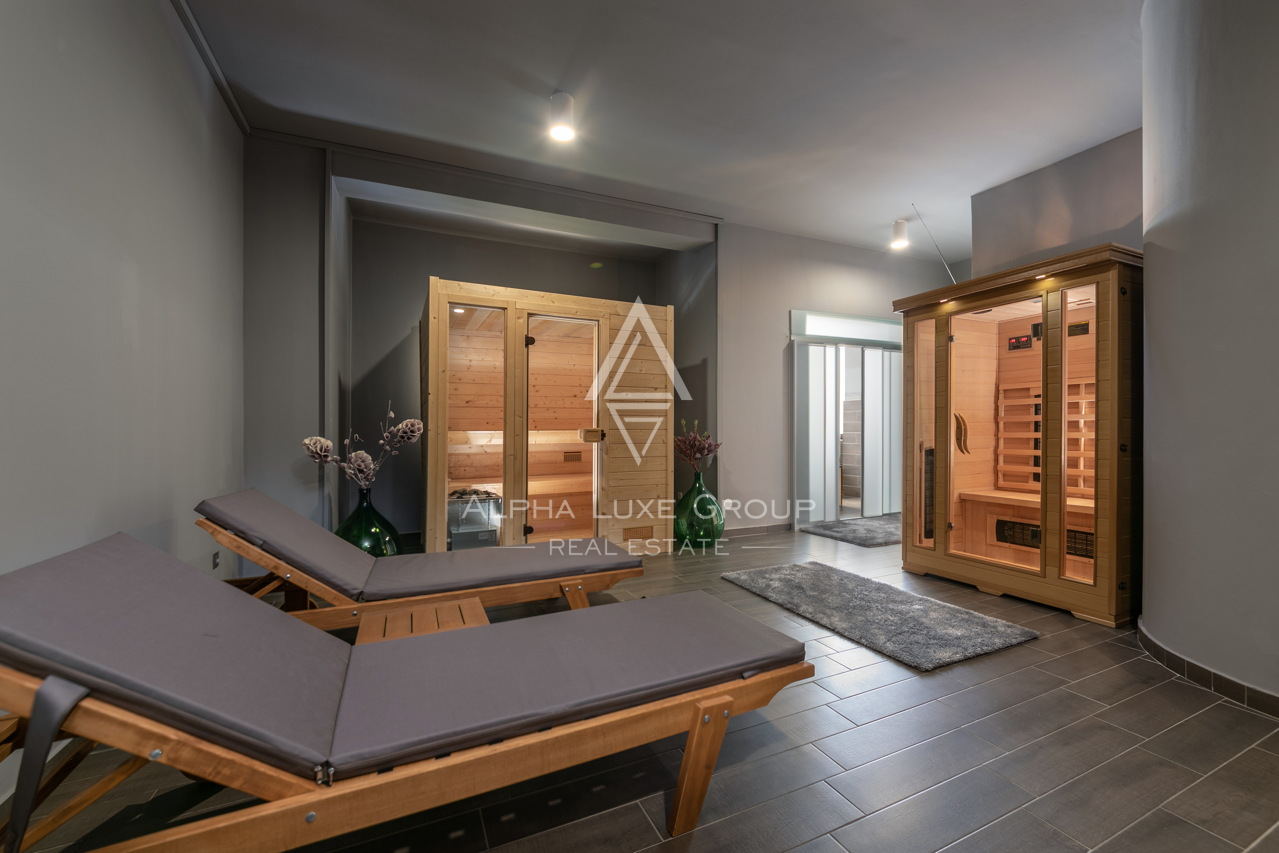
The hotel includes a stylish restaurant serving breakfast, lunch, and dinner, a fully equipped professional kitchen, an aperitif bar, and a wellness area complete with a Finnish and infrared sauna, a jacuzzi, and a 100 m² open-air terrace. Additional features include a lower-level parking area, ample storage, and two guest restrooms.
The apartment offers an open-concept living, dining, and kitchen space with a cozy fireplace, four spacious bedrooms, and two modern bathrooms. The property is currently classified as a three-star hotel, with the potential for an upgrade by adding an external elevator.
Vrsar is an enchanting coastal gem, nestled at the entrance to Lim Bay, between Poreč and Rovinj. Known for its stunning pebble beaches, world-class marina, and vibrant cultural scene, this town offers a perfect mix of Mediterranean charm and modern amenities, making it an attractive destination for travelers and investors alike.
Your satisfaction is our mission. We look forward to future collaboration!
https://alphaluxegroup.com
ID CODE: ALG-3174
Robert Budimir
Agent s licencom
Mob:
Tel:
E-mail:
https://alphaluxegroup.com
Marijana Budimir
Agent s licencom
Mob:
Tel:
E-mail:
https://alphaluxegroup.com
This commercial building with a total net living area of 1,250 m² is situated on a plot of 617 m². The property was built in 2000 and was thoroughly renovated in 2019. The building consists of a ground floor, two floors, and an attic. The main part includes 16 furnished double rooms, each with its own private balcony. In addition to the accommodation capacities, the building features an apartment of 225 m² comprising four bedrooms, two bathrooms, and an open-plan living room, dining area, and kitchen with a fireplace.
Additional amenities include a fully equipped restaurant with a professional kitchen, an aperitif bar, and a wellness zone equipped with Finnish and infrared saunas, a jacuzzi, and an outdoor terrace of 100 m². Technical equipment includes air conditioning in all rooms, connections to the electricity grid, telephone, internet, and the city sewage system. The property has an energy certificate class C. The lower level houses a parking lot, storage, and additional guest bathrooms. The building is fully furnished, and the upper floors offer a sea view.
Terms and features
Komunalne usluge
 Gradska kanalizacija
- Telefon
- Struja
- Internet
Oprema
- Klima uređaj
Pogled
- Pogled na more
Dokumenti
- Energetski certifikat
Energetski razred
Location
An approximate location within the highlighted area is shown.