Beautiful luxury villa with swimming pool, Istria, Kaštelir
 Istria County, Kaštelir-Labinci, Kaštelir
 View all 12 photos


About this property
On the west coast of Istria, surrounded by lush Mediterranean vegetation that blends with olive groves, vineyards, and fields, is the Municipality of Kaštelir-Labinci. Two places - Kaštelir and Labinci, tal. Castelier - S. Domenica was gradually urbanized over the centuries, which resulted in their convergence so that today they form one place, located ten kilometers north of Poreč.
The villa is located in a quiet place only 8 km away from Poreč and the beaches in the most significant green oasis of the northern Adriatic. The nearest beach is only 4 km from the site itself.
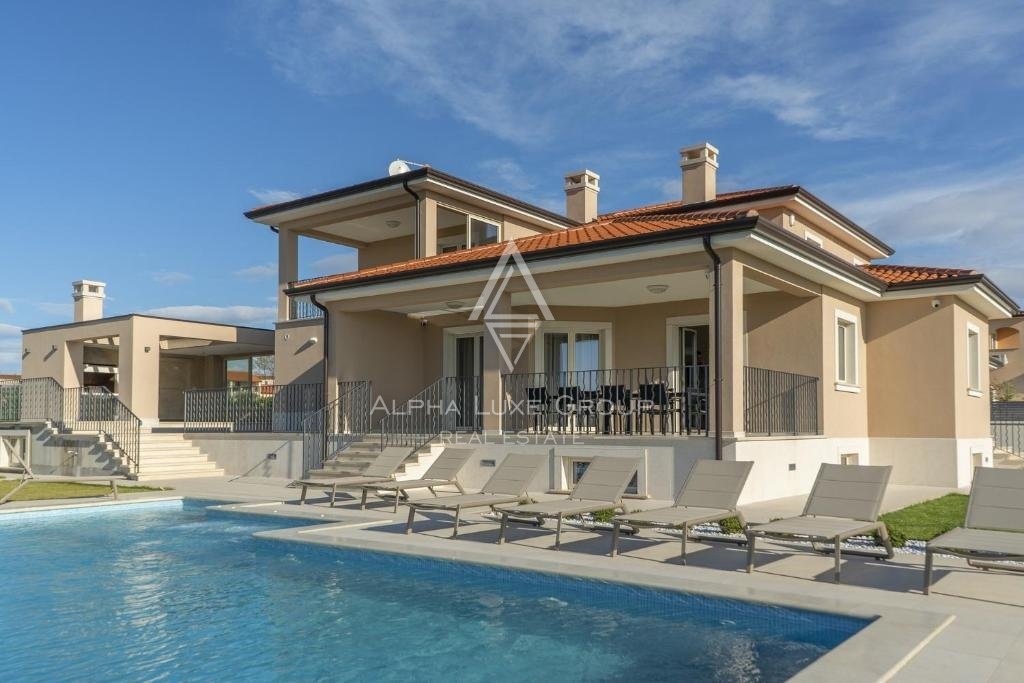
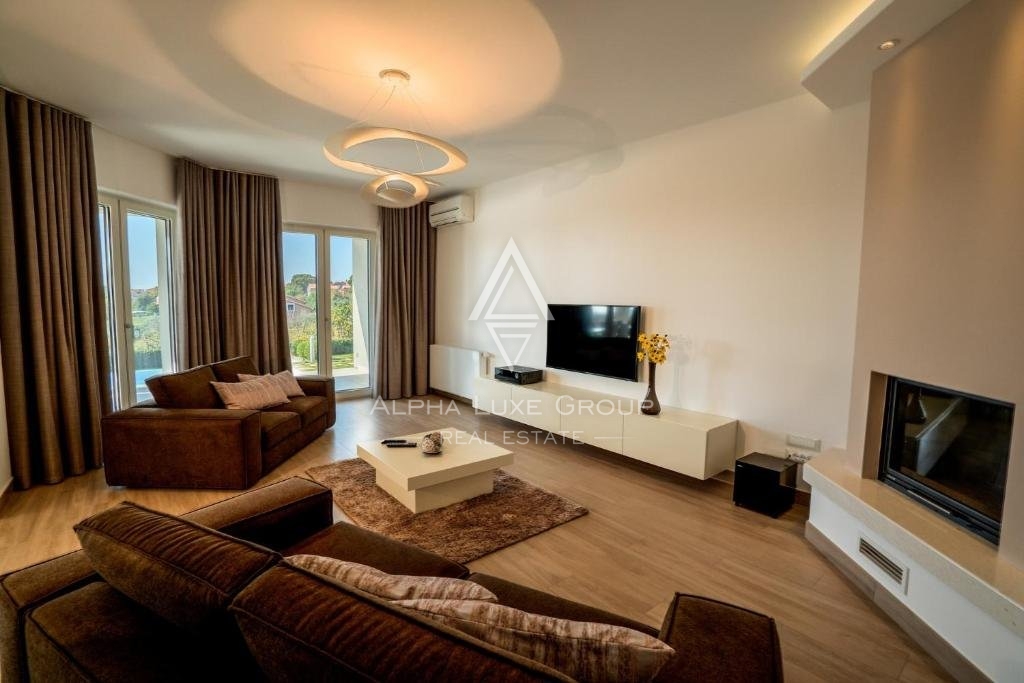
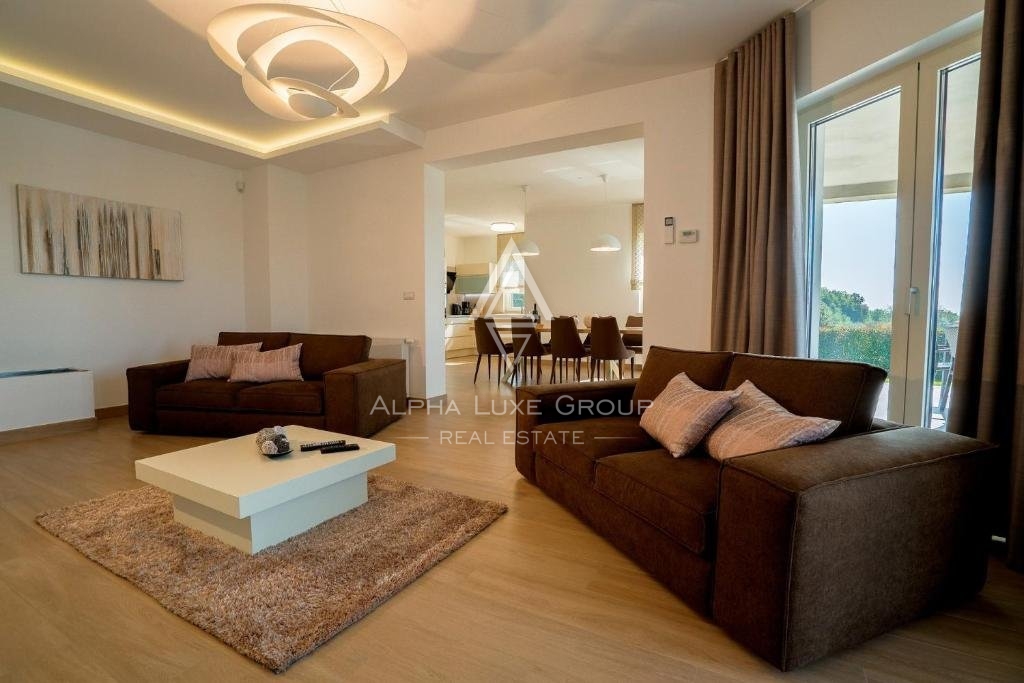
The villa is located on a plot of 1864 m2, and its total size is 400 m2. The estate extends over two floors and consists of two fully furnished spacious living rooms, a kitchen, and a dining room. The spacious living room is equipped with a Smart TV and a fireplace. In total, there are five bedrooms and four bathrooms, as well as one guest toilet and storage room. From the living room and the dining room, you can go directly to the covered terrace with a swimming pool that offers a view of greenery, peace, and quiet.
Each room has an air conditioner installed. The property has been well and qualitatively designed in a contemporary style, with the current design being the dominant trend. From the first-floor terrace, you can access a well-equipped summer kitchen and a covered patio with a magnificent view of the yard and pool.
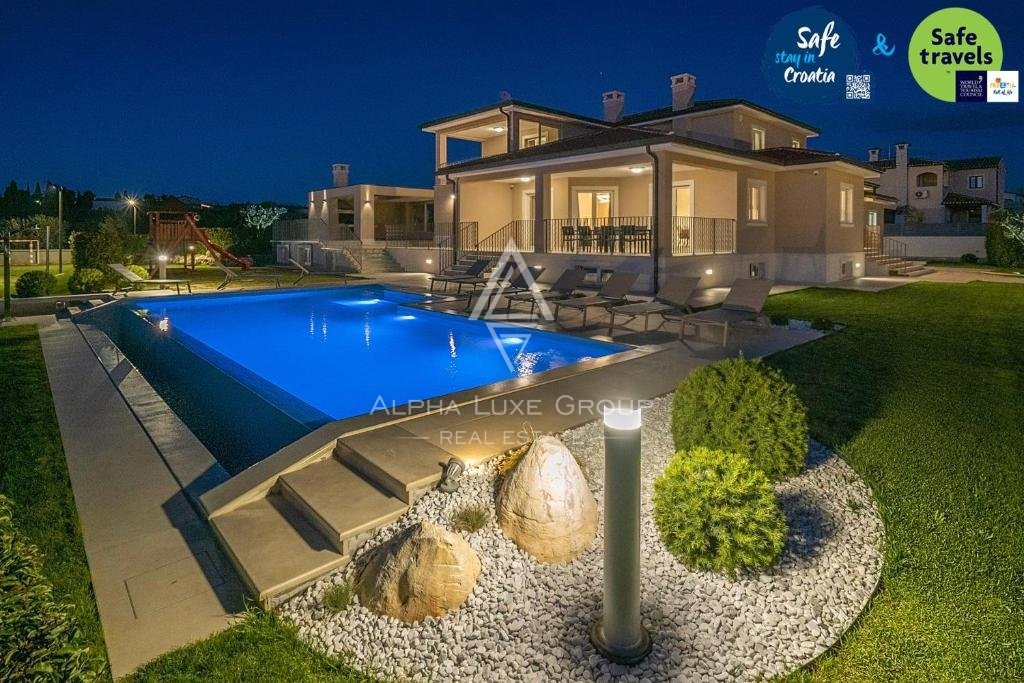
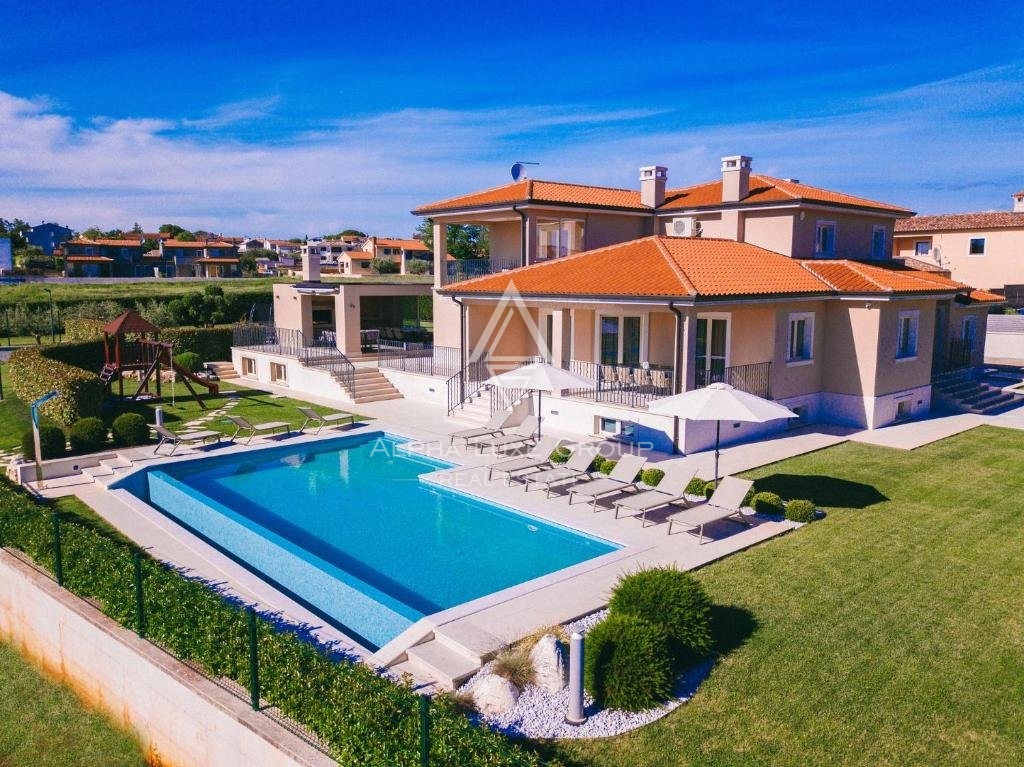
The villa's front garden is planted with Mediterranean plants, and a vast swimming pool with a sunbathing area dominates the park's center on hot summer days. In the yard, there is also a jacuzzi. A stone wall and a hedge encircle the property, providing privacy and security.
Mini football, volleyball, a children's playground, cycles, and an outdoor fireplace are among the features of the yard. In the yard adjacent to the home, a parking space is provided. The location is characterized by Autochthonous Istrian stone homes, vacation cottages, and a renowned winery.
ID CODE: ALG-1361
Robert Budimir
Agent s licencom
Mob:
Tel:
E-mail:
https://alphaluxegroup.com
Marijana Budimir
Agent s licencom
Mob:
Tel:
E-mail:
https://alphaluxegroup.com
Built in 2015, this house spans two floors with a total living area of 400 m2. It is situated on a spacious plot and is characterized by a contemporary architectural project and modern design. The interior layout includes two spacious living rooms, a fully equipped kitchen, and a dining room. All areas are air-conditioned, and the living room additionally features a fireplace and a Smart TV system.
The property has a total of five bedrooms, four bathrooms, one guest toilet, and a pantry. The ground floor provides direct access to a covered terrace, while the first floor features an additional terrace with a summer kitchen. The outdoor area includes a landscaped garden planted with Mediterranean plants, featuring a swimming pool with a sun deck, a jacuzzi, and an outdoor fireplace for grilling.
Additional facilities on the plot include a children's playground and sports courts for five-a-side football and volleyball. The entire property is enclosed by a stone wall and a hedge, ensuring privacy. A secured parking space is provided within the courtyard next to the house. The property is equipped with connections for electricity, internet, and satellite television.
Terms and features
Komunalne usluge
 Struja
- Internet
Oprema
- Bazen
- Roštilj
- Satelitska TV
Dodatne strukture
- Balkon
- Terasa
- Bazen
Energetski razred
u-izradi
Location
An approximate location within the highlighted area is shown.