Brtongila, Istria - Panoramic View Residence
 Istria County, Brtonigla


 View all 45 photos


About this property
Brtongila, Istria - Panoramic View Residence
Situated in the picturesque Brtonigla in Istria's northwestern part, a stunning residence boasting breathtaking panoramic views is now on offer. Located atop a hill 141 meters high, amidst the beauty of vineyards and olive groves, Brtonigla is distinguished by its unique geographical feature - it hosts all soil types found in Istria within its 33 km² area. The locality is a perfect mix of seaside charm, lush vineyards, olive plantations, and verdant landscapes, leading to pristine beaches with crystal-clear seas. Brtonigla is an embodiment of both indulgence and adventure, offering a rich palette of wine cellars, authentic Istrian cuisine, natural parks, and diverse flora and fauna.
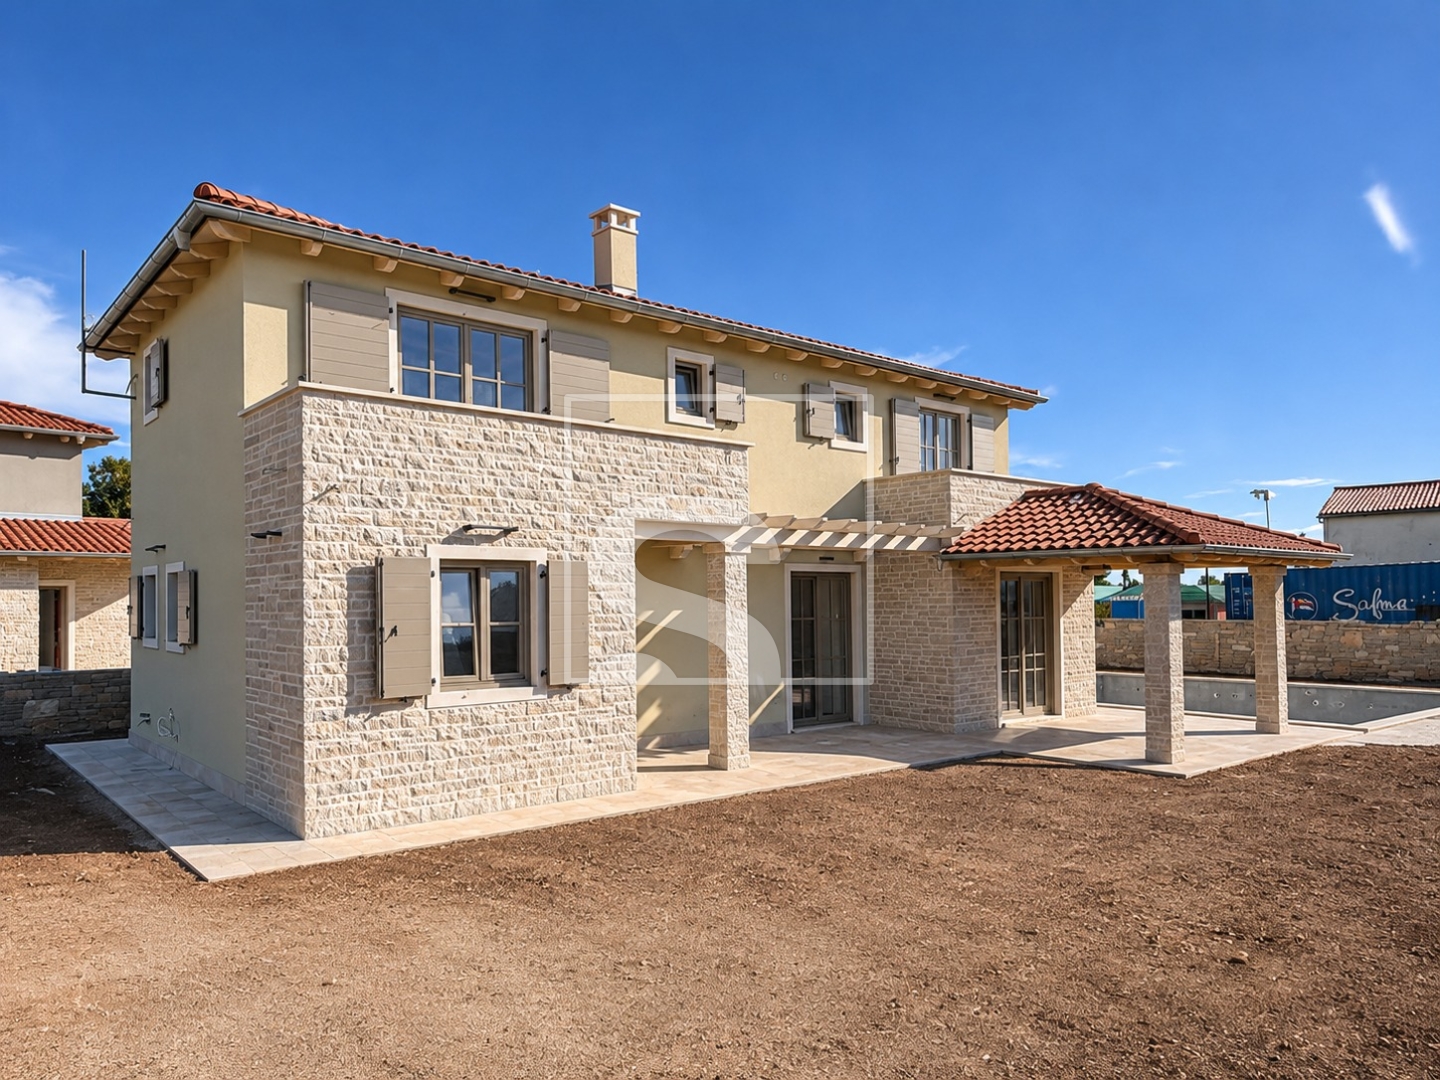
A short drive from the heart of Brtonigla, this 220 m² property spans a basement, ground floor, and first floor. The basement features a kitchen and a space for recreation and social gatherings, along with a toilet and storage room. The ground floor hosts a living room, dining area, kitchen, toilet, and an expansive terrace. The first floor is composed of three bedrooms, a bathroom, and another terrace. The property's exterior includes a meticulously landscaped garden with a 30 m² swimming pool, sunbathing deck, covered summer kitchen with an open fireplace, a gazebo, and a playground for children.
This estate is ideal for those seeking a serene family home or an excellent opportunity for a tourist rental investment.
Contact Information:
Robert Budimir
License: 196/2019
Phone:
Mobile:
E-mail:
Marijana Budimir
License: 156/2022
Phone:
Mobile:
E-mail:
Your satisfaction is our mission. We look forward to future collaboration!
ALPHA LUXE GROUP REAL ESTATE
ID CODE: ALG-2335
Robert Budimir
Agent s licencom
Mob:
Tel:
E-mail:
https://alphaluxegroup.com
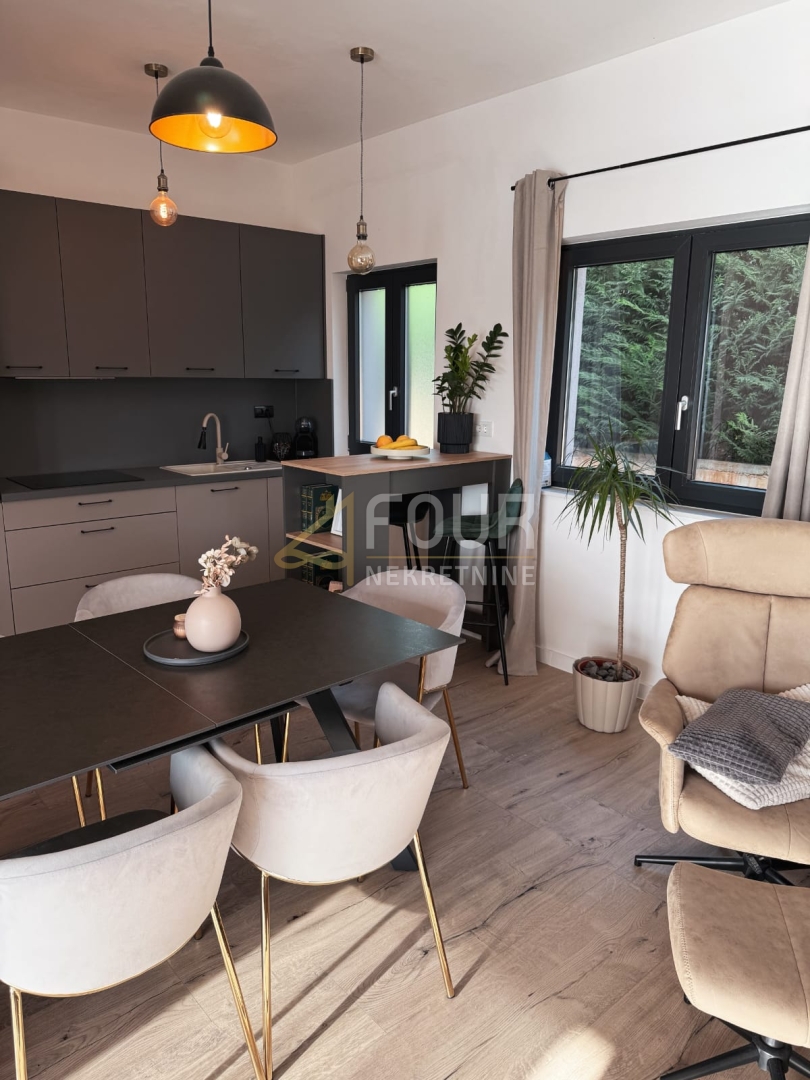
This house in Brtonigla spans three floors: basement, ground floor, and first floor, with a total living area of 202 square meters. The basement level is equipped with a kitchen and a space intended for recreation and social gatherings, along with an accompanying toilet and storage room. The ground floor consists of an open-plan space that includes a living room, dining room, and kitchen, with direct access to the terrace and an additional toilet.
On the first floor, there are three bedrooms and a bathroom, with access to the upper terrace offering a sea view. The property's exterior includes a landscaped garden of 500 square meters featuring a 30-square-meter swimming pool with a sunbathing area. Additional outdoor facilities include a covered summer kitchen with a barbecue fireplace, a gazebo, and a separate area for a children's playground.
The property is equipped with satellite TV and internet and is located on elevated terrain surrounded by greenery. The architectural layout allows for a clear division between common living areas and private sleeping zones, while the outdoor area offers various facilities for outdoor living.
Terms and features
Komunalne usluge
 Internet
Oprema
- Bazen
- Roštilj
- Satelitska TV
Dodatne strukture
- Terasa
- Bazen
Pogled
- Pogled na more
Location
An approximate location within the highlighted area is shown.