Villa, Poreč, new bulding, opportunity
 Istria County, Sveti Lovreč

 View all 11 photos


About this property
ALPHA LUXE GROUP is selling a Villa 15 km away from center Porec.
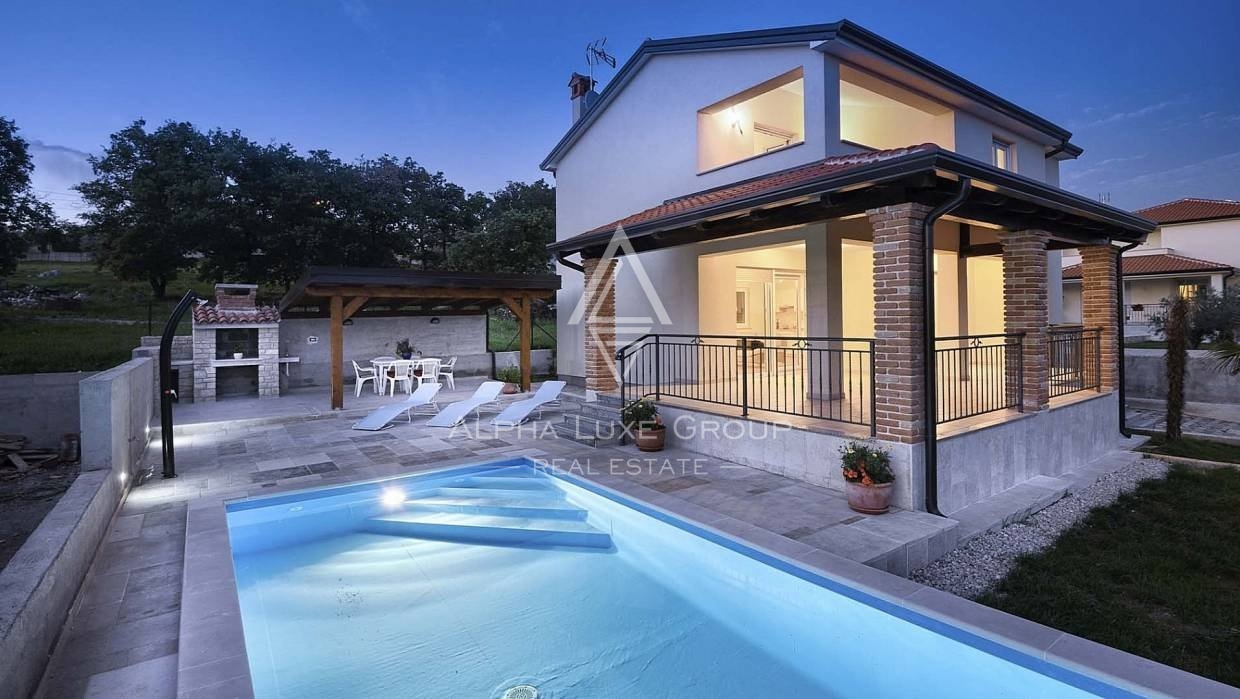
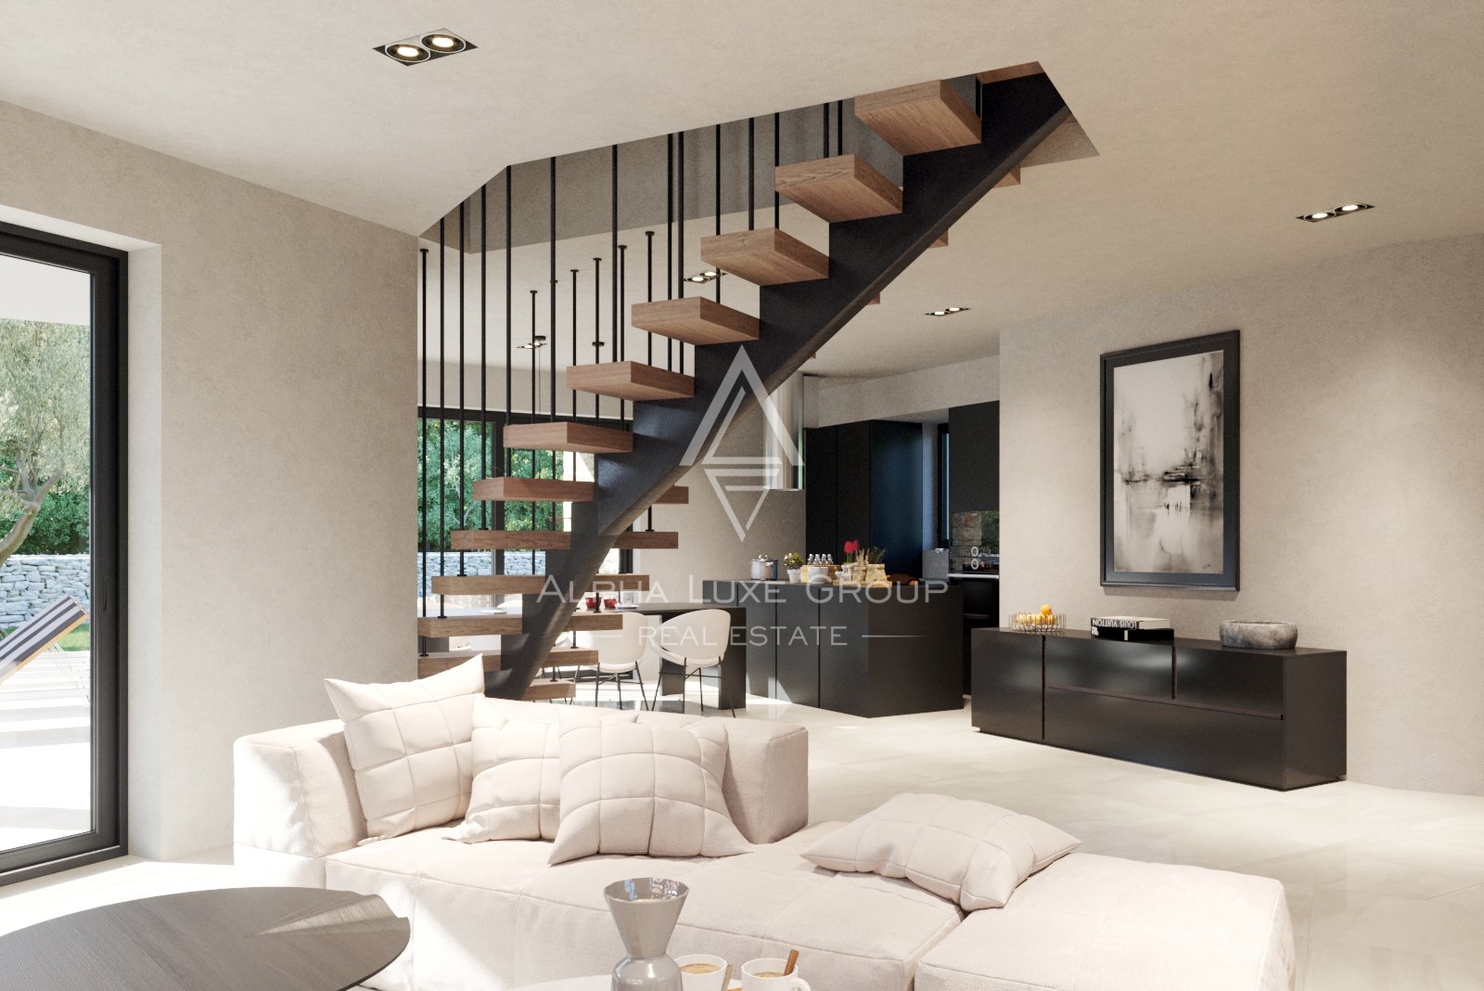
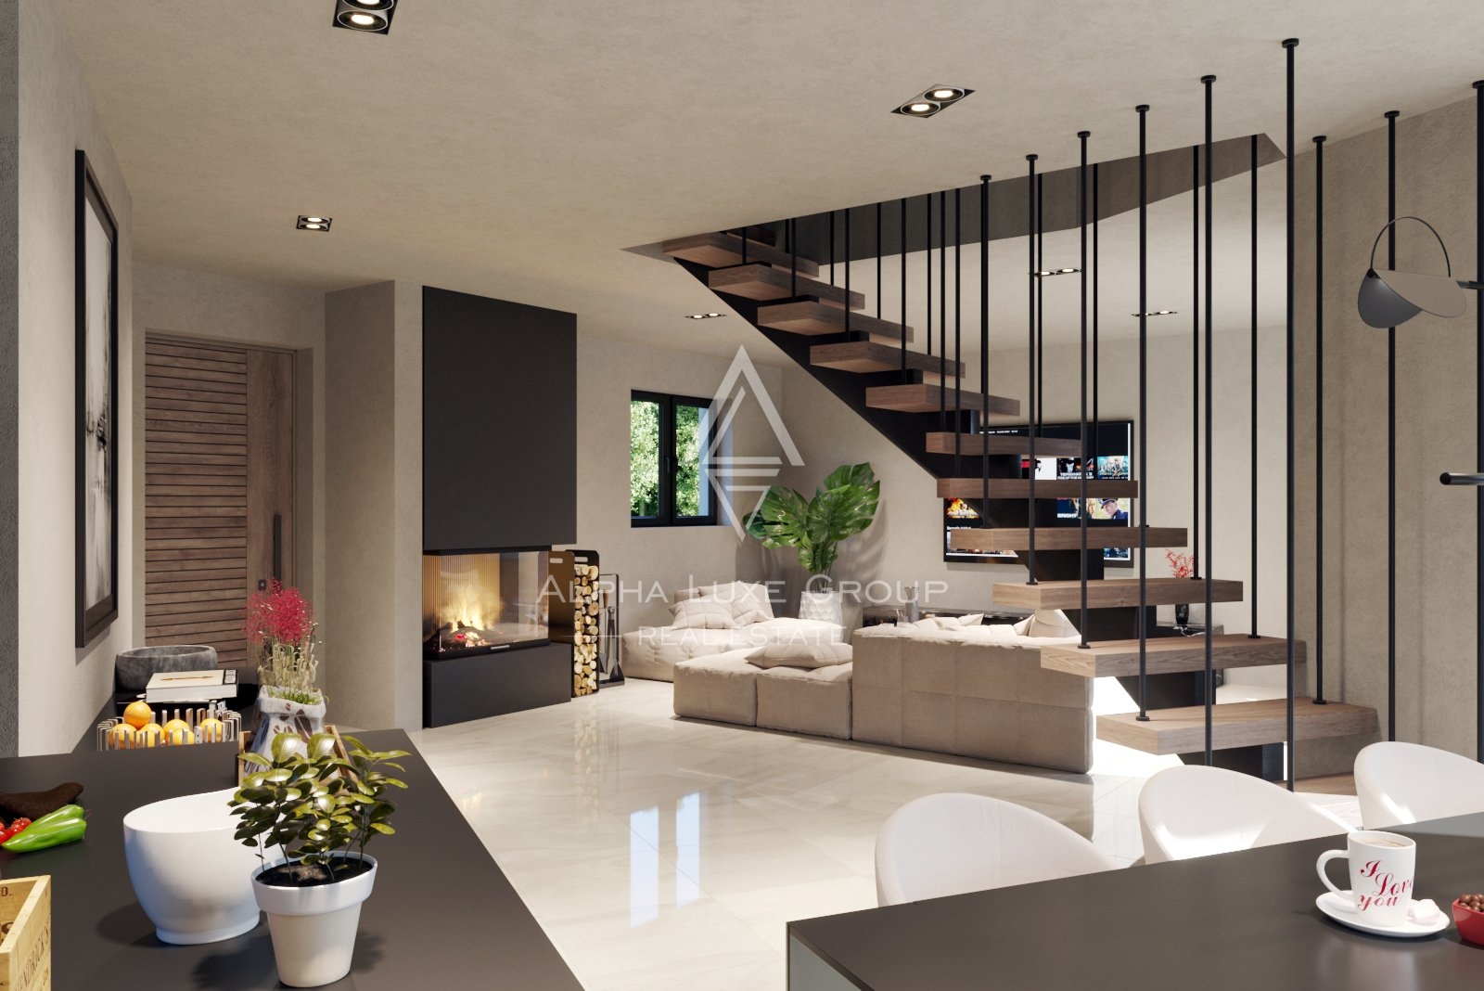
The house consists of 2 floors: the ground floor and the first floor. The house has an area of 189 m2 with 609 m2 of the garden.
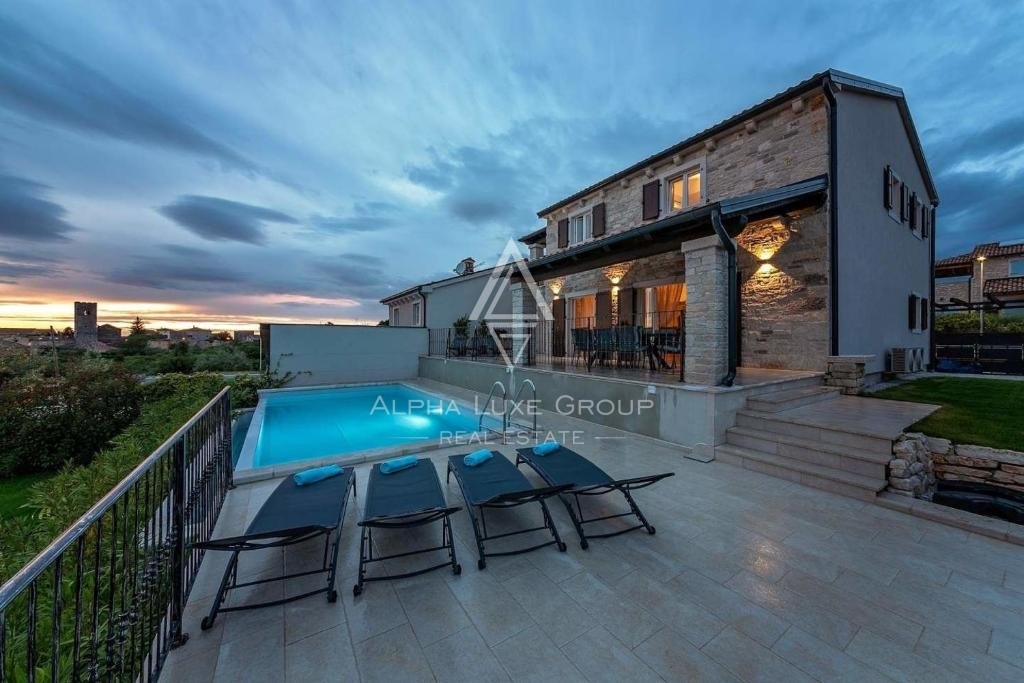
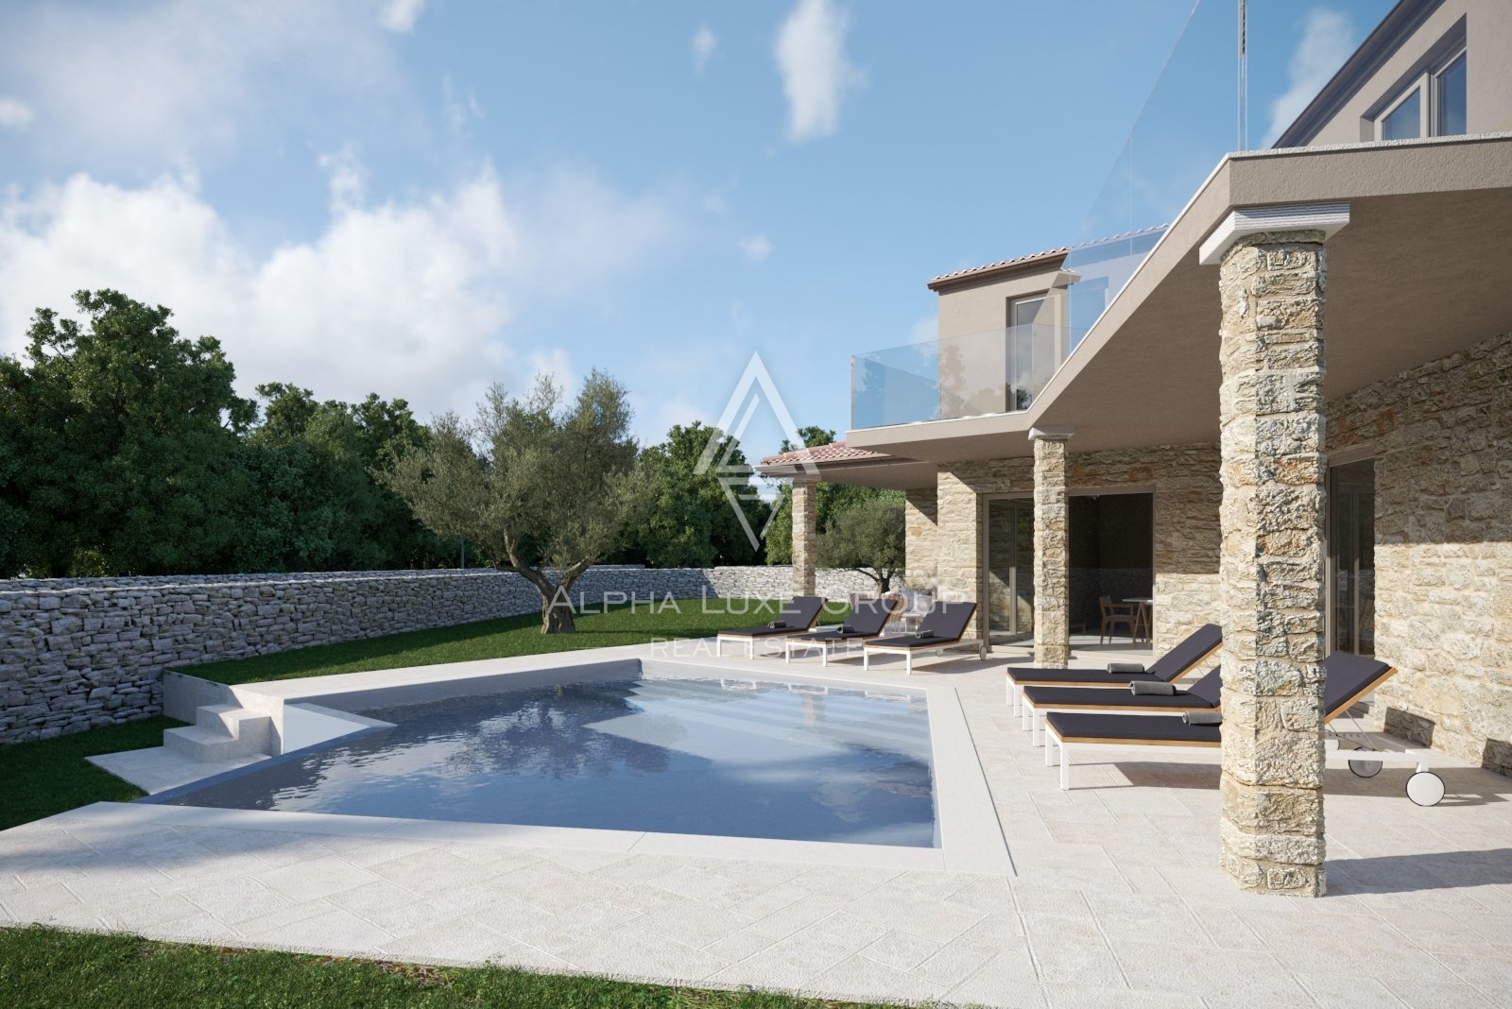
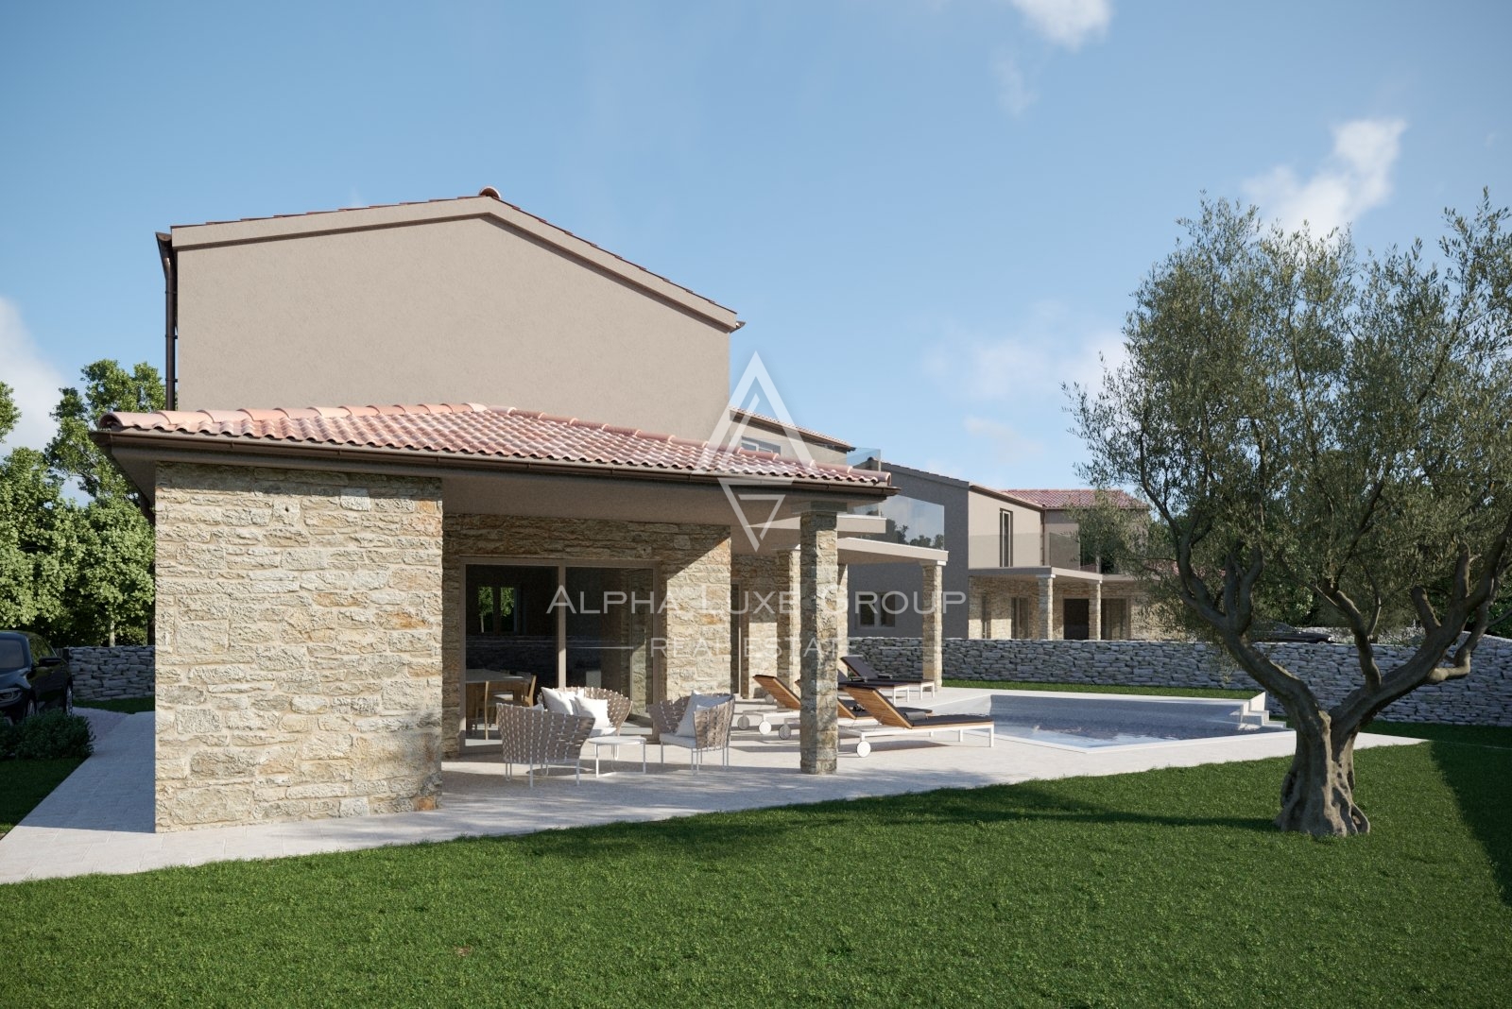
On the ground floor, there is a living room separated by a staircase from the kitchen and dining room which leads to a covered terrace and a large swimming pool. The ground floor also has a boiler room, toilet, and a room with a private bathroom. Upstairs are three bedrooms with private bathrooms, two of which have access to the terrace.
The space is equipped with underfloor heating and is fully air-conditioned. Considering the quality construction and the proximity of the center and the beautiful beaches of Poreč, ALPHA LUXE GROUP recommends this property.
ID CODE: ALG-662
Robert Budimir
Agent s licencom
Mob:
Tel:
E-mail:
https://alphaluxegroup.com
This detached house of recent construction from 2022 spans two floors with a total living area of 189 m2. Situated on a plot of 609 m2, the property consists of a ground floor and an upper floor. On the ground floor, there is a spacious living room separated from the kitchen and dining area by an internal staircase. Additionally, this floor houses one bedroom with its own bathroom, a separate toilet, and a boiler room. The kitchen and dining area provide direct access to a covered terrace.
On the upper floor of the house, there are three additional bedrooms, each featuring its own bathroom for enhanced functionality. Two upstairs bedrooms have access to a balcony, offering an open view of the surrounding terrain. The entire property is equipped with an underfloor heating system and is fully air-conditioned, ensuring a pleasant temperature throughout the year.
The 609 m2 garden is fully landscaped and includes an outdoor swimming pool and a barbecue area. Additional features include electricity and telephone connections, while the energy certificate is currently being processed. The architectural layout of the rooms is adapted to modern living standards with a clear separation of the living area on the ground floor from the sleeping area on the upper floor.
Terms and features
Komunalne usluge
 Telefon
- Struja
Stanje nekretnine
- Novogradnja
Oprema
- Bazen
- Roštilj
- Podno grijanje
Dodatne strukture
- Balkon
- Terasa
- Bazen
Energetski razred
u-izradi
Location
An approximate location within the highlighted area is shown.