Charming trio of houses in central Istria with expansive grounds
 Istria County, Pićan


 View all 49 photos


About this property
Charming Trio of Houses in Central Istria with Expansive Grounds
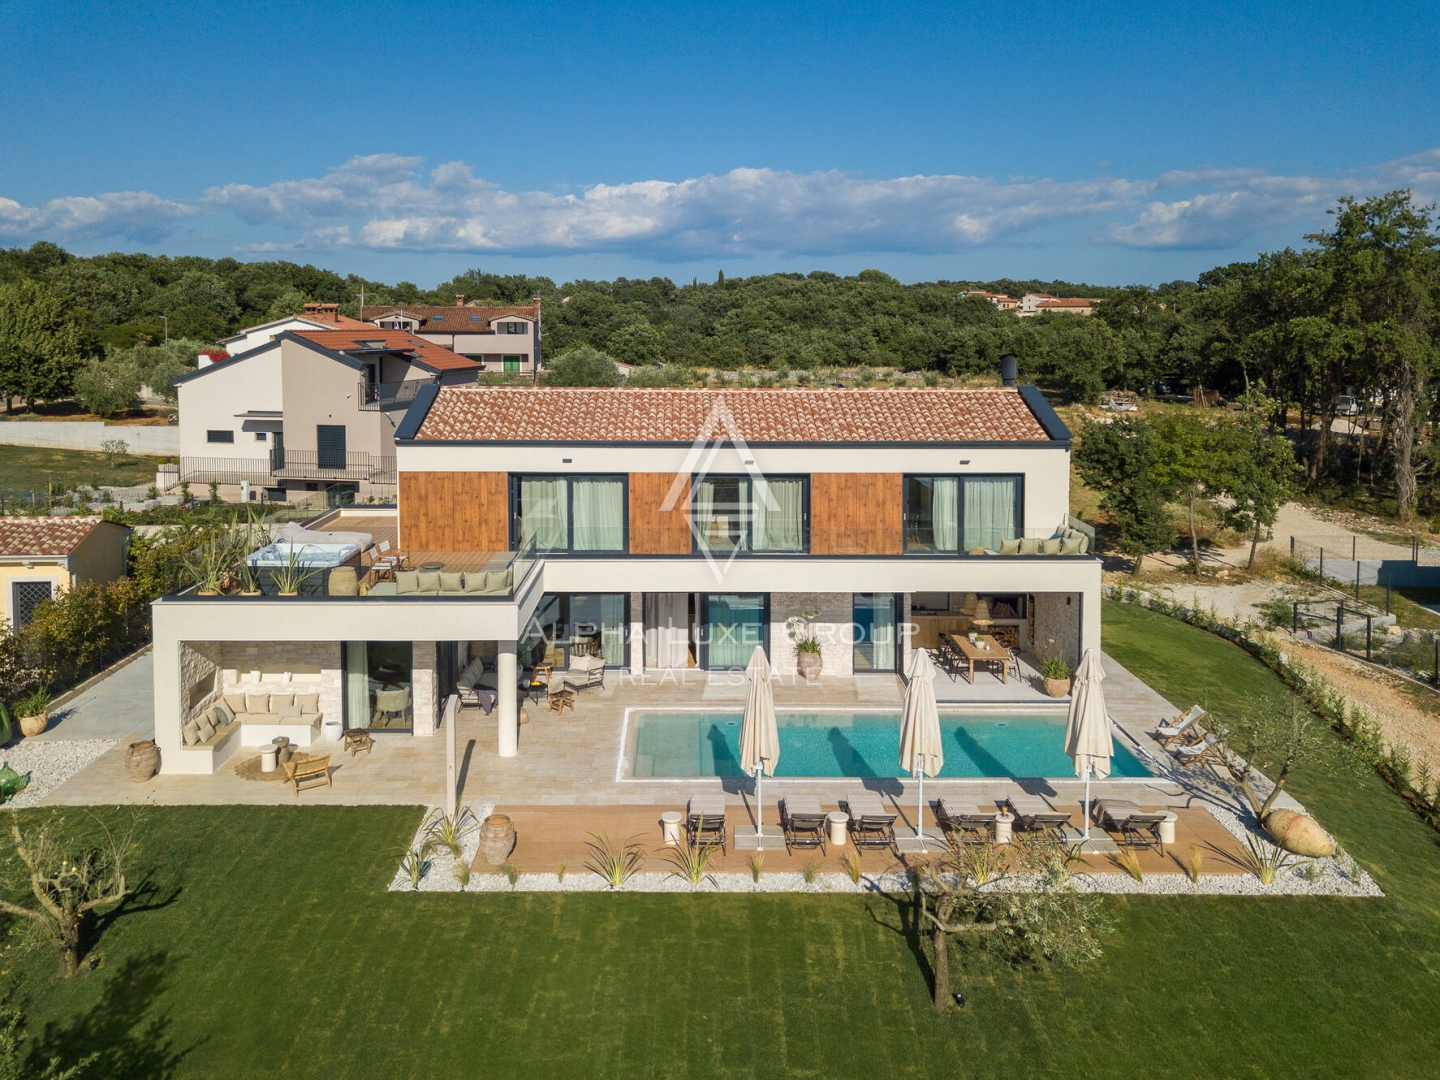
In the idyllic core of Istria, a unique opportunity awaits with the sale of three delightful houses set on a generous 5000 m² plot.
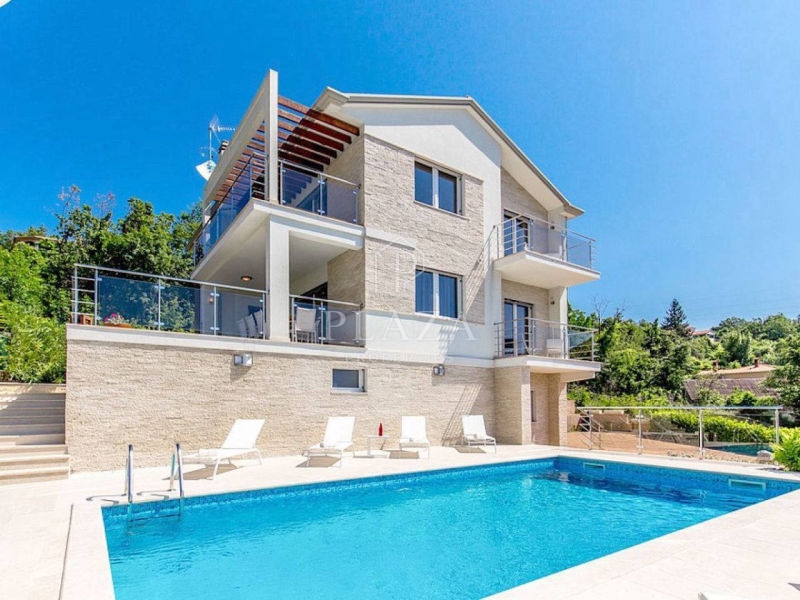
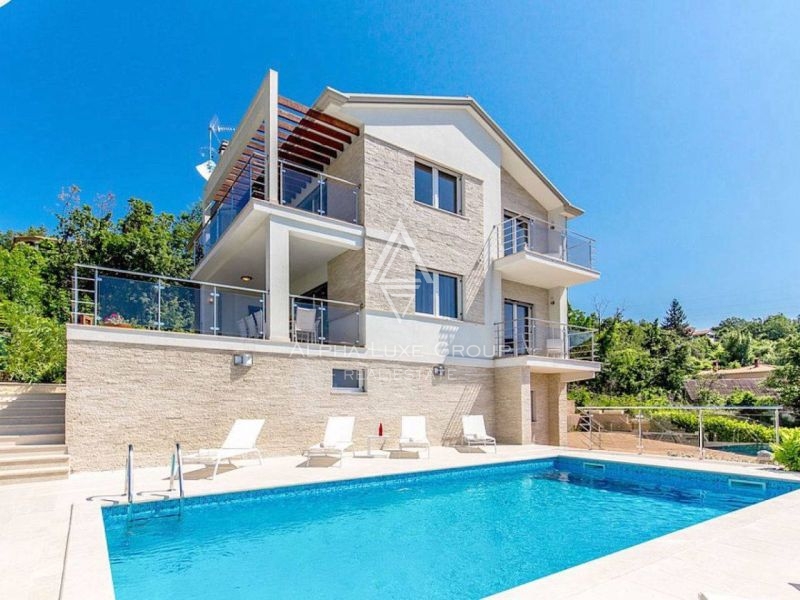
The first house, spanning 190 m², is an oasis of relaxation featuring a cozy living room, a fully equipped kitchen, and a dining area. It houses four bedrooms, each complete with a private bathroom.
The second house, covering 120 m², includes a kitchen and dining area on the first floor, alongside a versatile playroom. The second floor is home to two bedrooms, each offering the luxury of an en-suite bathroom.
The third house, a haven of comfort, comprises a bedroom with an en-suite bathroom and an inviting living room with an integrated kitchen and dining space, perfect for culinary delights.
All houses are fitted with air conditioners for efficient temperature control.
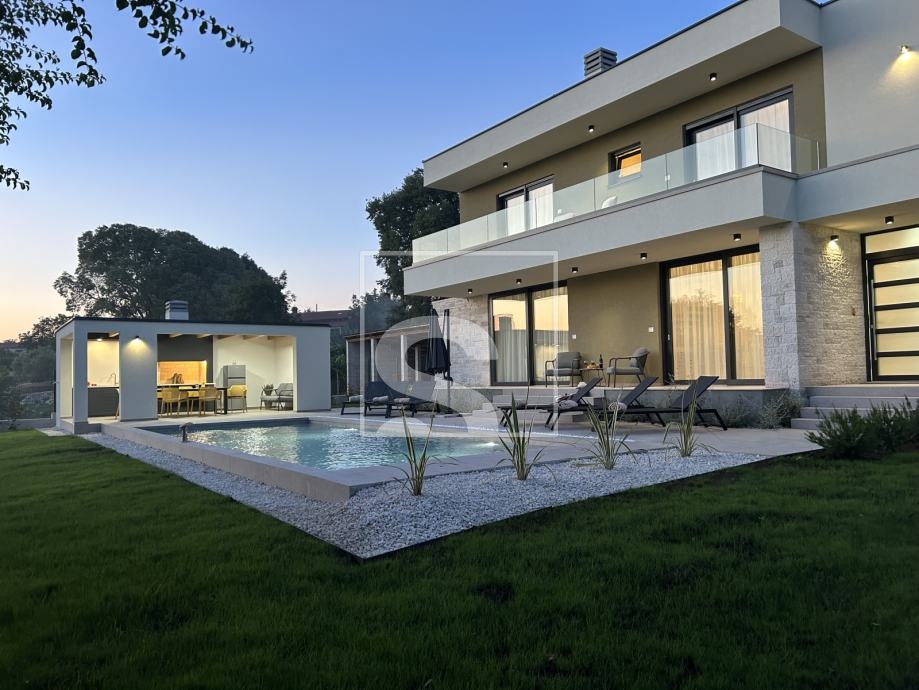
The vast 5000 m² yard includes eight parking spaces and features a 32 m² swimming pool. Adjacent to the pool is a spacious covered terrace equipped with an outdoor dining area and barbecue, ideal for various recreational pursuits.
This property, already thriving in the tourism sector, presents a lucrative opportunity for continuation and quick investment return, perfect for those looking to delve into the world of hospitality or seeking a serene retreat in the heart of Istria.
For further details and to explore this opportunity, contact:
Robert Budimir
License: 196/2019
Phone:
Mobile:
E-mail:
Marijana Budimir
License: 156/2022
Phone:
Mobile:
E-mail:
Your satisfaction is our mission. We look forward to future collaboration!
ALPHA LUXE GROUP REAL ESTATE
https://alphaluxegroup.com
ID CODE: ALG-2272
Robert Budimir
Agent s licencom
Mob:
Tel:
E-mail:
https://alphaluxegroup.com
This property consists of three separate residential buildings situated on a spacious plot of land with a total area of 5,000 square meters. The total living area is 450 square meters, and the buildings were constructed in 2014. The first building, with an area of 190 square meters, includes a living room, a kitchen with a dining area, and four bedrooms, each with its own en-suite bathroom.
The second house occupies 120 square meters spread over two floors. The first floor contains a kitchen, a dining area, and a recreation space, while the upper floor houses two bedrooms with private bathrooms. The third building offers additional living space with one bedroom, a bathroom, and an open-plan living room, kitchen, and dining area. All buildings are equipped with air conditioning systems for temperature control.
The outdoor space is characterized by a 32-square-meter swimming pool, next to which is a covered terrace with an outdoor dining area and a barbecue. The spacious garden provides eight parking spaces and is equipped with a video surveillance system. Regarding utility infrastructure, the property has electricity and internet connections.
Terms and features
Komunalne usluge
 Struja
- Internet
Stanje nekretnine
- Novogradnja
Oprema
- Bazen
- Roštilj
- Video nadzor
Dodatne strukture
- Terasa
- Bazen
Location
An approximate location within the highlighted area is shown.