
House Kaldanija, Buje, 181m2
 Istria County, Buje, Kaldanija



About this property
Half of a semi-detached house with a garden and terrace and the possibility of building a pool
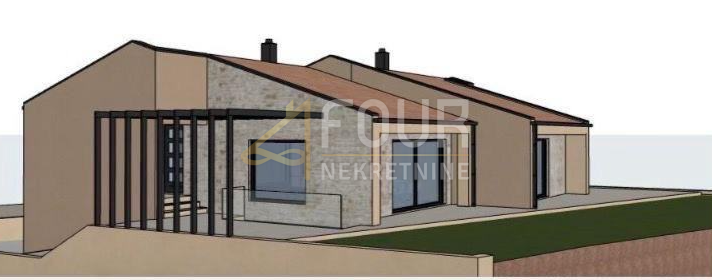
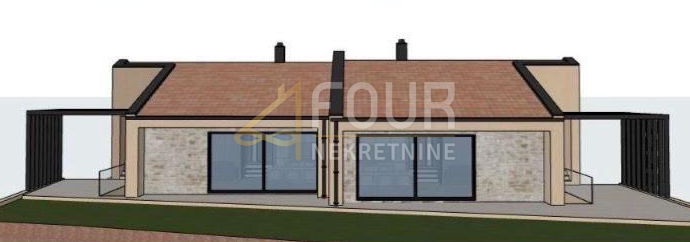
In Kaldanija, in a quiet and newer neighborhood of family houses, a half of a semi-detached house is for sale, a new construction from 2026, with a total area of approximately 181 m2, with an associated garden and terrace.
The house is designed as a separate residential unit on two floors, ground floor and first floor, with a separate house number. The living space is planned as a functional apartment comprising three bedrooms, a living room with a kitchen and dining area, and bathrooms, providing enough space for a comfortable family life or stays during holidays.
The property is being sold in the shell stage (roh-bau), which allows the future owner to adapt the final works, interior design, and choice of materials to their own wishes and needs. The building is constructed of clay blocks and covered with a roof, while the interior finishing works have not yet been carried out. Water and electricity have been brought to the building, and underfloor heating is planned.
The garden provides the possibility of arranging a private garden and space for outdoor relaxation. An additional benefit is the possibility of building a pool, which can create an attractive space for enjoyment during the warmer months. Two parking spaces belong to the house.
Thanks to its quiet location, newer surroundings, proximity to Parenzana, and good traffic connection with Slovenia and other Istrian towns, this property represents an interesting opportunity for family living, a holiday home, or an investment in tourist rental.
Dear clients, the agency commission is charged in accordance with the General Terms and Conditions of Business.
ID CODE: K2323
Jovan Tomić
Asistent u posredovanju
Fontička ulica 3, Pula
Mob:
Tel:
E-mail:
www.four-nekretnine.hr
Sandro Banko
Asistent u posredovanju
Fontička ulica 3, Pula
Mob:
Tel:
E-mail:
www.four-nekretnine.hr
Semi-detached house in a new building from 2026 is located on two floors, ground floor and first floor, with a total living area of approximately 181 m2. The property is sold in the shell stage, which includes a building constructed of clay blocks with a roof installed. Interior finishing works, such as floor finishing, wall treatments, and installations, are left to the future owner to adapt the space according to their own wishes.
The internal layout of the rooms includes three bedrooms, bathrooms, and a space for the living room integrated with the kitchen and dining area. Water and electricity connections have been brought to the building, while the installation of underfloor heating is planned within the heating system. The residential unit functions as a separate entity with its own house number and a separate entrance.
The exterior part of the property consists of a garden with a terrace and two secured parking spaces. The garden space allows for the arrangement of additional outdoor facilities, including the planned possibility of building a private pool. The building is characterized by a functional layout suitable for living or temporary stays, with ensured privacy within a newer neighborhood.
Terms and features
Komunalne usluge
 Struja
Oprema
- Podno grijanje
Dodatne strukture
- Terasa
Location
An approximate location within the highlighted area is shown.

