
Istria, Kanfanar - A splendid villa with private pool and recreational amenities
 Istria County, Kanfanar, Ladići

 View all 23 photos


About this property
Istria, Kanfanar - A splendid villa with private pool and recreational amenities
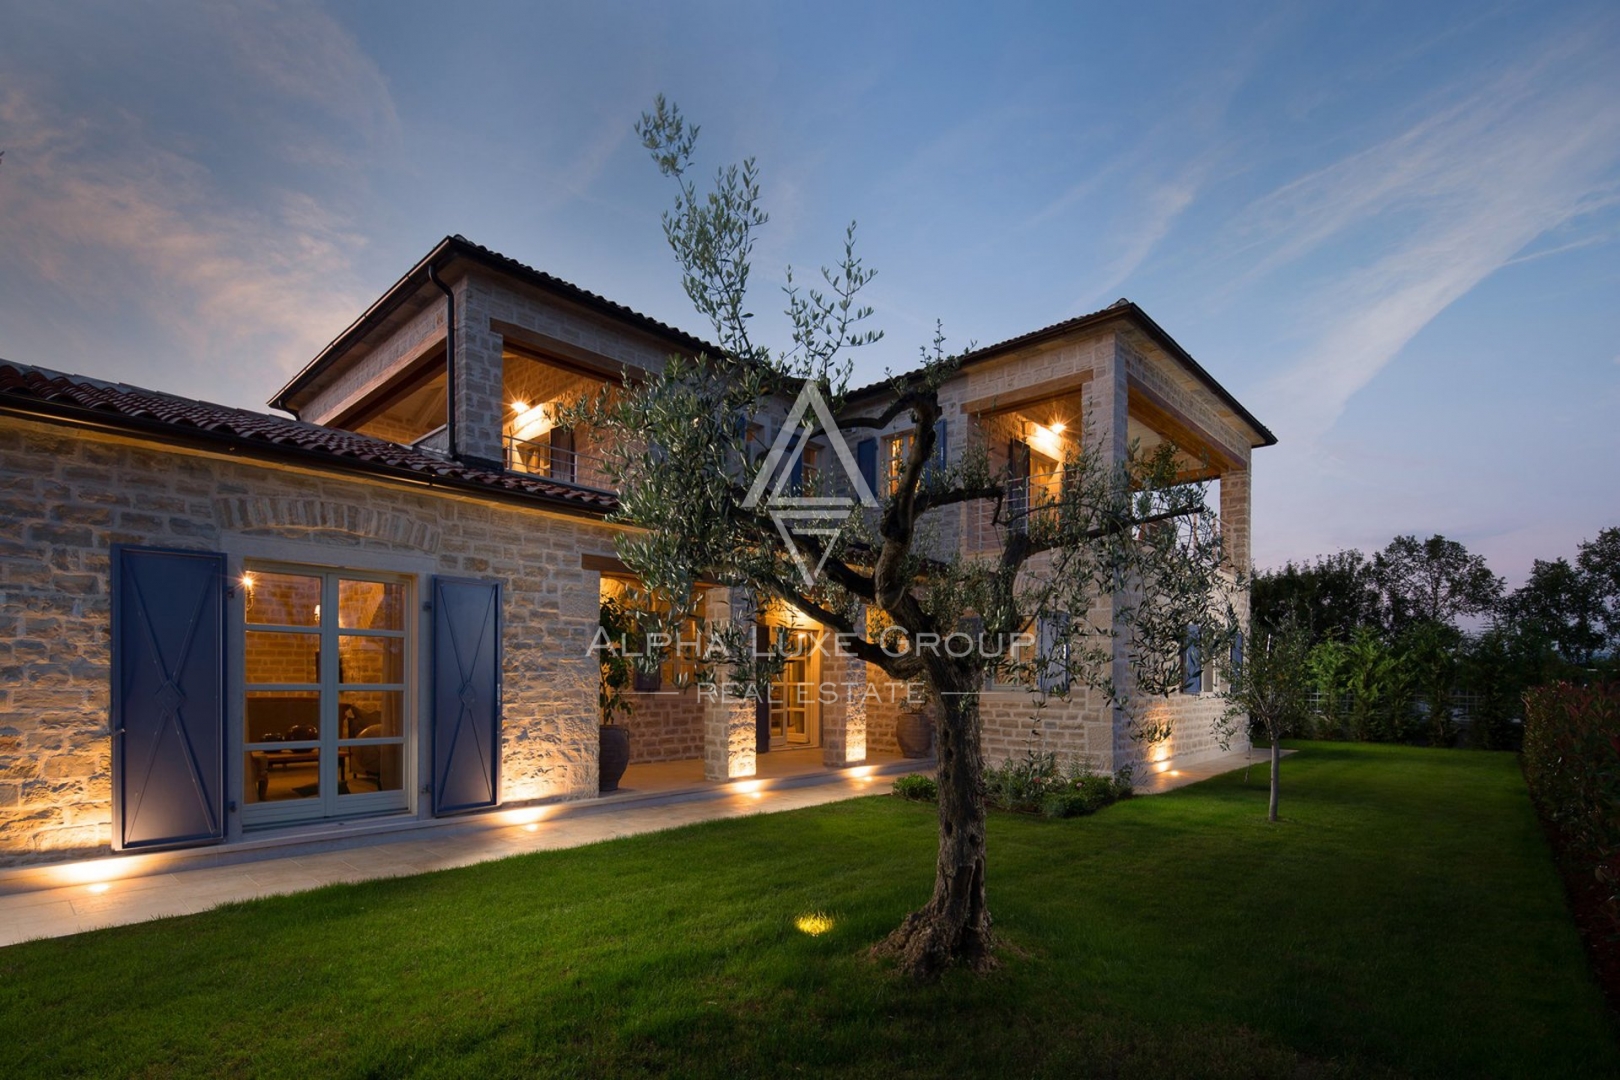
Located near Kanfanar, 23 km from Poreč and 26 km from Rovinj, this opulent villa offers an idyllic retreat in the heart of Istria. The villa, spanning 353 m2 over two fully air-conditioned levels, accommodates up to 8 guests in luxurious comfort.
On the ground floor, the villa unfolds into a spacious living room featuring a cozy fireplace, adjacent to a dining area that comfortably seats 8. The rustic, fully equipped kitchen complements the elegant bedroom with a double bed and an en-suite bathroom. Ascend to the first floor to discover three double bedrooms, each boasting an en-suite bathroom. Two bedrooms feature double beds, while the third includes twin beds. Two of these rooms open onto terraces, offering breathtaking views of the verdant Istrian landscape, local pastures with Boškarin cattle, and the distant sea.
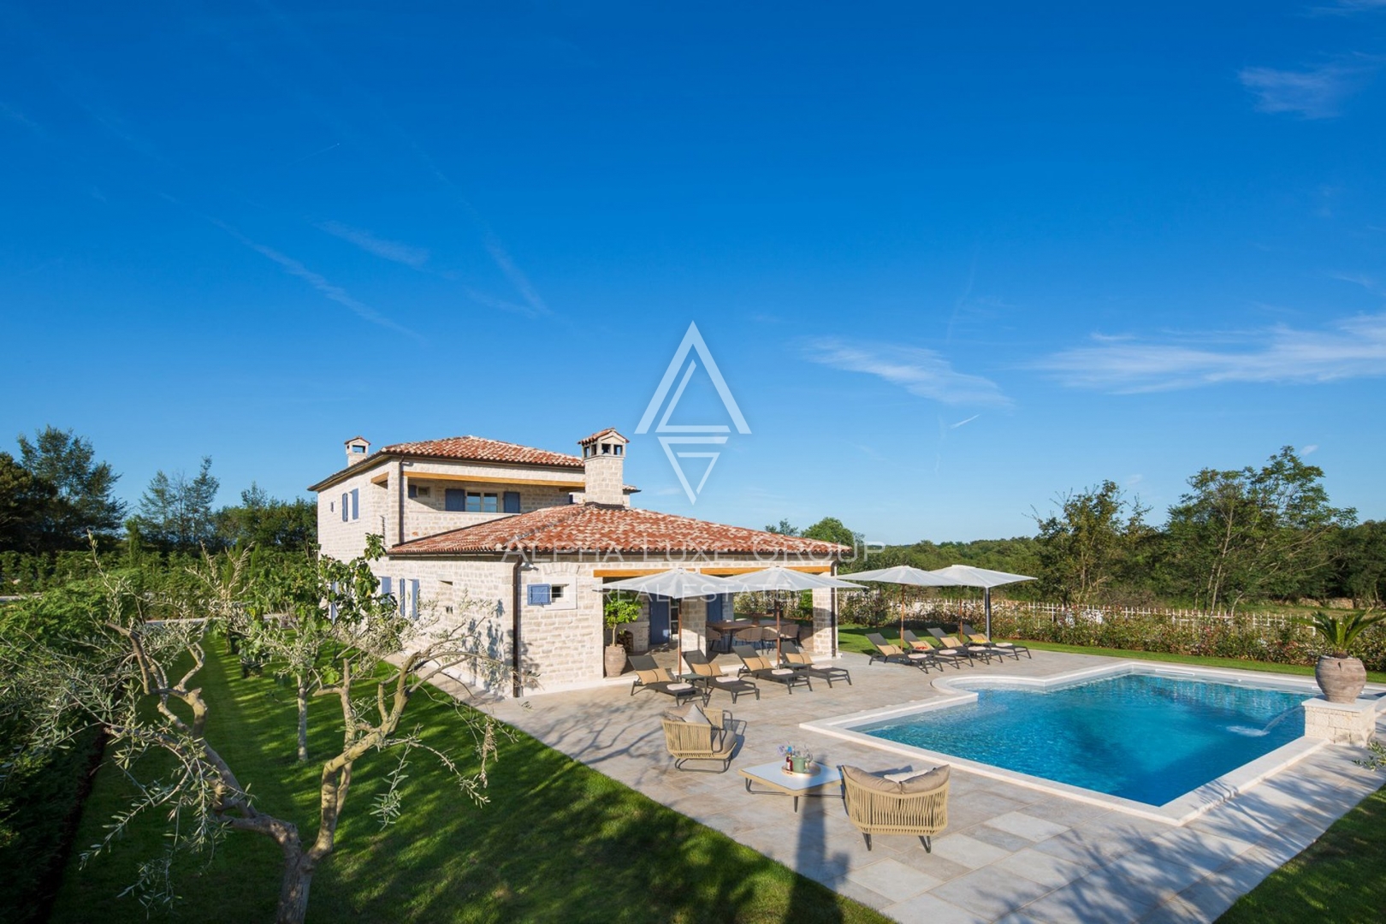
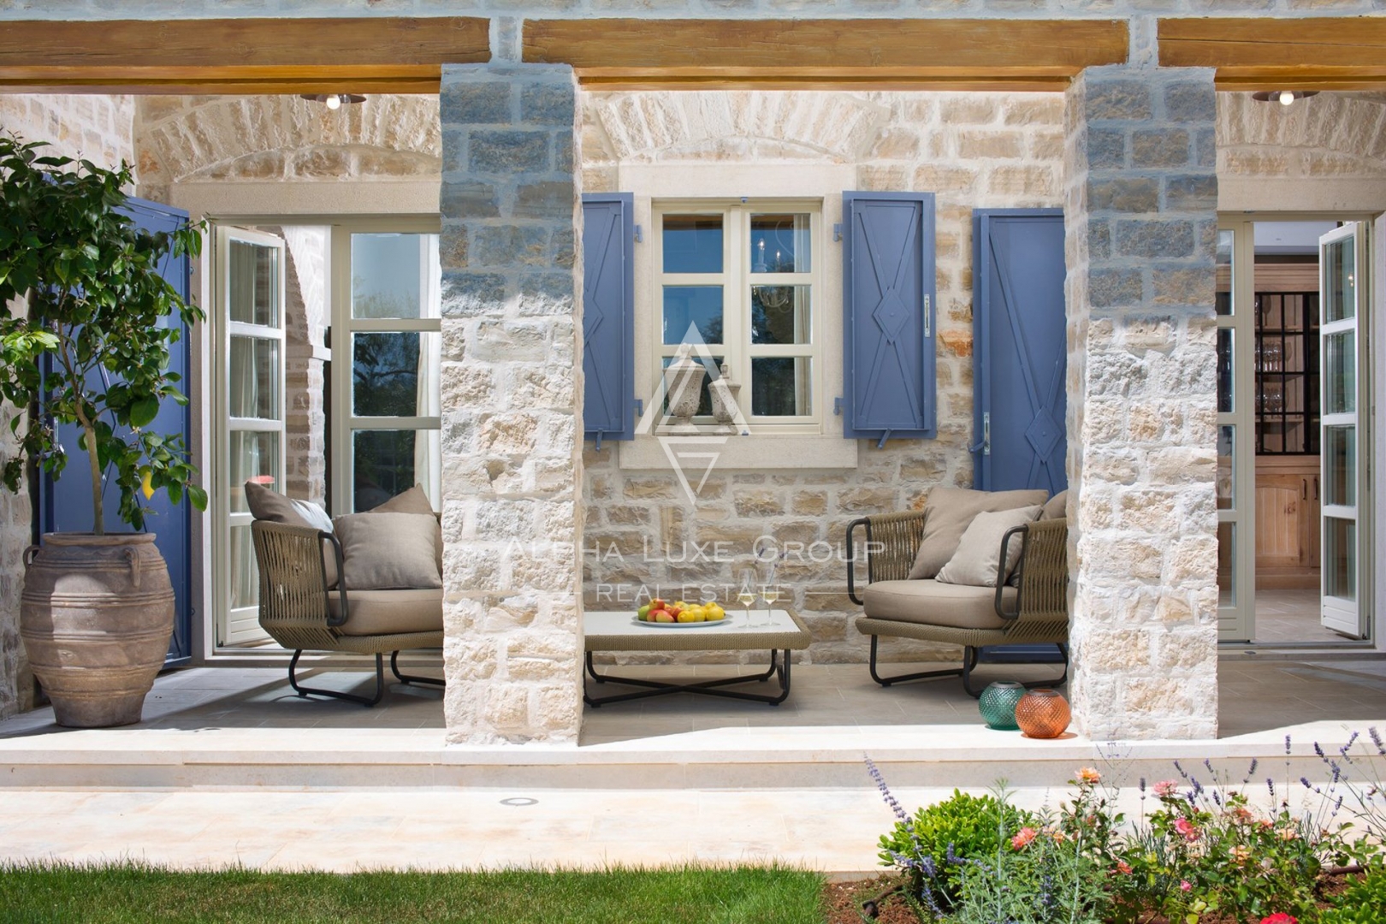
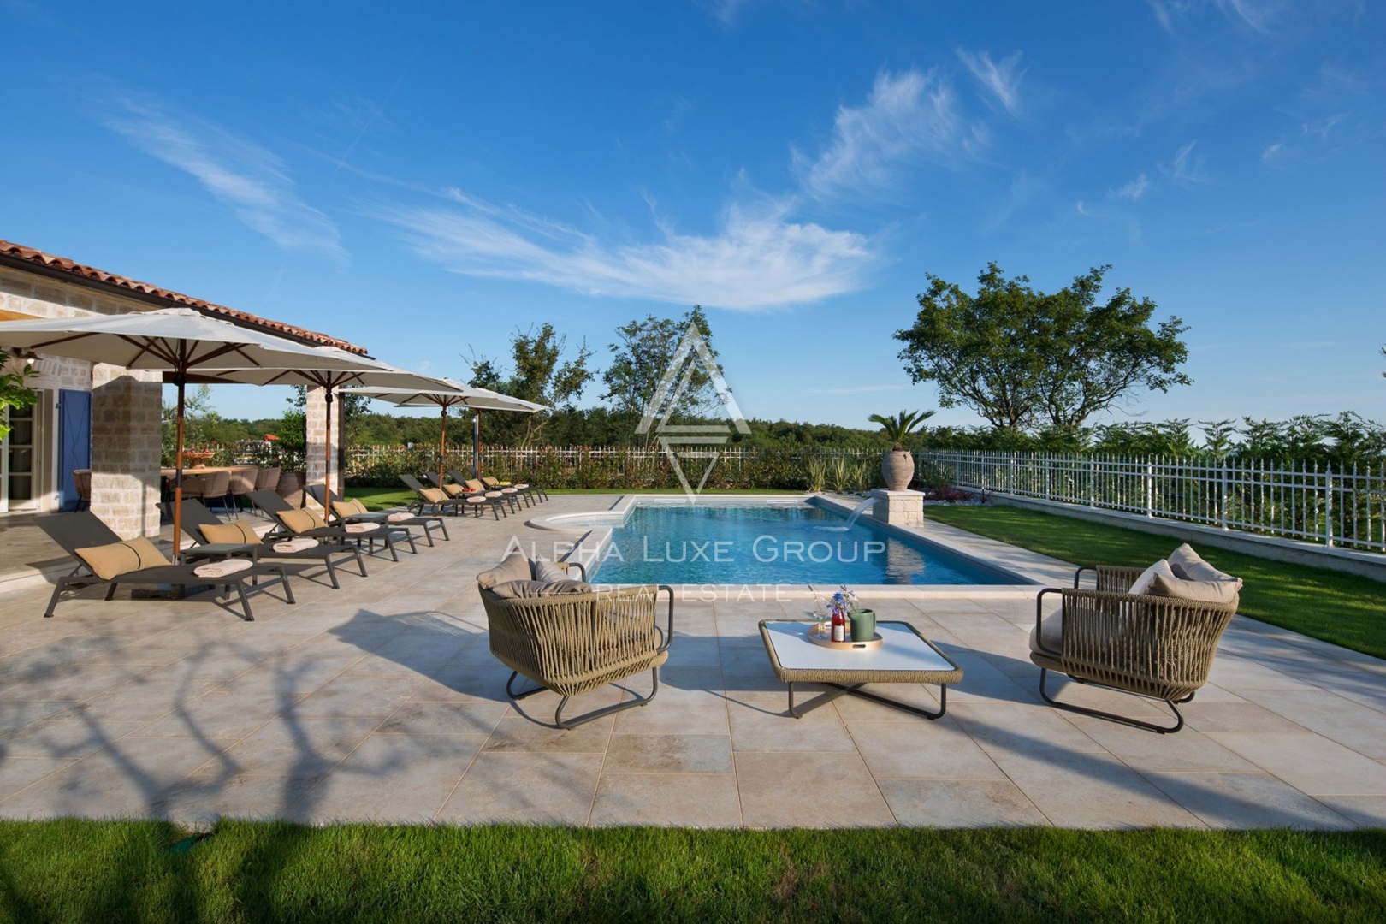
This villa, richly furnished in a rustic castle style, guarantees a premium living experience. Guests will enjoy the luxury of a private garden and a pool complete with a hydro-massage corner. The balcony on the upper floor unveils a spectacular panoramic view of the sea.
In addition to its private luxuries, the villa provides access to shared facilities that are rare for this type of holiday home in Istria. These include two tennis courts, a multi-functional sports court for basketball, volleyball, and mini-football, a bocce court, an outdoor gym, a children's playground, and a garden where guests can harvest organically grown vegetables. This villa is not just a stay, but an immersive experience in Istrian splendor.
Contact Information:
Robert Budimir
License: 196/2019
Phone:
Mobile:
Email:
Marijana Budimir
License: 156/2022
Phone:
Mobile:
Email:
Your satisfaction is our mission. We look forward to future collaboration!
ALPHA LUXE GROUP REAL ESTATE
ID CODE: ALG-9
Robert Budimir
Agent s licencom
Mob:
Tel:
E-mail:
https://alphaluxegroup.com
This detached house in Kanfanar spans two floors with a total living area of 353 m2, situated on a 997 m2 plot. The ground floor consists of a spacious living room with a fireplace, a dining area intended for eight people, and a fully equipped kitchen. One bedroom with an en-suite bathroom is located on the same level. The interior is air-conditioned and equipped with underfloor and central heating, along with additional security systems such as an alarm and security doors.
On the first floor, there are three bedrooms, each with its own bathroom. Two rooms have access to balconies and terraces offering views of the sea and the surrounding landscape. In total, the house has four bedrooms and six bathrooms. The property is furnished in a rustic style and offers a functional layout suitable for the stay of several people.
The outdoor area includes a private garden with a swimming pool featuring a hydromassage section. The property has access to shared sports and recreational facilities including tennis courts, a multi-purpose sports court for basketball and small-pitch soccer, a bocce court, an outdoor gym, and a children's playground. Additional equipment includes satellite TV and an outdoor barbecue area.
Terms and features
Grijanje
 Centralno grijanje
Komunalne usluge
- Struja
- Internet
Oprema
- Alarm
- Bazen
- Roštilj
- Protuprovalna vrata
- Satelitska TV
- Podno grijanje
Dodatne strukture
- Balkon
- Terasa
- Bazen
Pogled
- Pogled na more
Location
An approximate location within the highlighted area is shown.


