
Luxurious stone villa with private pool in Istria
 Istria County, Kanfanar, Ladići

 View all 7 photos


About this property
Luxurious stone villa with private pool in Istria
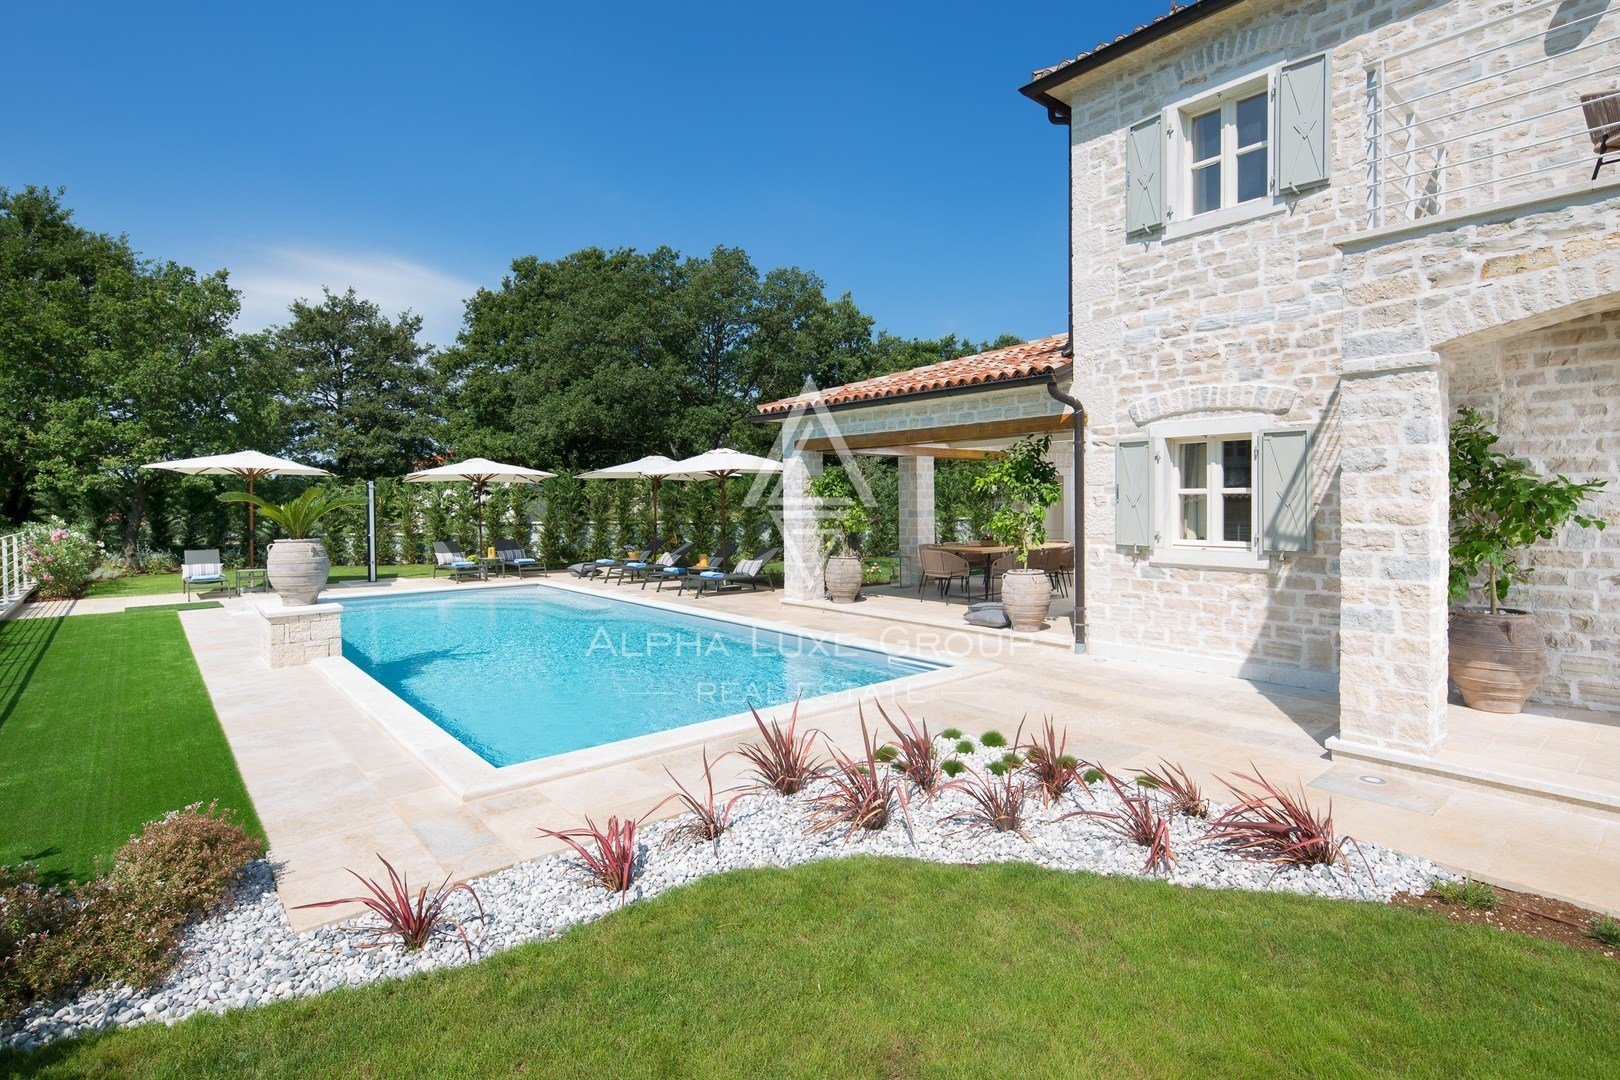
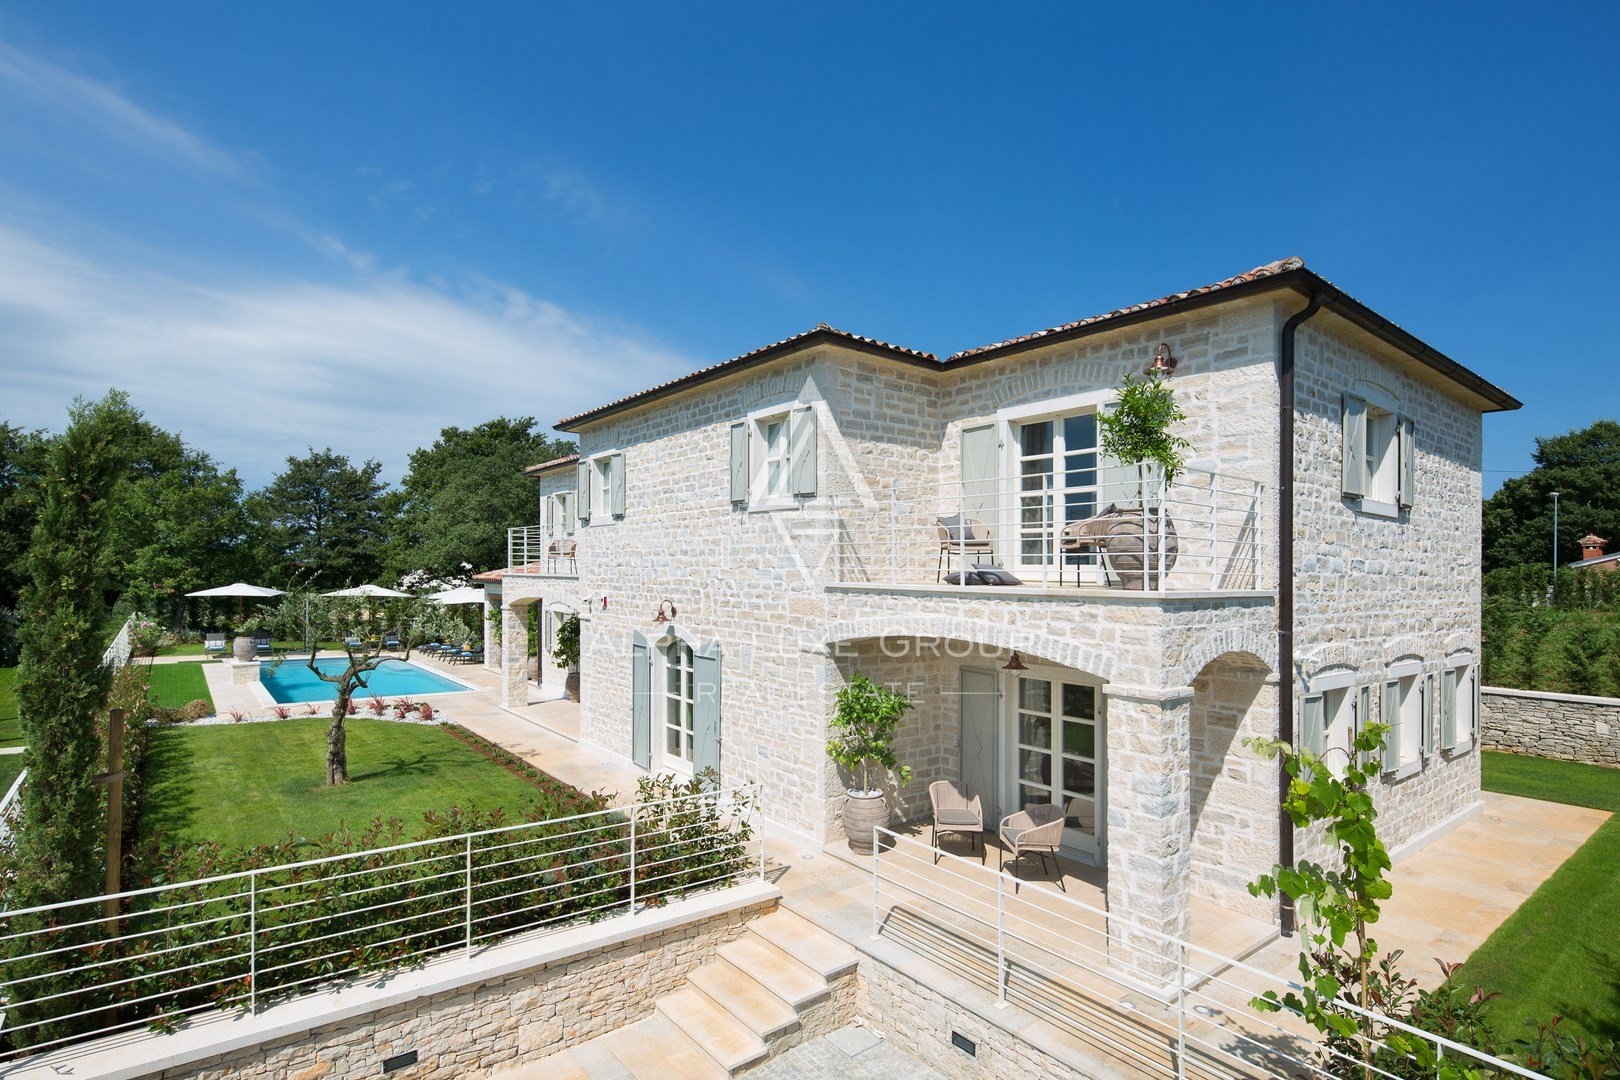
Explore the epitome of luxury in this exquisite stone villa, nestled near Kanfanar, just 23 km from Poreč and 26 km from the scenic Rovinj in Istria. Spanning a generous 359 m2 and set over two floors, this villa is a marvel of modern design and comfort.
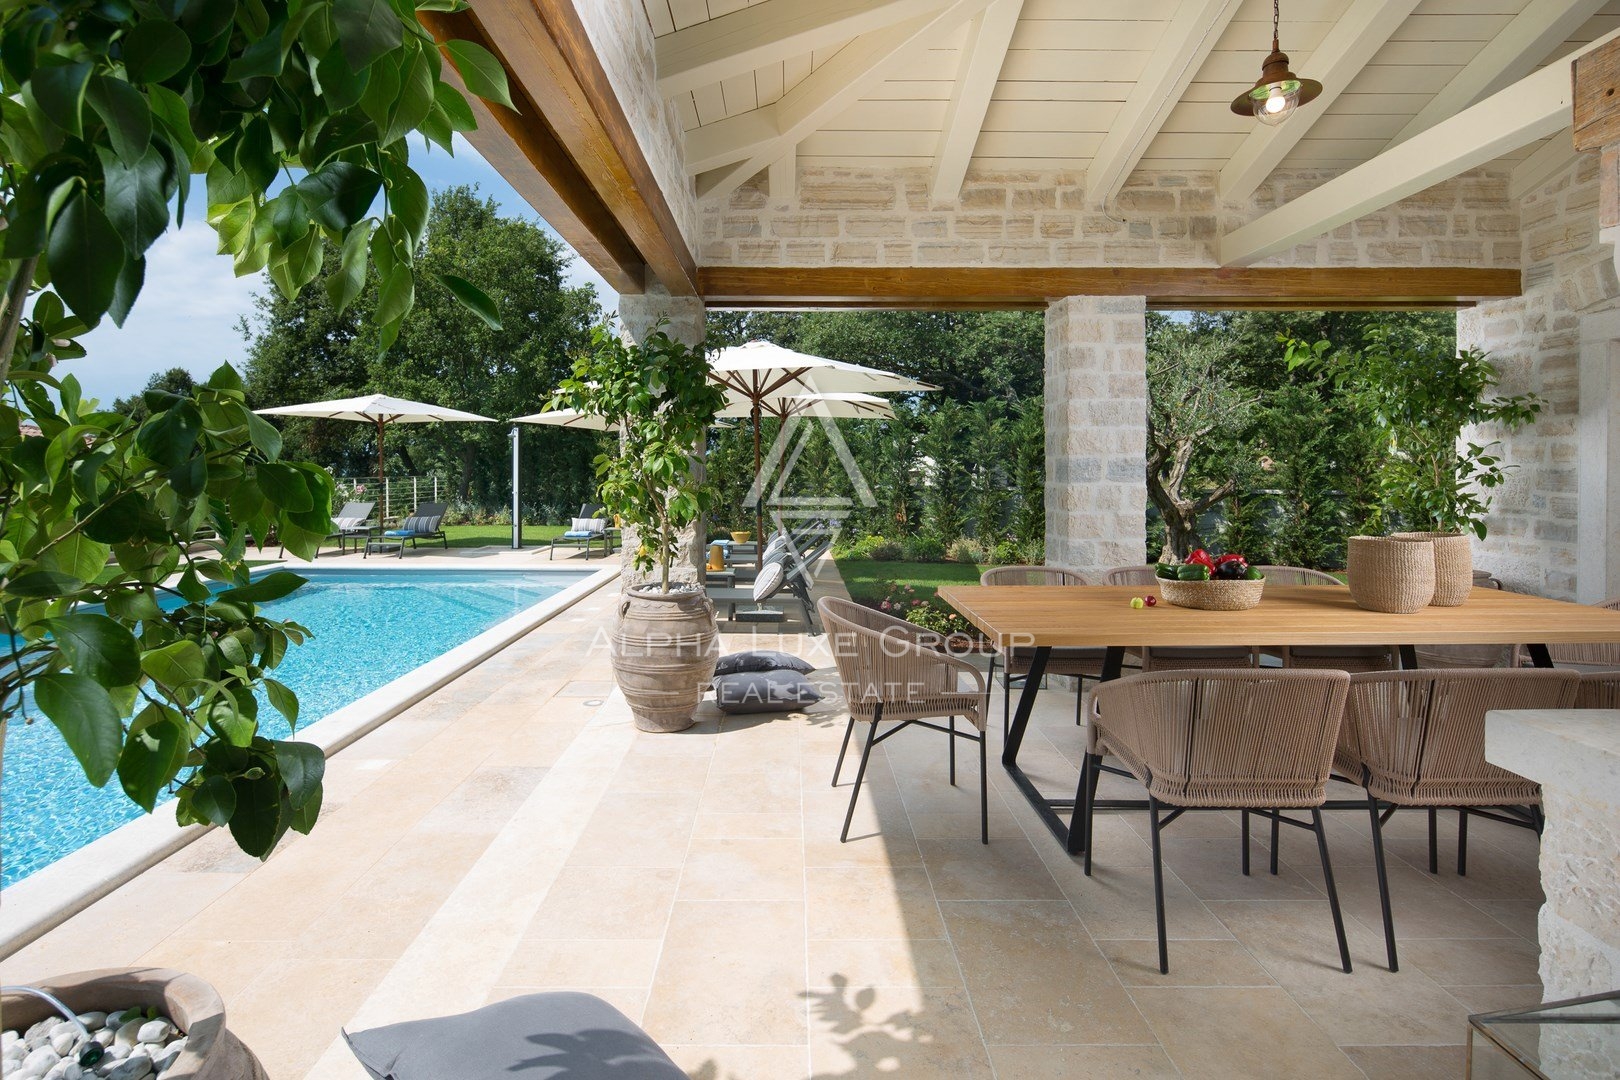
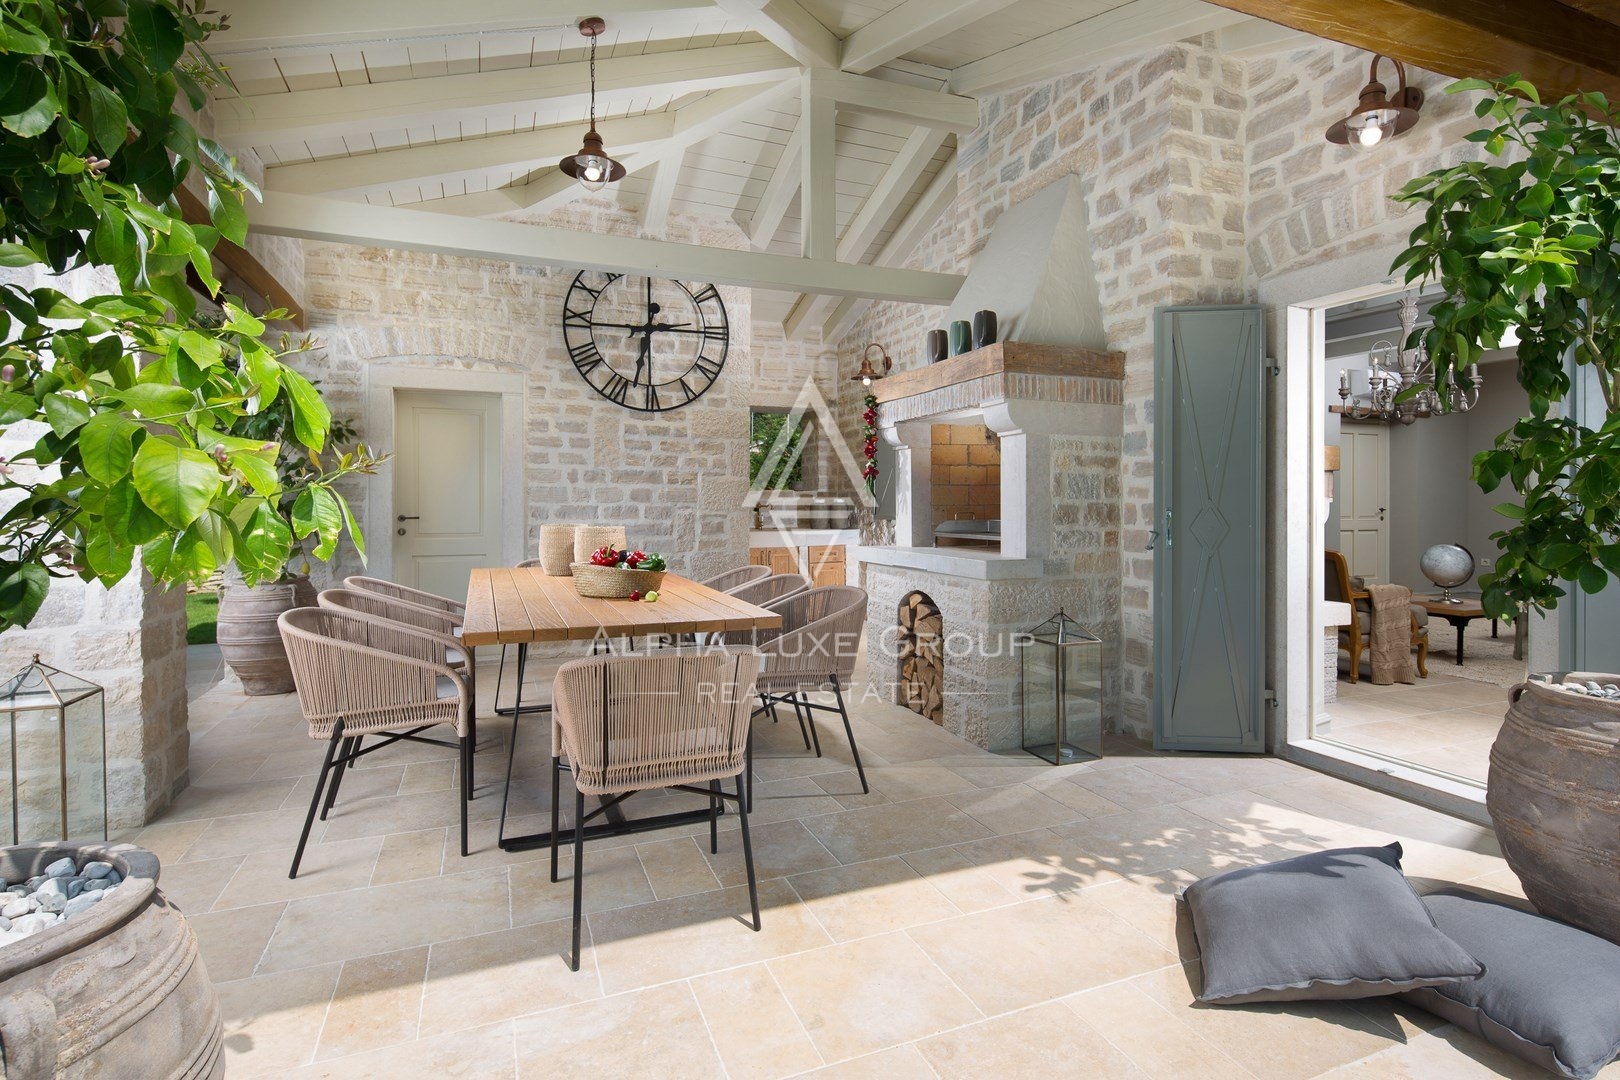
The ground floor unveils a vast living room complete with a cozy fireplace, satellite TV, and access to an extensive covered terrace. This outdoor haven boasts a dining table, a barbecue fireplace, and a relaxing lounge area. A fully equipped, spacious kitchen and dining room, a double bedroom with a private shower/toilet, and an additional guest toilet enrich the ground floor experience. Each space is thoughtfully designed for luxury living.
Upstairs, three elegantly appointed bedrooms await, each with an ensuite shower/toilet. Two feature double beds and balconies, while the third, tailored for children, offers two single beds.
This villa's charm extends to its tastefully landscaped garden and private pool area with a hydro-massage corner, providing an oasis of relaxation. The balcony on the upper floor reveals breathtaking panoramic views of the sea, enhancing the serene ambiance.
Guests can enjoy shared amenities unique to this holiday home, including two tennis courts, a multi-purpose sports court for basketball, volleyball, and mini-football, a bocce court, an outdoor gym, a children's playground, and an eco-friendly garden for fresh, organically grown produce.
This property, furnished in an elegant, rustic style reminiscent of a castle, ensures an unparalleled level of comfort for its guests. It's an ideal retreat for those seeking an indulgent stay amidst the tranquil beauty of Istria.
Contact Information:
Robert Budimir
License: 196/2019
Phone:
Mobile:
Email:
Marijana Budimir
License: 156/2022
Phone:
Mobile:
Email:
Your satisfaction is our mission. We look forward to future collaboration!
ALPHA LUXE GROUP REAL ESTATE
ID CODE: ALG-8
Robert Budimir
Agent s licencom
Mob:
Tel:
E-mail:
https://alphaluxegroup.com
Marijana Budimir
Agent s licencom
Mob:
Tel:
E-mail:
https://alphaluxegroup.com
Ana Budimir
Voditeljica ureda Poreč
Mob:
Tel:
E-mail:
https://alphaluxegroup.com
This detached stone house spans two floors with a total living area of 359 m2, situated on a plot of 880 m2. The ground floor of the property includes a spacious living room with a fireplace, a kitchen with a dining area, one bedroom with an en-suite bathroom, and an additional guest toilet. The living area opens onto a covered terrace equipped with an outdoor fireplace for BBQ and a lounge area.
On the upper floor, there are three additional bedrooms, each with its own en-suite bathroom. Two rooms have access to balconies offering sea views. The interior is equipped with underfloor heating, air conditioning, an alarm system, and satellite TV, while the property holds an energy certificate class A. The yard is landscaped and includes a private swimming pool with a hydromassage corner.
Additional facilities available within the residential complex include sports courts for tennis, basketball, and futsal, an outdoor gym, and a children's playground. The property is fully furnished and functionally arranged for a large number of people. Along with provided infrastructure such as electricity, telephone, and internet, the house is equipped with anti-theft doors and a security system.
Terms and features
Komunalne usluge
 Telefon
- Struja
- Internet
Oprema
- Alarm
- Bazen
- Roštilj
- Protuprovalna vrata
- Satelitska TV
- Podno grijanje
Dodatne strukture
- Balkon
- Terasa
- Bazen
Pogled
- Pogled na more
Dokumenti
- Energetski certifikat
Energetski razred
Location
An approximate location within the highlighted area is shown.


