Istria, Momjan: Exclusive traditional stone house
 Istria County, Buje, Momjan
 View all 26 photos


About this property
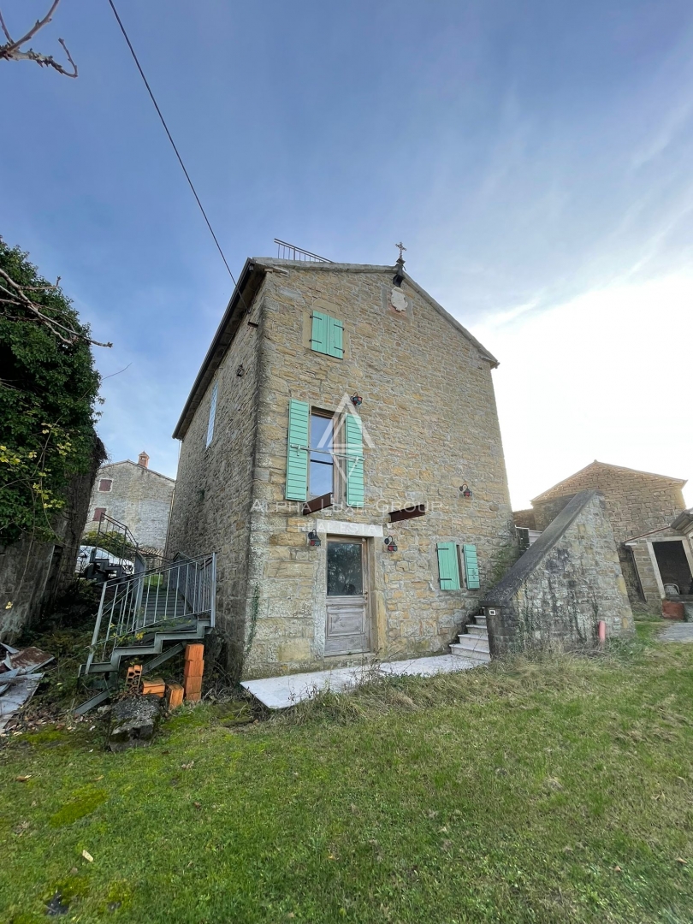
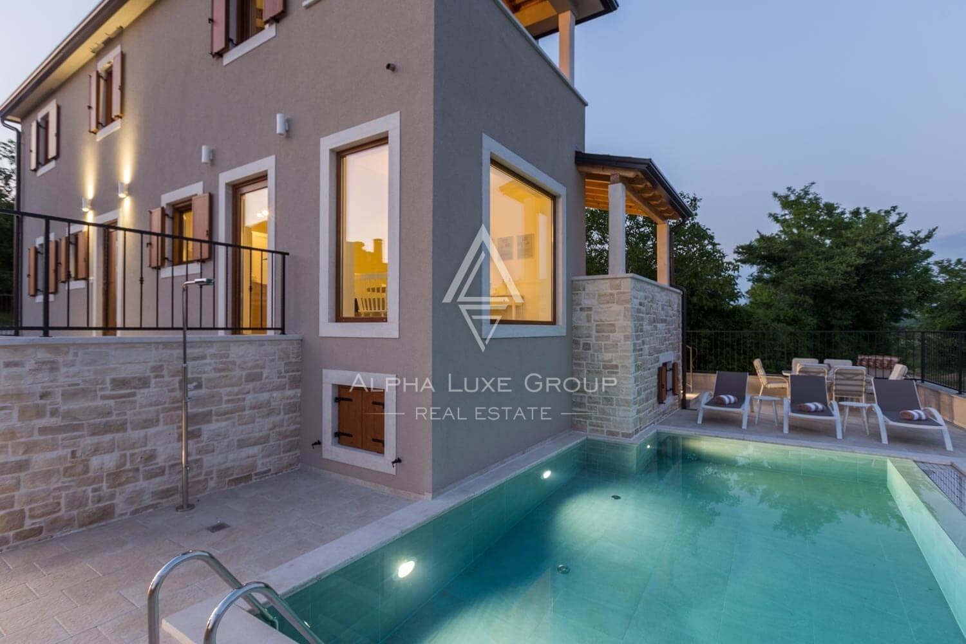
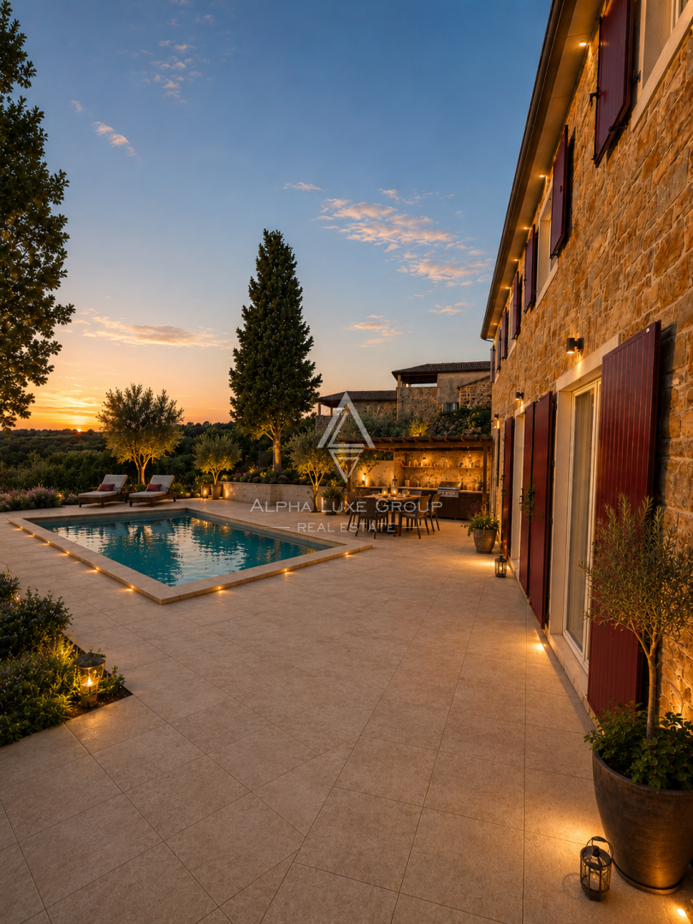
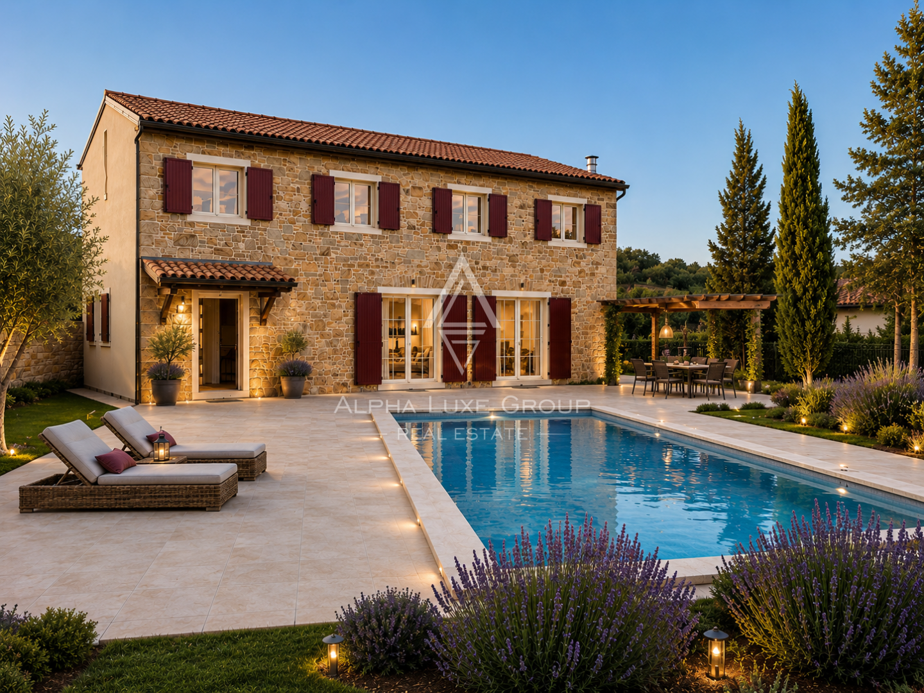
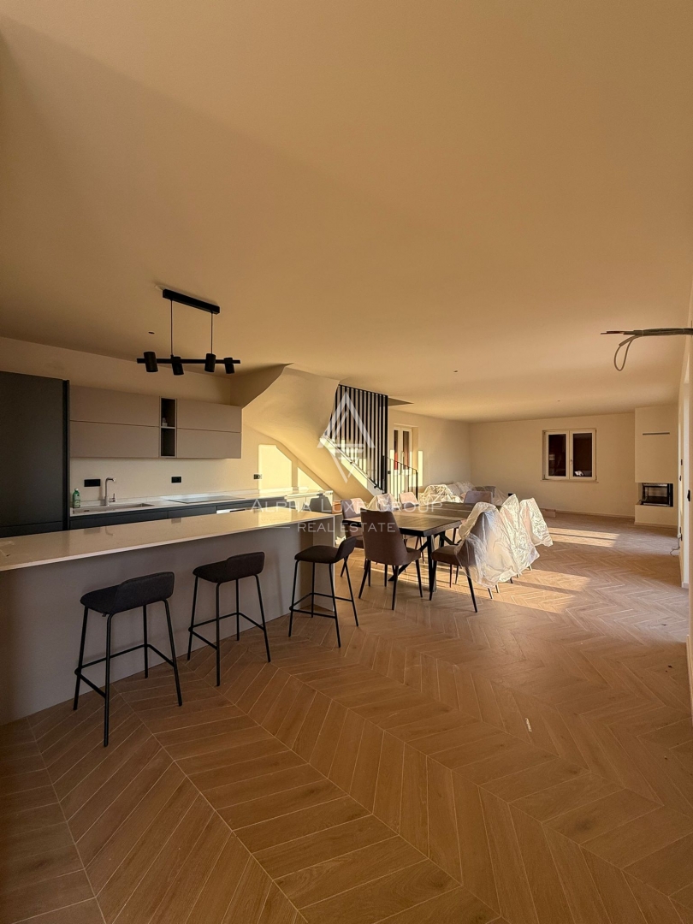
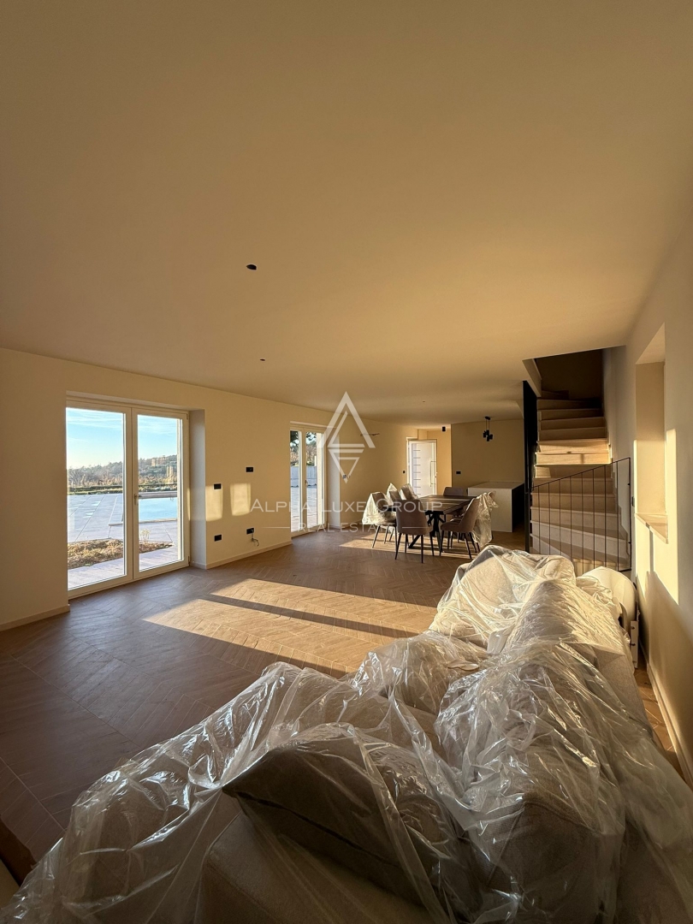
Just a short 10 minute drive from Momjan, near the Slovenian border, this beautifully crafted traditional Istrian stone house offers 130 m² of refined living space and a generous 1,000 m² landscaped plot. The ground floor features an open concept living area with a modern kitchen and dining space, a laundry room and a bathroom. Upstairs, three spacious bedrooms each enjoy their own private bathroom, providing comfort and privacy for residents and guests.
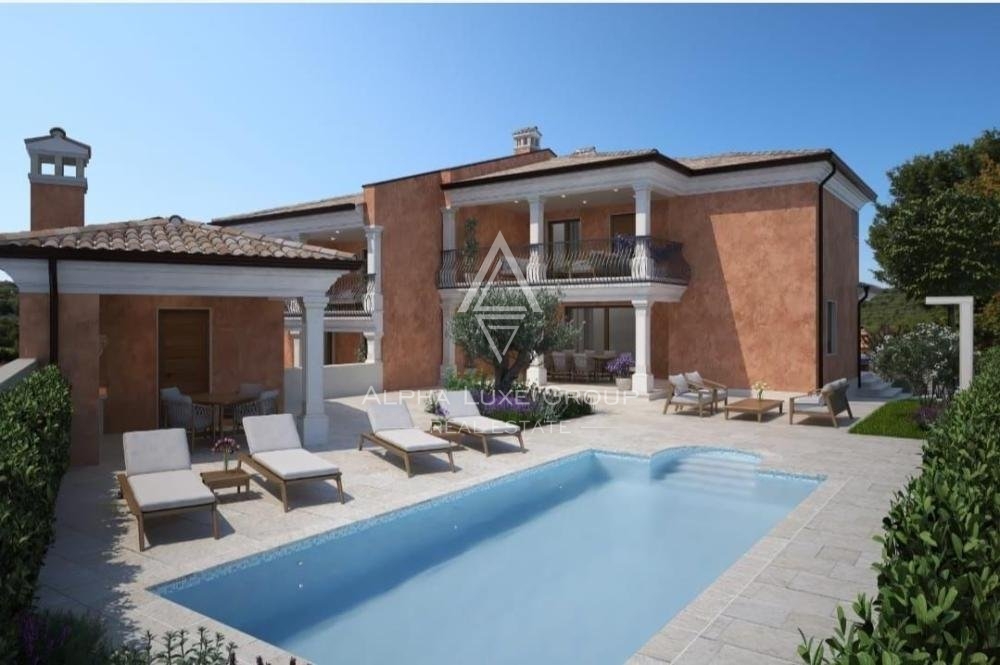
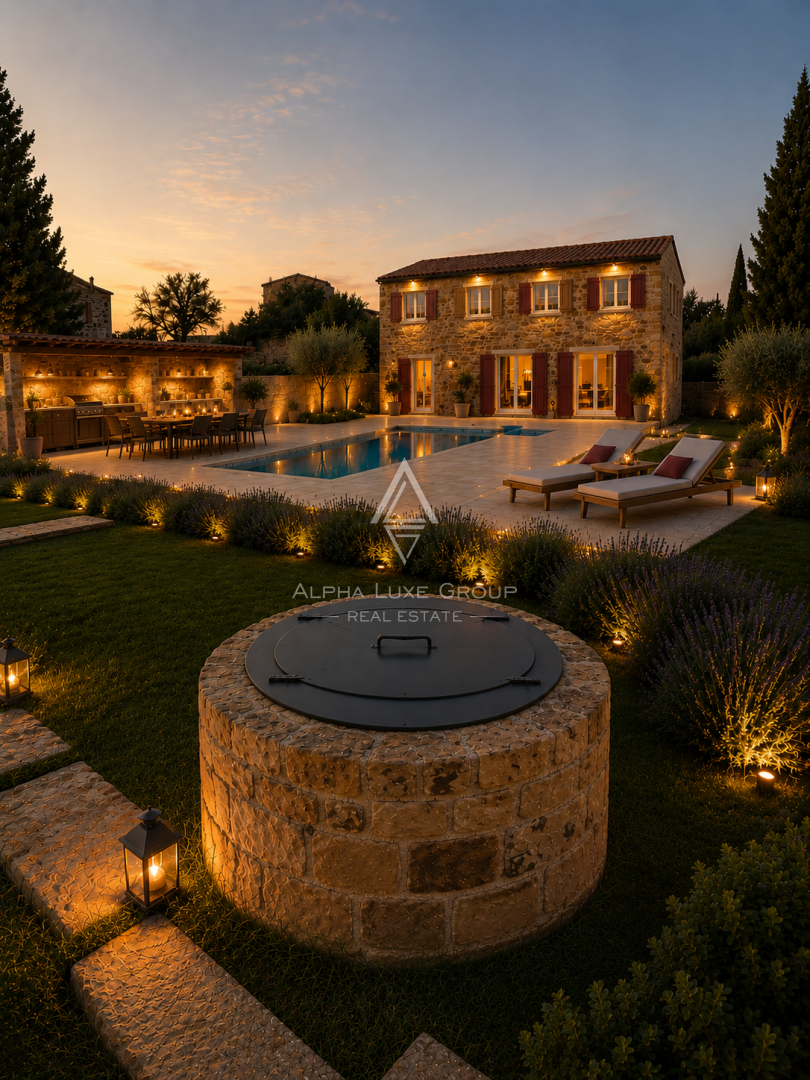
The outdoor area is designed for relaxation, complete with a large swimming pool and preparations for a future outdoor kitchen, creating the perfect environment for gatherings and summer enjoyment. Finished at the end of 2025, the villa is equipped with premium Italian ceramics and parquet, a heat pump heating system and air conditioning for cooling. It represents an ideal blend of traditional architecture, contemporary comfort and high quality living in Istria.
Momjan is renowned for its vineyards, hilltop views and exceptional gastronomy, making it one of the most desirable areas in northern Istria. The region offers quick access to wineries, cycling routes and charming villages on both the Croatian and Slovenian sides. Its peaceful ambience and scenic landscapes make it an ideal destination for holiday homes and year round living.
Viewing of the property is possible with a signed brokerage agreement which serves as the basis for all further procedures related to the purchase in accordance with the Real Estate Brokerage Act. In the event of a purchase, the agency commission is 3% + VAT and is charged at the time of signing the preliminary agreement or the purchase contract.
Your satisfaction is our mission. We look forward to future collaboration!
https://alphaluxegroup.com
ID CODE: ALG-3615
Robert Budimir
Agent s licencom
Mob:
Tel:
E-mail:
https://alphaluxegroup.com
This detached stone house in a new building covers 130 square meters of living space, located on a plot of 1,000 square meters. The property was completed at the end of 2025 and built according to modern furnishing standards. The ground floor consists of an open-plan space combining the living room, kitchen, and dining area, along with a bathroom and a laundry room.
The upper floor contains three bedrooms, each with its own en-suite bathroom. The interior is finished with Italian ceramics and parquet flooring. The heating system is based on a heat pump, while air conditioning units are installed for cooling. Additional technical features include a security door at the entrance of the building.
The outdoor area includes a terrace and a swimming pool, with prepared installations for an outdoor kitchen. The yard is landscaped and harmonized with the building's architecture. The property is connected to the electricity grid, while the energy certificate is currently in progress.
Terms and features
Komunalne usluge
 Struja
Stanje nekretnine
- Novogradnja
Oprema
- Protuprovalna vrata
Dodatne strukture
- Terasa
Energetski razred
u-izradi
Location
An approximate location within the highlighted area is shown.