Istria, Oprtalj – Stone houses with land
 Istria County, Oprtalj
 View all 7 photos


About this property
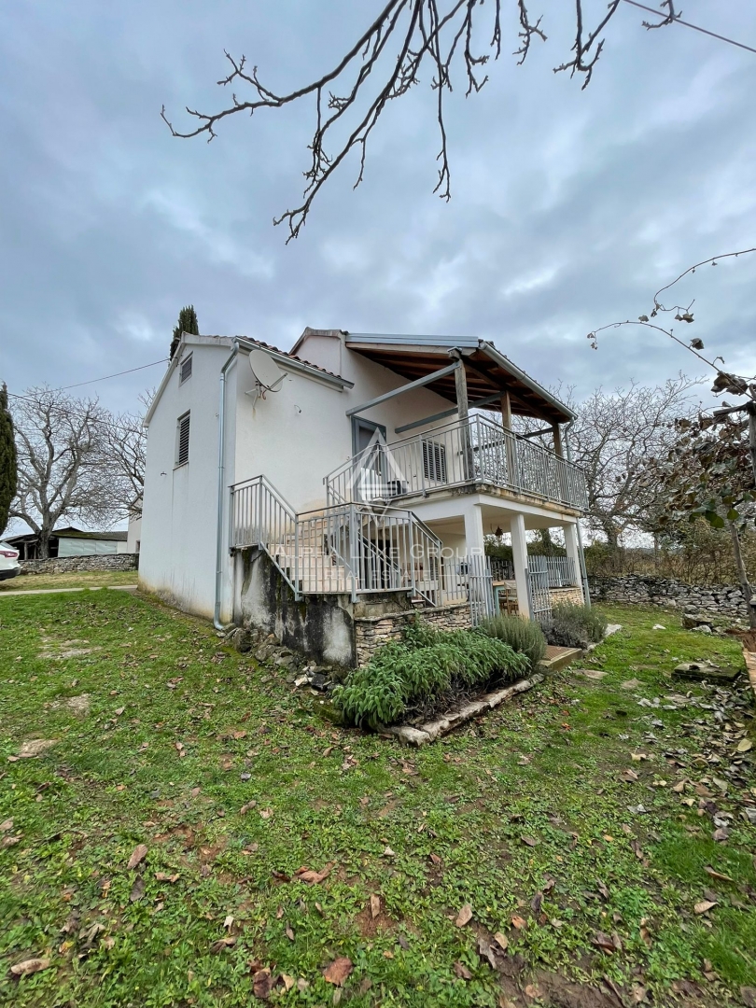
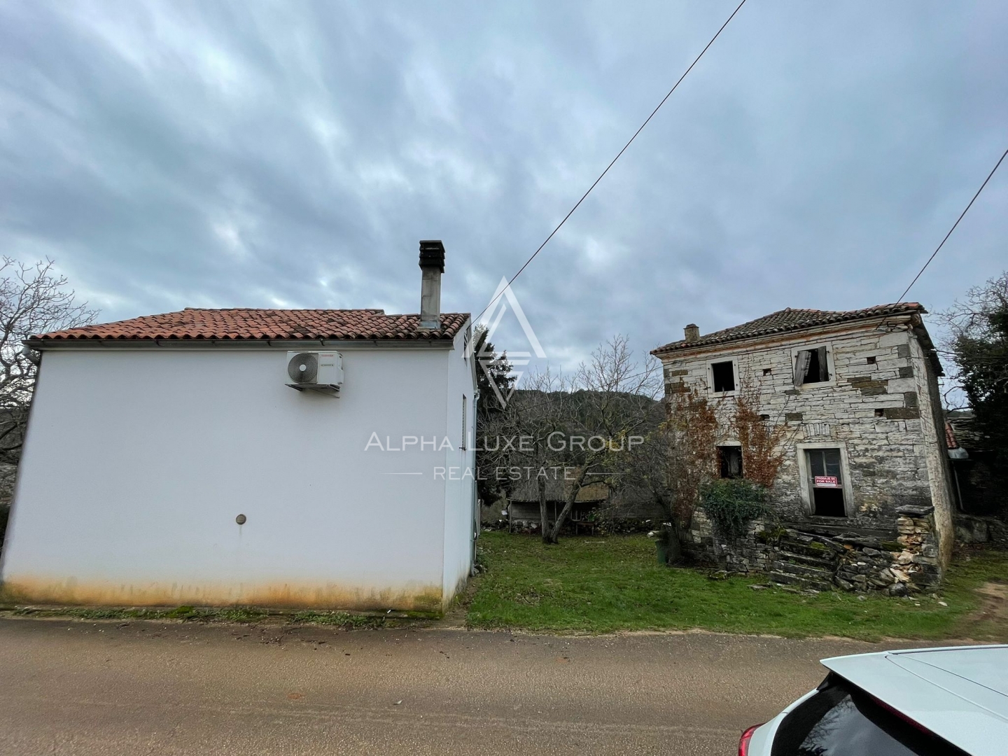
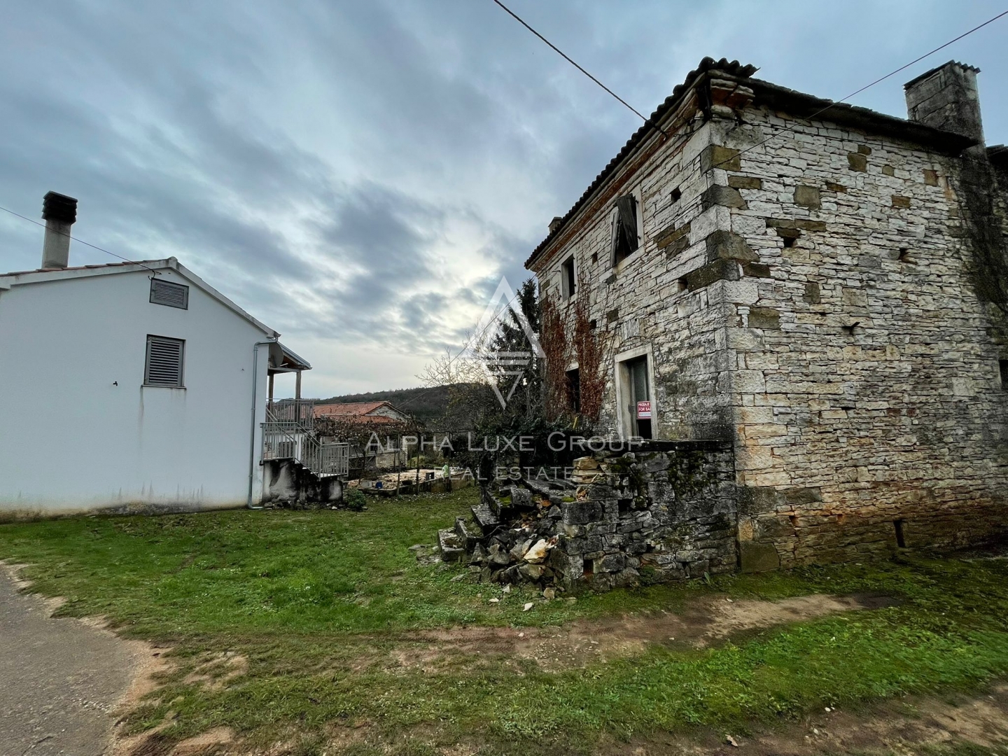
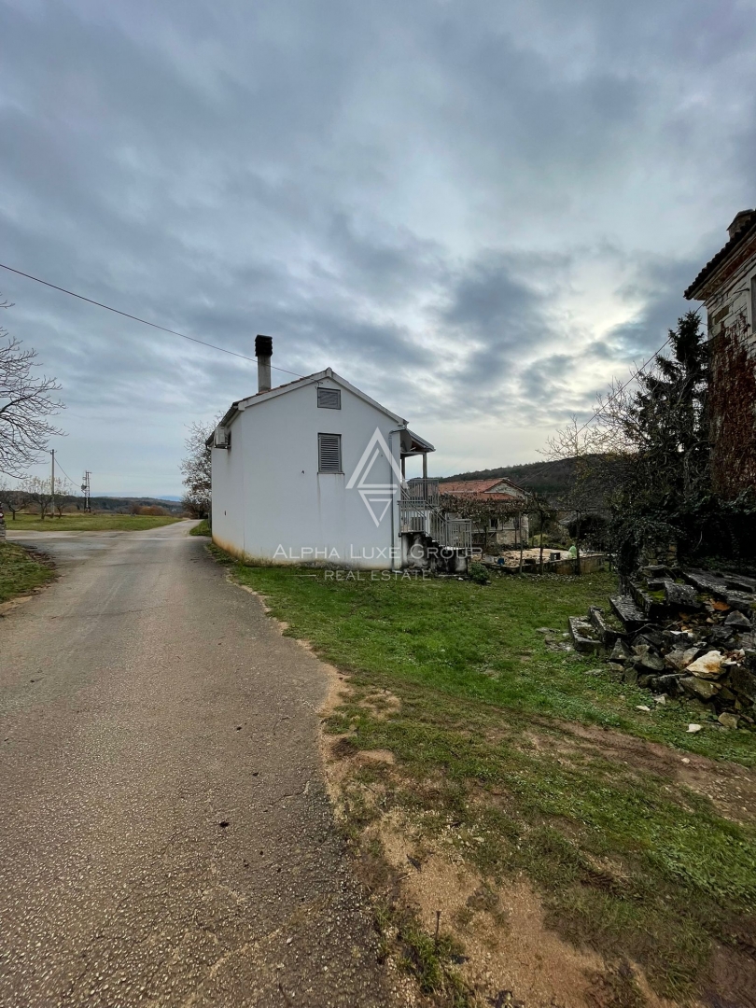
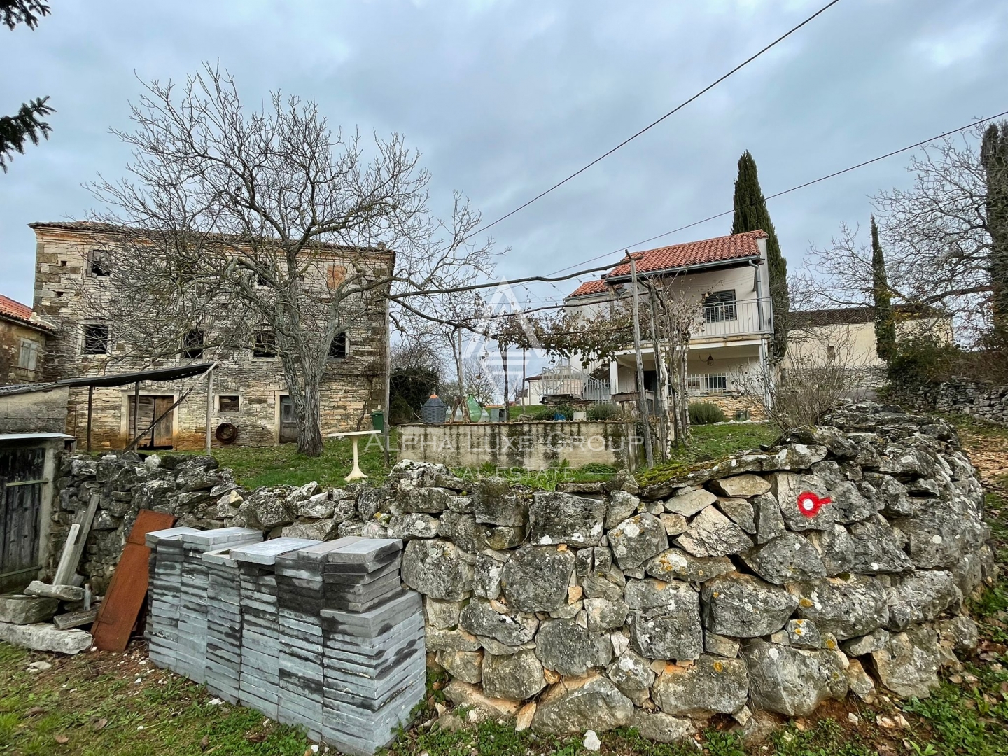
Just 2 km before Oprtalj, this property presents a rare opportunity to acquire a traditional Istrian stone estate consisting of two houses and additional building land. The main stone house of 250 m² is ready for full renovation, offering an excellent foundation for creating a unique home or investment project. On the same plot, an independent 82 m² house is immediately suitable for living with a kitchen, living area and bathroom on the ground floor, while the upper floor includes two bedrooms and a spacious terrace overlooking the surrounding nature.
The estate also includes a 223 m² parcel next to the smaller house and an additional 737 m² of building land positioned across the road, providing strong development potential. All essential infrastructure is already present, ensuring a smooth renovation or construction process.
Oprtalj is known for its elevated hillside location, peaceful atmosphere and breathtaking panoramic views of inland Istria. The area is surrounded by olive groves, vineyards and medieval hilltop towns, making it one of the most charming destinations for buyers seeking authenticity and privacy. Its natural beauty, quiet ambience and proximity to key Istrian attractions make it ideal for permanent living or holiday enjoyment.
Viewing of the property is possible with a signed brokerage agreement which serves as the basis for all further procedures related to the purchase in accordance with the Real Estate Brokerage Act. In the event of a purchase, the agency commission is 3% + VAT and is charged at the time of signing the preliminary agreement or the purchase contract.
Your satisfaction is our mission. We look forward to future collaboration!
https://alphaluxegroup.com
ID CODE: ALG-3611
Robert Budimir
Agent s licencom
Mob:
Tel:
E-mail:
https://alphaluxegroup.com
This property consists of two stone houses and an additional building plot with a total living area of 250 m². The main stone house requires complete renovation, while the second, detached house of 82 m², is ready for immediate occupancy. The smaller building features a kitchen, living room, and bathroom on the ground floor, while the first floor houses two bedrooms and a spacious terrace. The entire estate also includes an additional building plot of 737 m² located in the immediate vicinity.
Complete infrastructure is provided on-site, including electricity, facilitating the planned renovation or further construction. The layout of the rooms within the habitable house consists of functional units spread over two floors, while the main building offers space for development according to individual needs. The outdoor area includes a terrace on the upper floor of the smaller house with an open view of the surroundings.
The estate is characterized by traditional construction and a functional division into a residential part and associated land. In addition to the residential buildings, the property includes a plot of 223 m² next to the smaller house. All buildings and plots form a unit suitable for various purposes, from residential use to the development of additional facilities on the building part of the land.
Terms and features
Komunalne usluge
 Struja
Dodatne strukture
- Terasa
Energetski razred
u-izradi
Location
An approximate location within the highlighted area is shown.