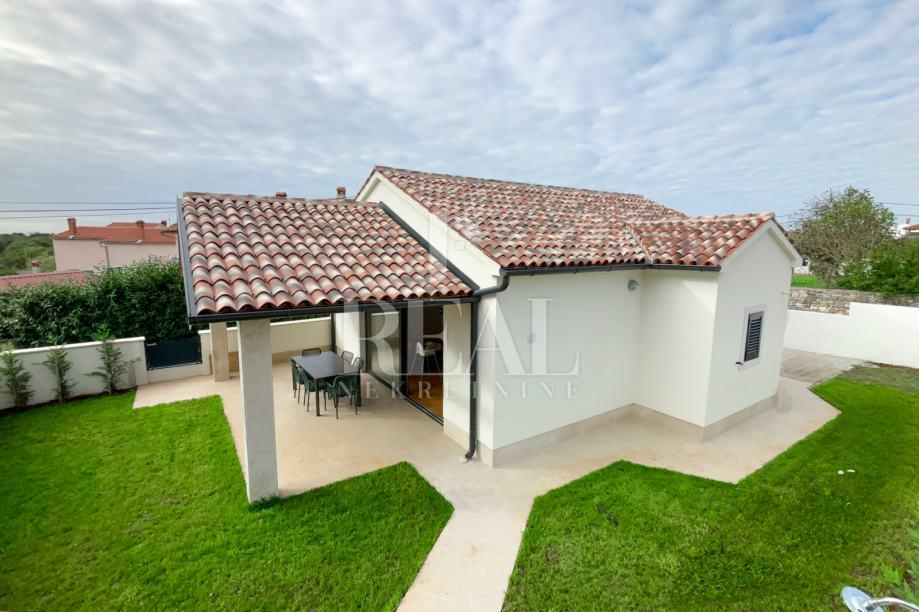
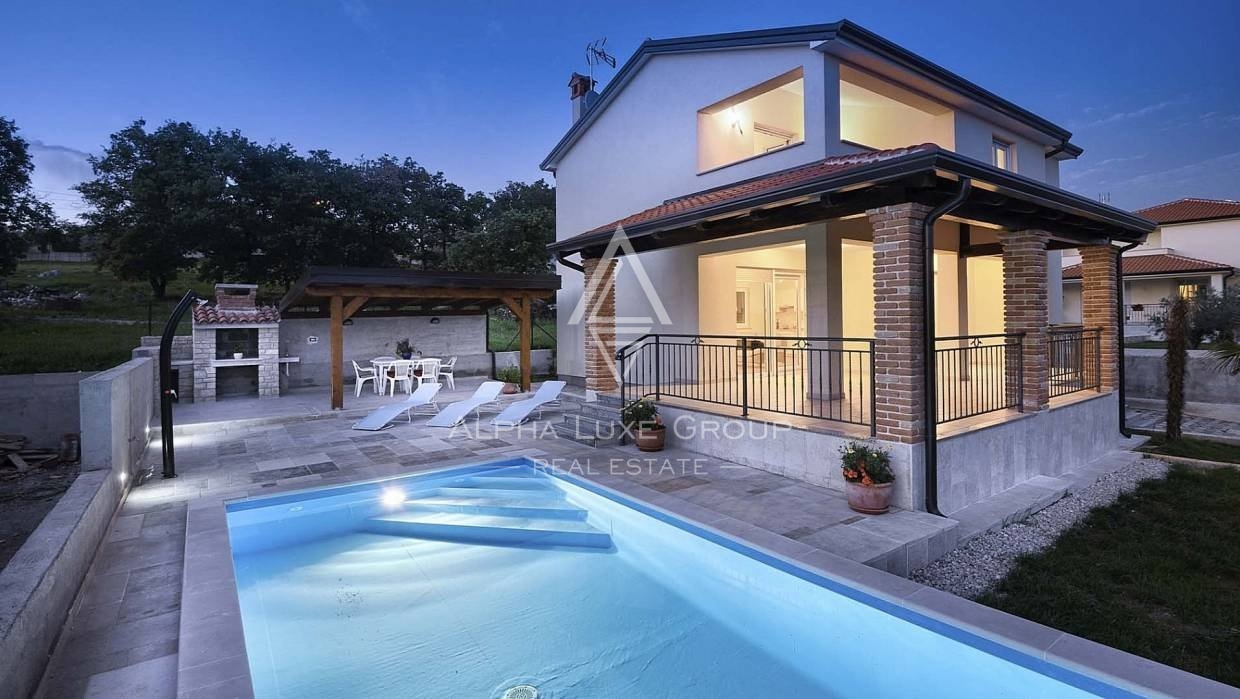
Lovely villa with a fairytale garden, with a pool and sea view, Istria, Umag
 Istria County, Umag

 View all 16 photos


About this property
Umag conquers the first town in Istria's northern entrance with its beauty, variety, and wealth of offerings. Umag is a town that provides an excellent opportunity to have a unique Mediterranean experience. It combines the qualities of the whole area, over 45 kilometers of beach, diverse hinterland, and other attractions.
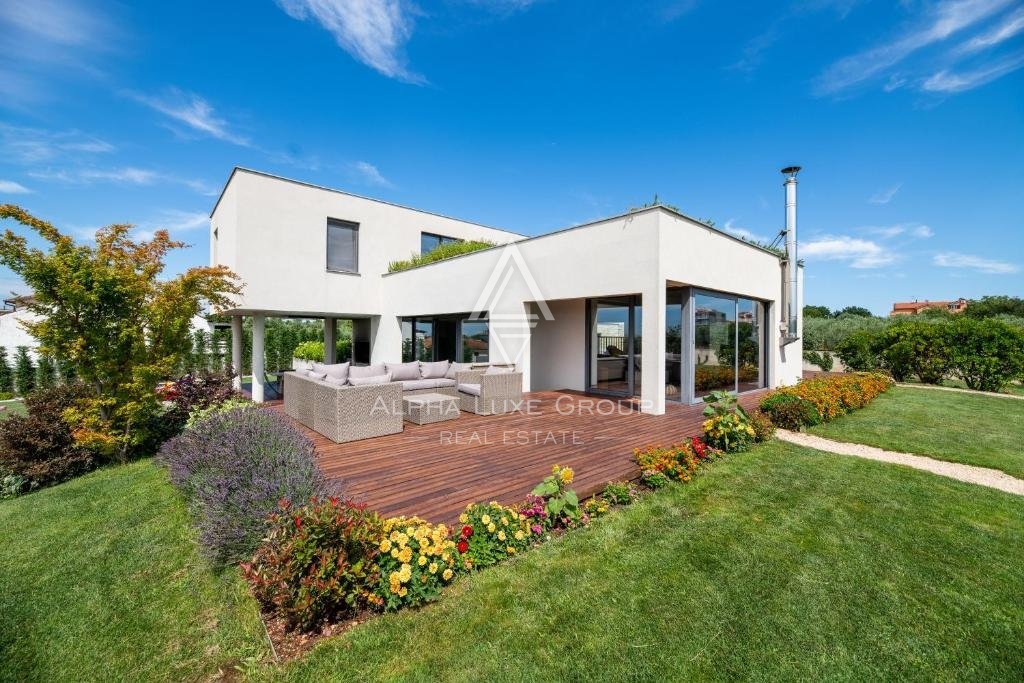
This unique villa will delight you with its extraordinary and modern architecture with a 202 m2 living area o a plot space of 500 m2.
The architect was inspired by the sun's path, not just modern design. Because the sun's position affects the invention, the rooms in the villa are never heated, even during different seasons.
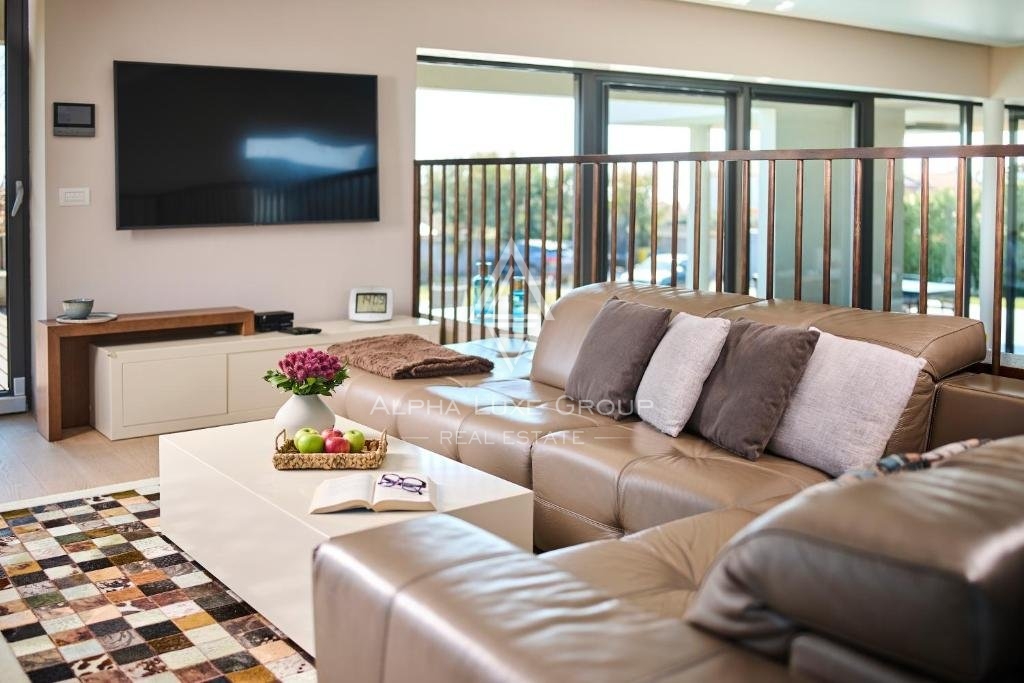
Come in and be inspired by the house's expert design and exquisite, elegant interior decoration. A successful symbiosis is created when luxury furniture is combined in a living space.
The living area is separated from the kitchen and dining area on the ground story of the home by numerous steps, which makes for a pleasant atmosphere.
Luxury restrooms feature a "high flow" rain shower and LED lighting, giving them the appearance of a wellness oasis. Unique designer towel holders heat your towels, and every aspect of them has been thoughtfully designed. Furniture that is custom-made to fit the villa and the remainder of the furnishings is included in the purchase price.
The cinema in the basement has a projector and a high-quality sound system. Built-in storage in the basement includes built-in storage units, and an underground parking lot with four parking spaces is located next to the cinema in the basement.
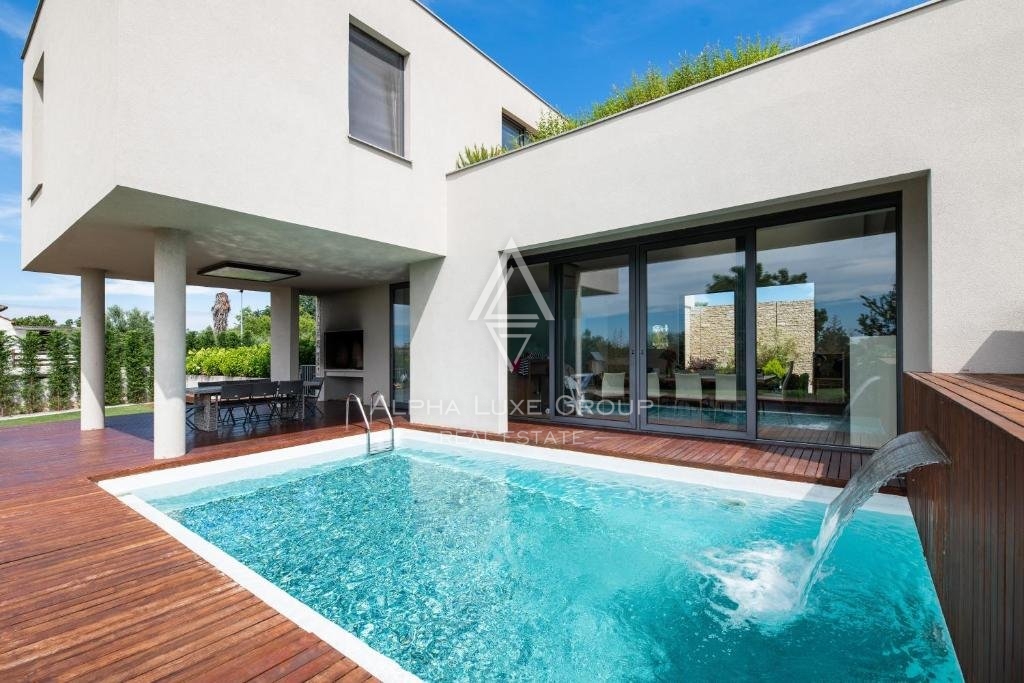
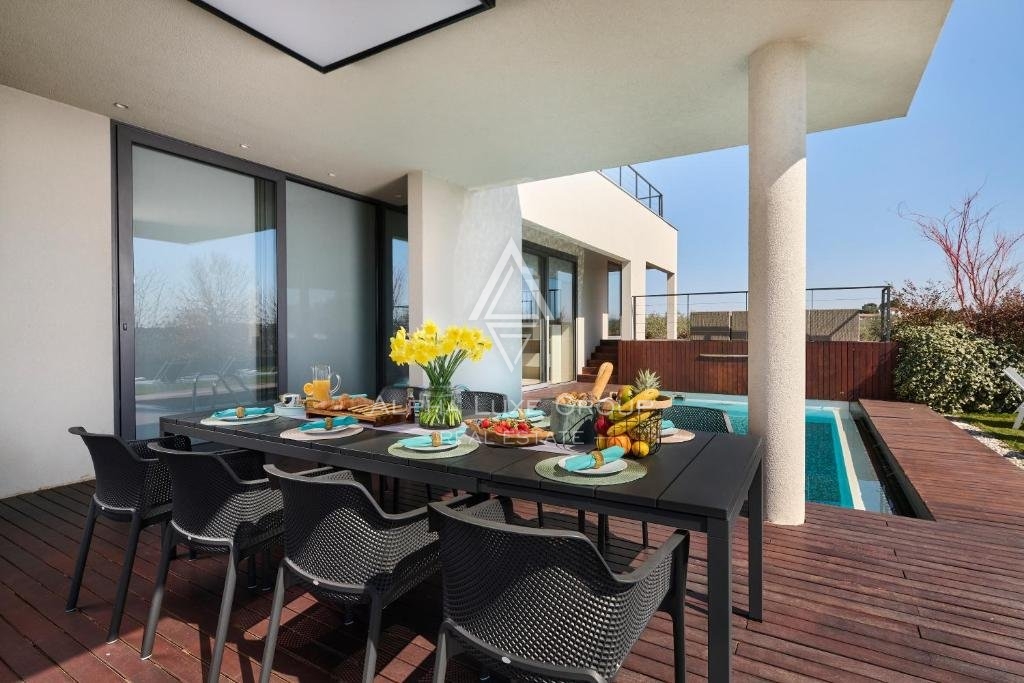
The location for the pool was also selected to ensure as much sunlight as feasible, which heats it naturally, necessitating minimal heat pump power. This was done as part of the architect's motivation for locating the sun in this position.
The property also includes three sun terraces, one of which has been prepared, supplied, and drained for installing a jacuzzi; one covered and one back terrace; and an outdoor grill for preparing delicious meals outdoors.
ID CODE: ALG-874
Robert Budimir
Agent s licencom
Mob:
Tel:
E-mail:
https://alphaluxegroup.com
Marijana Budimir
Agent s licencom
Mob:
Tel:
E-mail:
https://alphaluxegroup.com
Built in 2013, this house spans 202 square meters of living space on a 5,000-square-meter plot. The property consists of a ground floor and a basement, emphasizing a functional room layout and natural lighting. The interior comprises four bedrooms, five bathrooms, and spacious living areas distributed over several levels. The living area is visually separated from the kitchen and dining area by stairs, while the bathrooms are equipped with showers featuring customized flow systems and underfloor heating.
The building's basement contains additional rooms such as a private cinema with an installed sound system and projector, as well as a storage room with built-in units. A garage with four parking spaces is located on the same level. The outdoor area features a swimming pool positioned for optimal sun exposure, supported by a heat pump. The property has three terraces, one of which is covered, and one prepared for the installation of a hot tub. Additional features include an outdoor grill, an alarm system, and a sea view.
Terms and features
Komunalne usluge
 Struja
- Internet
Oprema
- Alarm
- Bazen
- Roštilj
- Podno grijanje
Dodatne strukture
- Balkon
- Terasa
- Bazen
Pogled
- Pogled na more
Energetski razred
u-izradi
Location
An approximate location within the highlighted area is shown.