Istria, Sveti Lovreč - Luxurious villa with pool in idyllic setting
 Istria County, Sveti Lovreč
 View all 20 photos


About this property
Istria, Sveti Lovreč - Luxurious villa with pool in idyllic setting
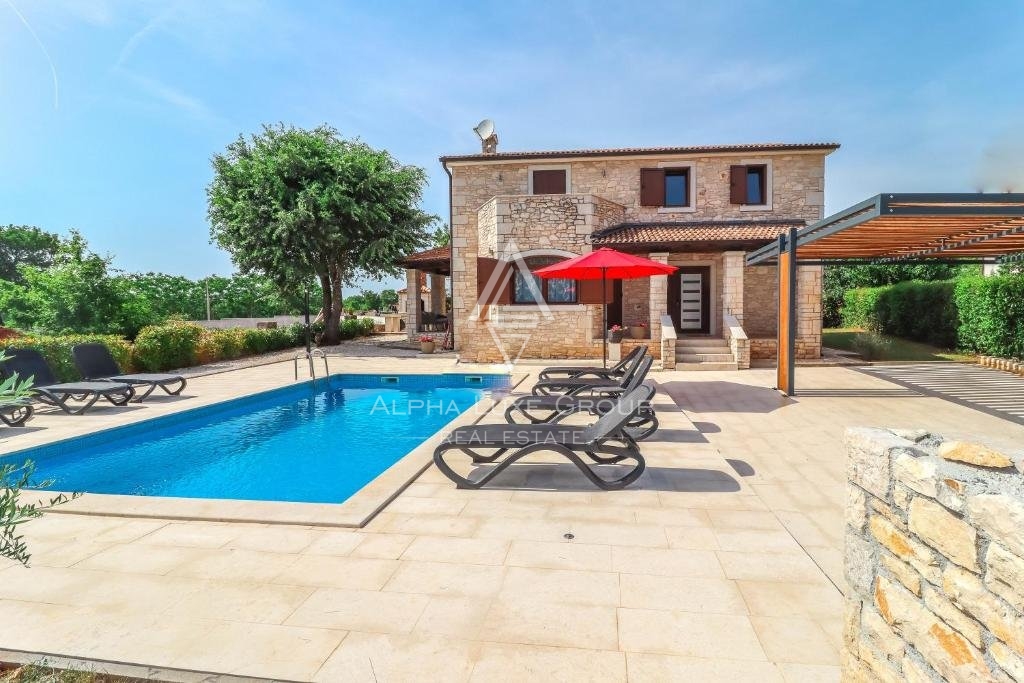
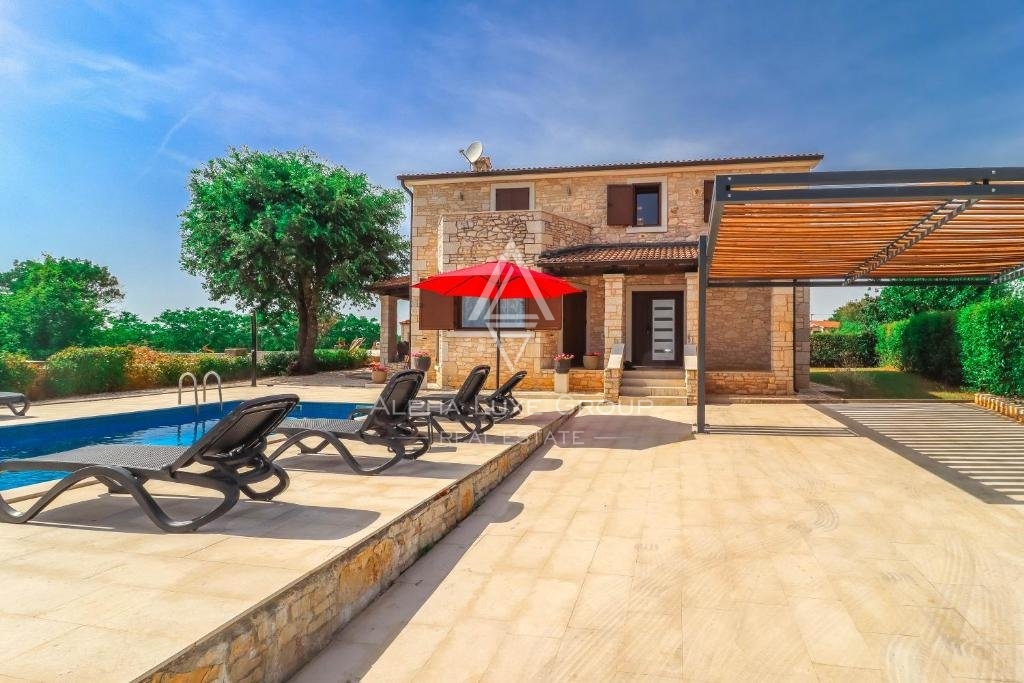
Experience the allure of Istrian living in Sveti Lovreč, a region famed for its medieval charm and proximity to the Adriatic coast. Here, a luxurious villa in a quaint village near Sveti Lovreč beckons with its traditional Istrian design, nestled among 650 m² of land with a 505 m² garden.
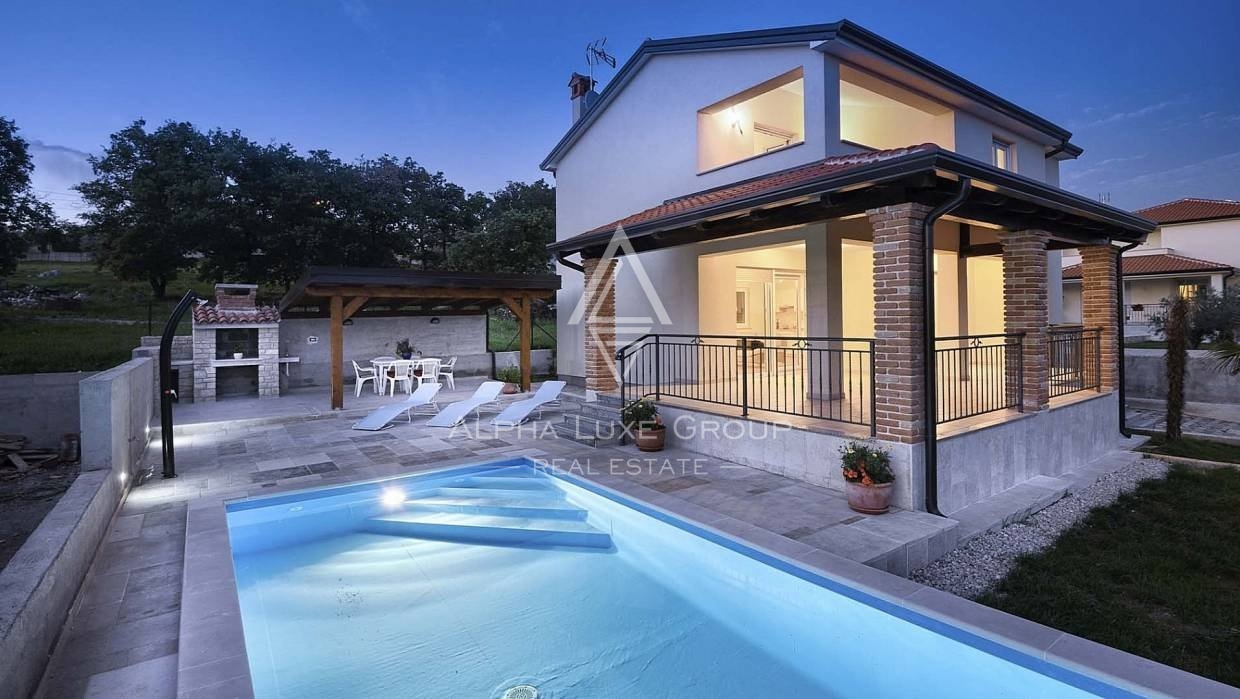
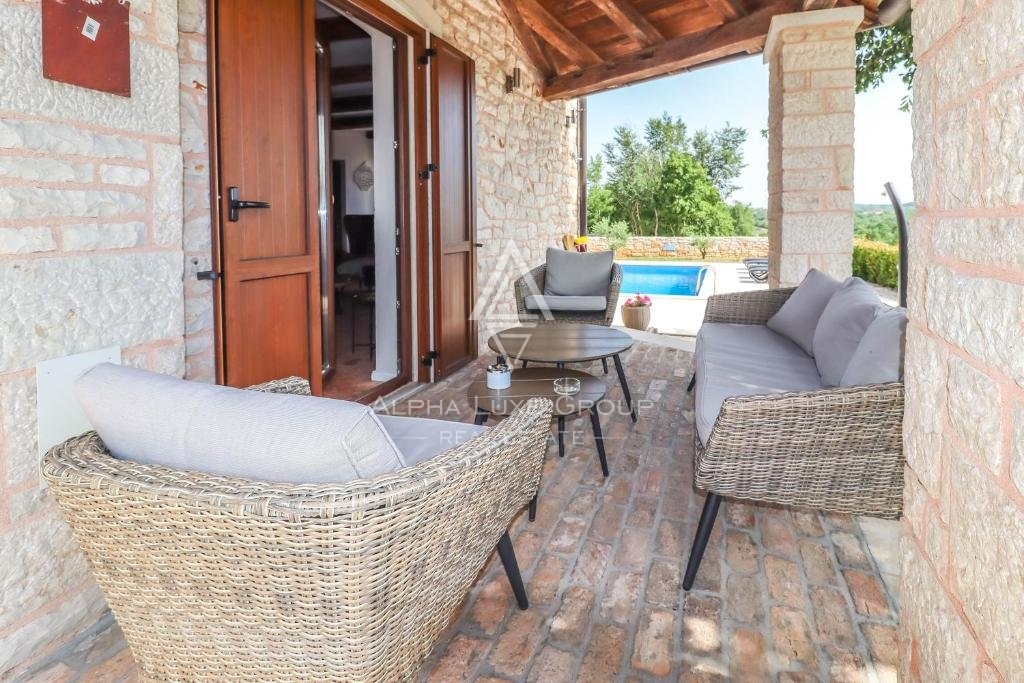
This 168 m² villa unfolds over two levels. The ground floor welcomes you with a vestibule, hallway, bathroom, toilet, storage, a bedroom, and a commodious living room that merges seamlessly with the dining area and a state-of-the-art open plan kitchen. Direct access to a covered terrace and a sunbathing area with a 30 m² pool makes this an ideal spot for relaxation and entertainment.
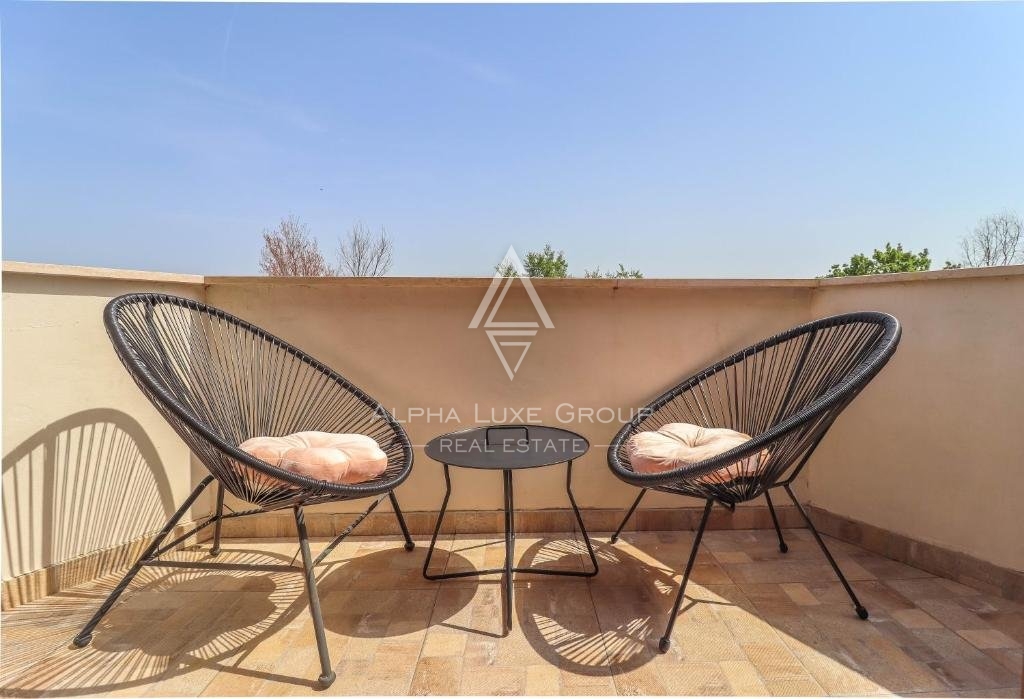
Ascending the elegant staircase, the first floor reveals a spacious corridor, bathroom, and three tastefully furnished bedrooms, one with an ensuite. Each room, fitted with quality furniture, satellite TV, and air conditioning, promises comfort and privacy. One bedroom offers balcony access, presenting panoramic views of the enchanting surroundings.
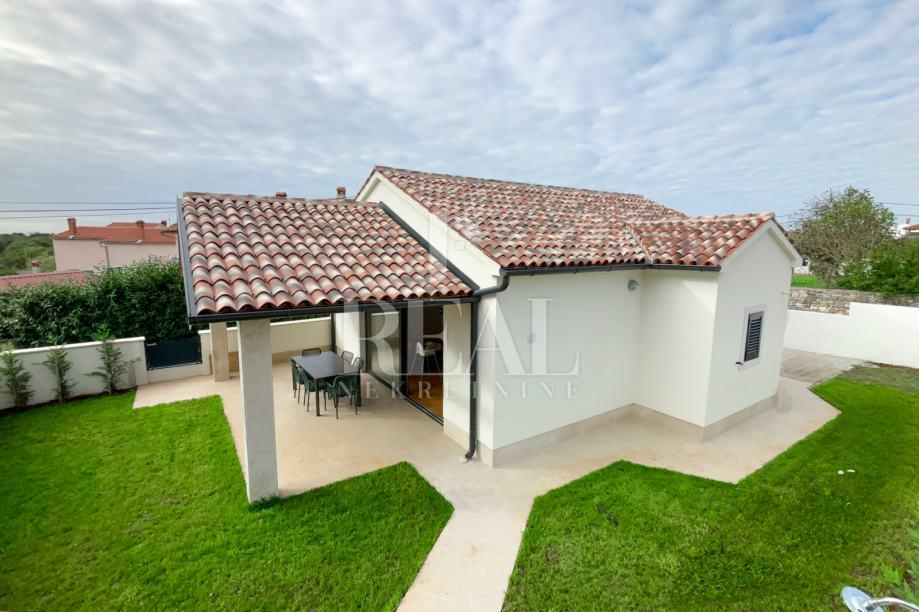
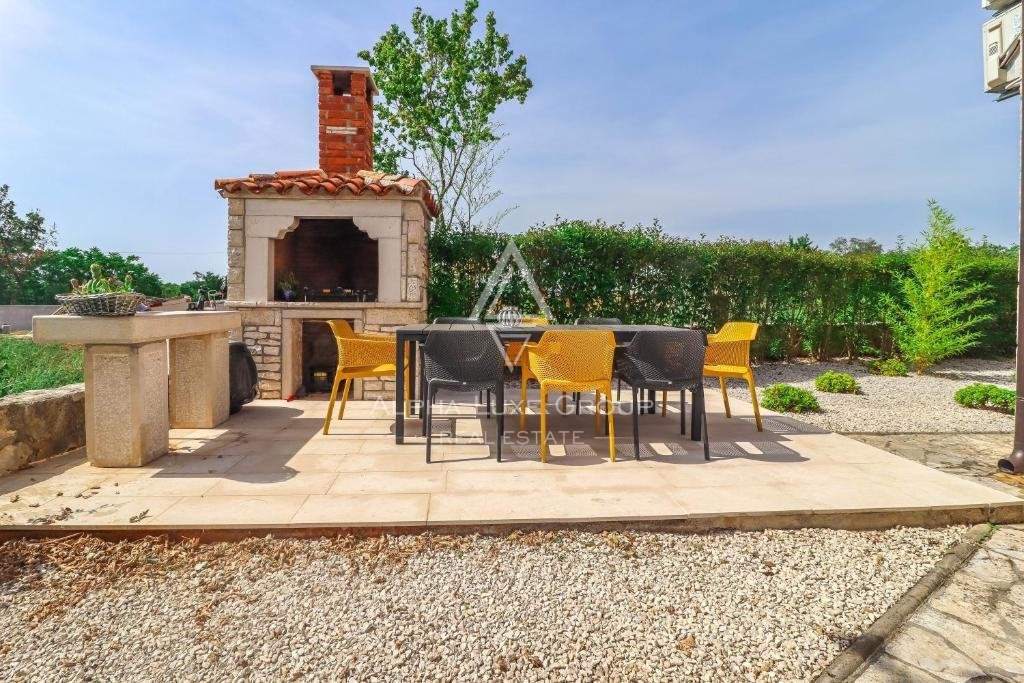
Outdoor features include a summer kitchen with a charming fireplace, a covered terrace for blissful outdoor moments, and covered parking for two vehicles, ensuring convenience and security. A separate storage building at the rear is perfect for keeping poolside and garden equipment.
Designed for both heating and cooling, the inverter air conditioners in each room ensure year-round comfort. The villa's indoor and outdoor lighting has been meticulously planned for an ambient atmosphere.
Priced to include high-quality furnishings, this villa is a stone's throw from the magnificent Lim Channel and within a 15-minute drive to popular tourist spots like Poreč and Vrsar. Local shops, restaurants, and amenities in Sveti Lovreč add to its appeal.
For more details and to arrange a viewing, please contact:
Robert Budimir
License: 196/2019
Phone:
Mobile:
E-mail:
Marijana Budimir
License: 156/2022
Phone:
Mobile:
E-mail:
Your satisfaction is our mission. We look forward to future collaboration!
ALPHA LUXE GROUP REAL ESTATE
https://alphaluxegroup.com
ID CODE: ALG-2298
Robert Budimir
Agent s licencom
Mob:
Tel:
E-mail:
https://alphaluxegroup.com
This detached house built in 2017 is spread over two floors with a total living area of 168 square meters. It is situated on a 650 square meter plot, of which the garden occupies 505 square meters. The ground floor consists of an entrance area, hallway, bathroom, separate toilet, and storage room. This part also features one bedroom and an open-plan space combining the living room, dining area, and kitchen. Direct access is provided from the living area to a covered terrace and a sun deck with a 30 square meter pool.
An internal staircase leads to the first floor where there are three bedrooms and an additional bathroom. One of the bedrooms is equipped with its own bathroom, while another has access to a balcony offering views of the surroundings. All rooms are equipped with inverter air conditioning units for heating and cooling, as well as satellite television. The property is sold with furniture and accompanying equipment included.
The outdoor area includes a landscaped garden with a summer kitchen, a fireplace, and a covered terrace. On the plot, there is also an auxiliary building for equipment storage and a covered parking area for two cars. A lighting system is installed throughout the interior and exterior of the building.
Terms and features
Komunalne usluge
 Struja
- Internet
Stanje nekretnine
- Novogradnja
Oprema
- Bazen
- Roštilj
- Vrtna kućica
Dodatne strukture
- Balkon
- Terasa
- Bazen
Pogled
- Pogled na more
Location
An approximate location within the highlighted area is shown.