Istria, Tinjan: House near Poreč with 3 Bedrooms and a Pool
 Istria County, Tinjan


 View all 20 photos


About this property
TINJAN, SURROUNDINGS - detached house under construction with a swimming pool
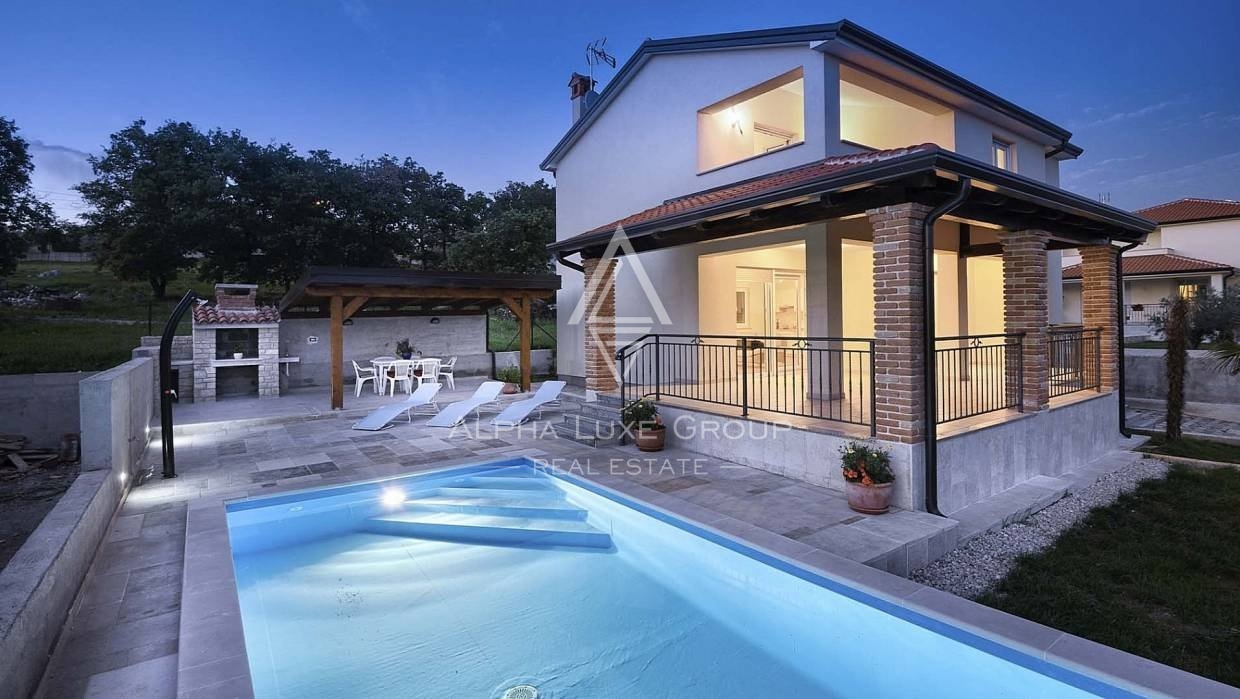
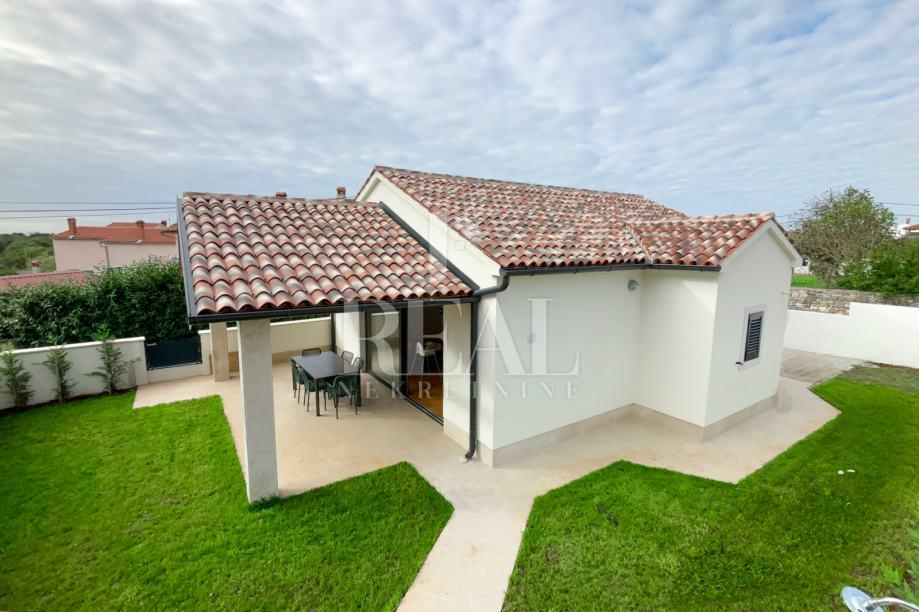
In the quiet surroundings of Tinjan, a modern detached house under construction is for sale, with a total living area of 130 m², located on a plot of 510 m².
The house was designed as a functional family home with a clearly separated day and night area, with special emphasis on comfort, privacy and quality use of space throughout the year.
On the ground floor there is a spacious living room with a fireplace, connected to the kitchen and dining room in an open concept. On the same floor, there is one bedroom with its own bathroom, a storage room, a guest toilet with a laundry room and additional storage space.
Upstairs there are two more bedrooms, each with its own bathroom and associated storage space, ensuring a high level of privacy and comfort for family members or guests.
The outdoor space is designed as a pleasant and functional unit. The plot includes a swimming pool with a sunbathing area, a landscaped garden with lawn and trees, a barbecue area and two parking spaces, which enables a quality stay outdoors for most of the year.
The house will be equipped with underfloor heating, air conditioning in all rooms and a fireplace in the living room. Since the object is currently under construction, the customer has the opportunity to participate in the final stages of construction and, depending on the level of execution, to choose part of the final materials and equipment according to their own wishes.
The property is located in a quiet and pleasant environment near Tinjan, an area known for privacy, greenery and quality family life, with good connections to larger cities and the Istrian coast.
This property is an excellent choice for year-round housing, a family vacation or an investment in a tourist rental.
Your satisfaction is our mission. We look forward to future cooperation!
Viewing the property is organized with the prior signing of the mediation agreement, in accordance with the Law on mediation in real estate transactions.
The intermediary commission is 3% + VAT and is paid when signing the preliminary contract or the final sales contract.
https://nekretnineistra.hr
Based on trust. Driven by results.
ID CODE: ALG-4296
Karlo Šestan
Agent s licencom
Mob:
Tel:
E-mail:
https://alphaluxegroup.com
A detached house under construction, spanning two floors with a total living area of 130 m², situated on a 510 m² plot. The ground floor is designed as an open-concept space combining the kitchen, dining area, and living room with a fireplace. This level also features one bedroom with an en-suite bathroom, an additional guest toilet with a laundry room, and a storage area. The planned completion of works is scheduled for 2026, allowing for the selection of finishing materials and equipment.
The upper floor hosts two spacious bedrooms, each with its own bathroom and designated storage space. The exterior of the property includes a swimming pool with a sunbathing area, a landscaped garden with a lawn, a barbecue area, and two secured parking spaces. The entire plot is fenced and equipped with video surveillance and alarm systems for enhanced security.
Technical specifications include installed underfloor heating, air conditioning units in all rooms, and a fireplace in the living room. The building is connected to the electricity grid and internet infrastructure. The room layout and functional organization of the interior are focused on a clear separation of day and night zones, emphasizing living comfort and privacy in all parts of the house.
Terms and features
Komunalne usluge
 Struja
- Internet
Oprema
- Alarm
- Bazen
- Klima uređaj
- Protuprovalna vrata
- Video nadzor
- Podno grijanje
Dodatne strukture
- Balkon
- Terasa
- Bazen
Location
An approximate location within the highlighted area is shown.