
Kanfanar, Istria: Opulent villa with pool and sports amenities
 Istria County, Kanfanar, Ladići
 View all 24 photos


About this property
Kanfanar, Istria: Opulent villa with pool and sports amenities
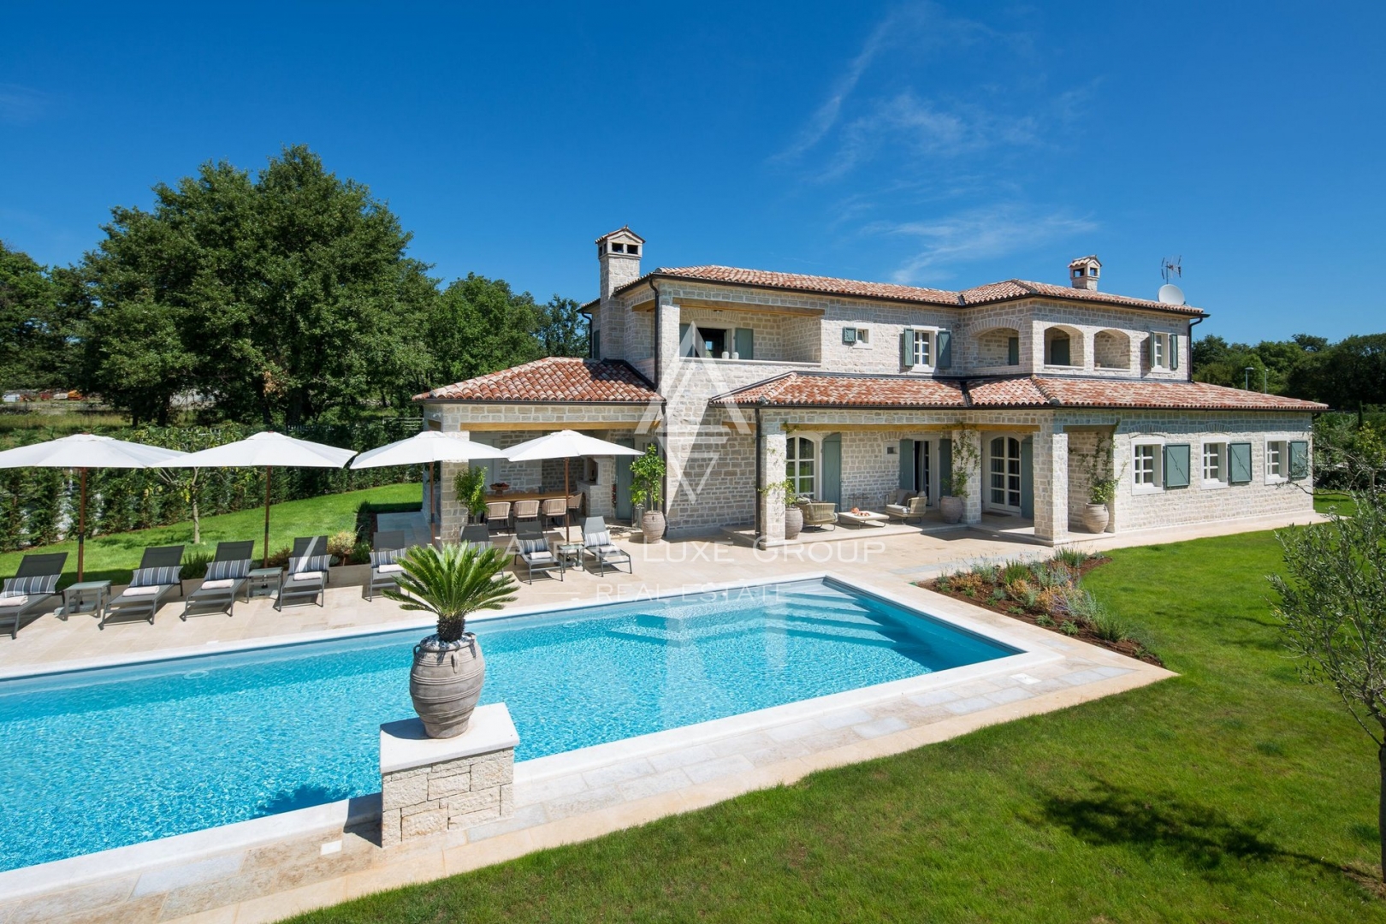
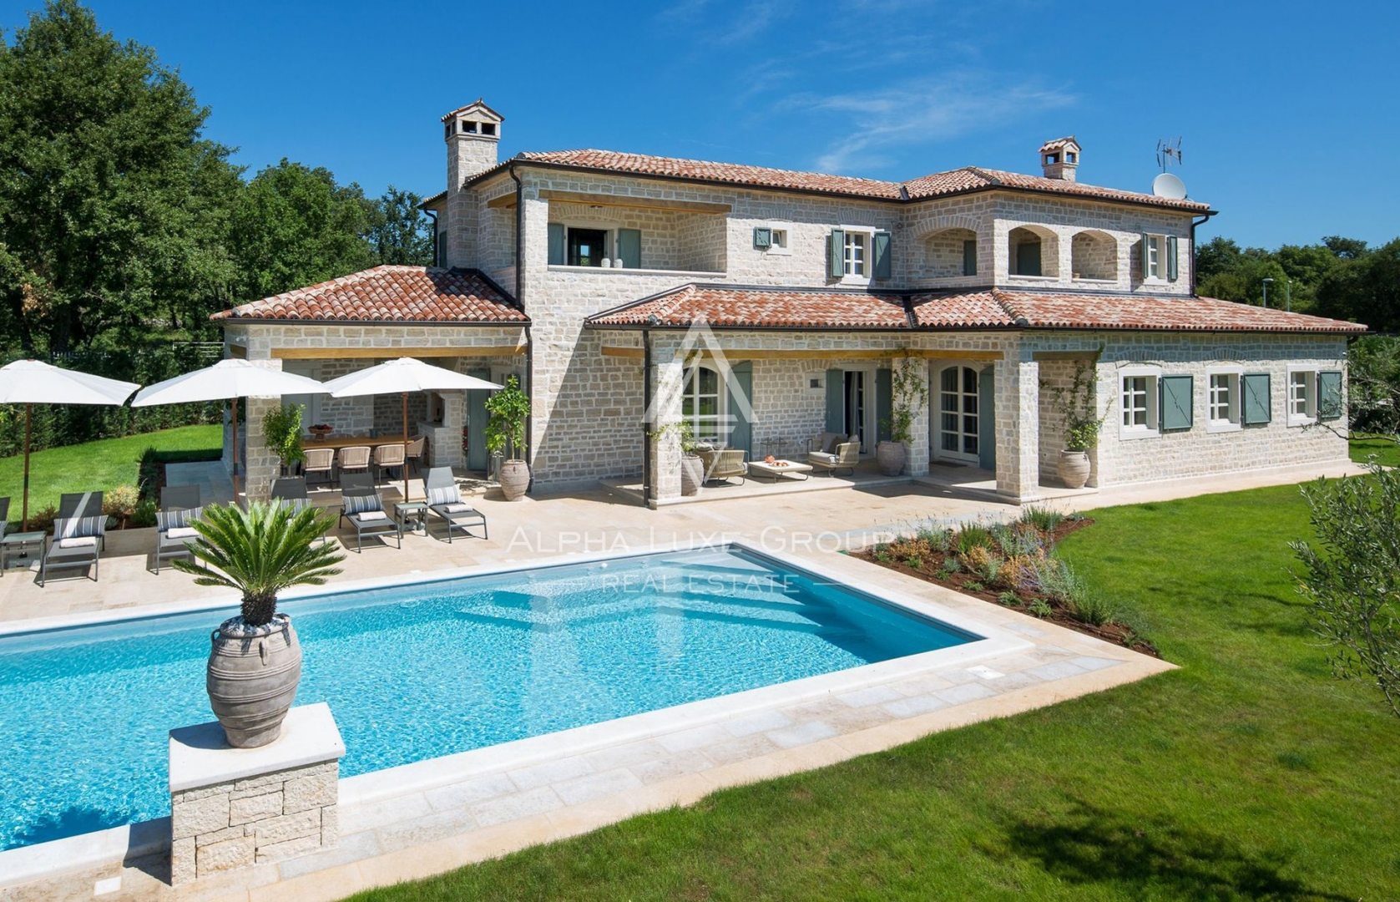
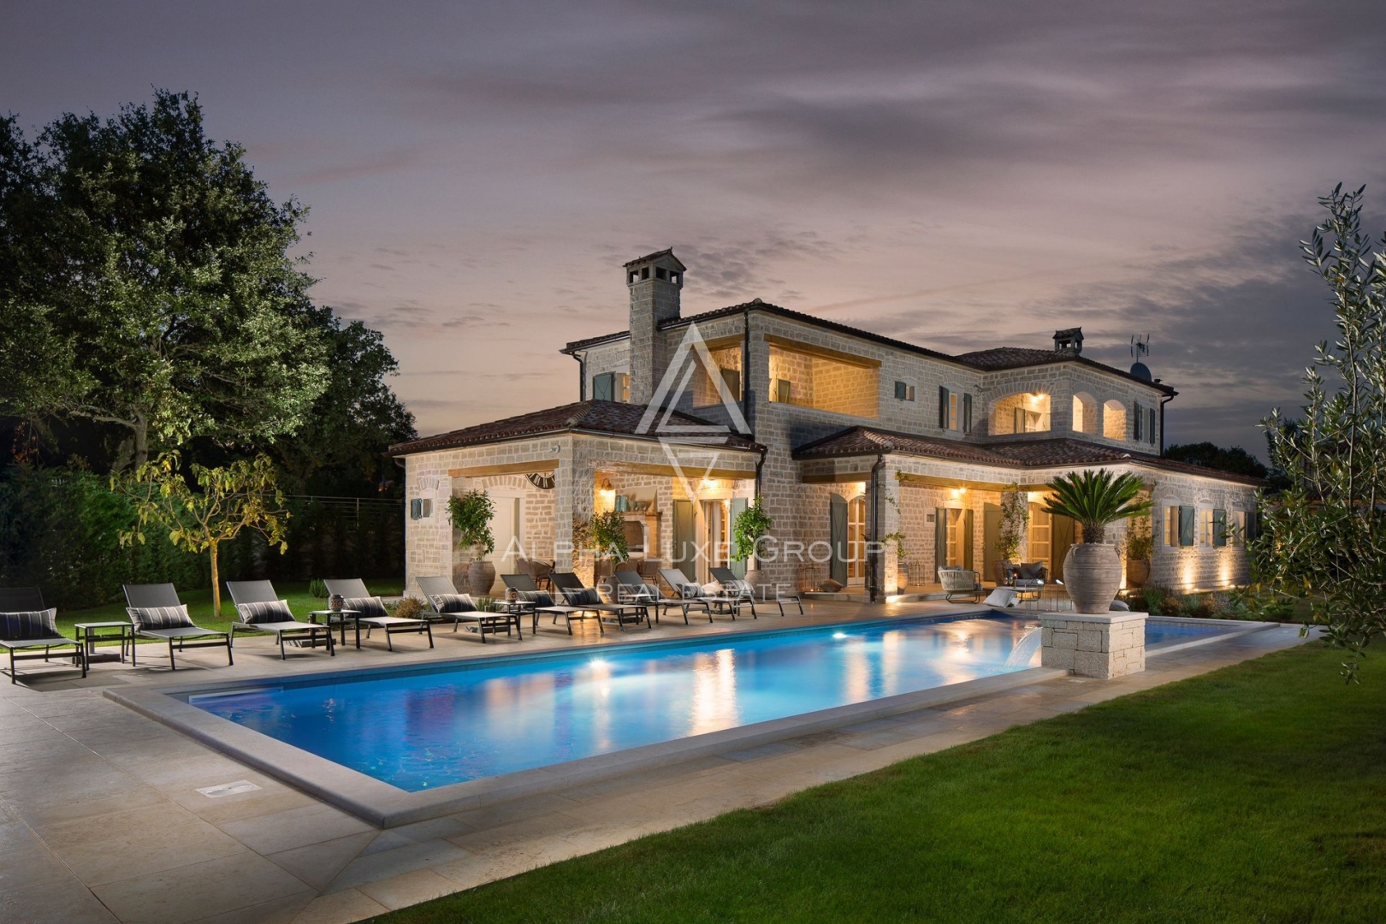
Discover an exquisite villa in the serene vicinity of Kanfanar, Istria, a mere 23 km from Poreč and 26 km from the picturesque Rovinj. This luxurious property, boasting a living area of 372 m2 and a sprawling garden of 1611 m2, is an epitome of vintage elegance and spaciousness, ideal for grand family events.
The ground floor presents a lavish living room adorned with a fireplace, a dining area catering to 10 guests, a modern rustic kitchen, and two bedrooms with en-suite bathrooms; one featuring a double bed, and the other with twin beds. The first floor houses three double bedrooms, each with its own bathroom and double beds. Two of these bedrooms offer access to terraces, providing splendid views of the lush greenery, the sea, and distant Rovinj.
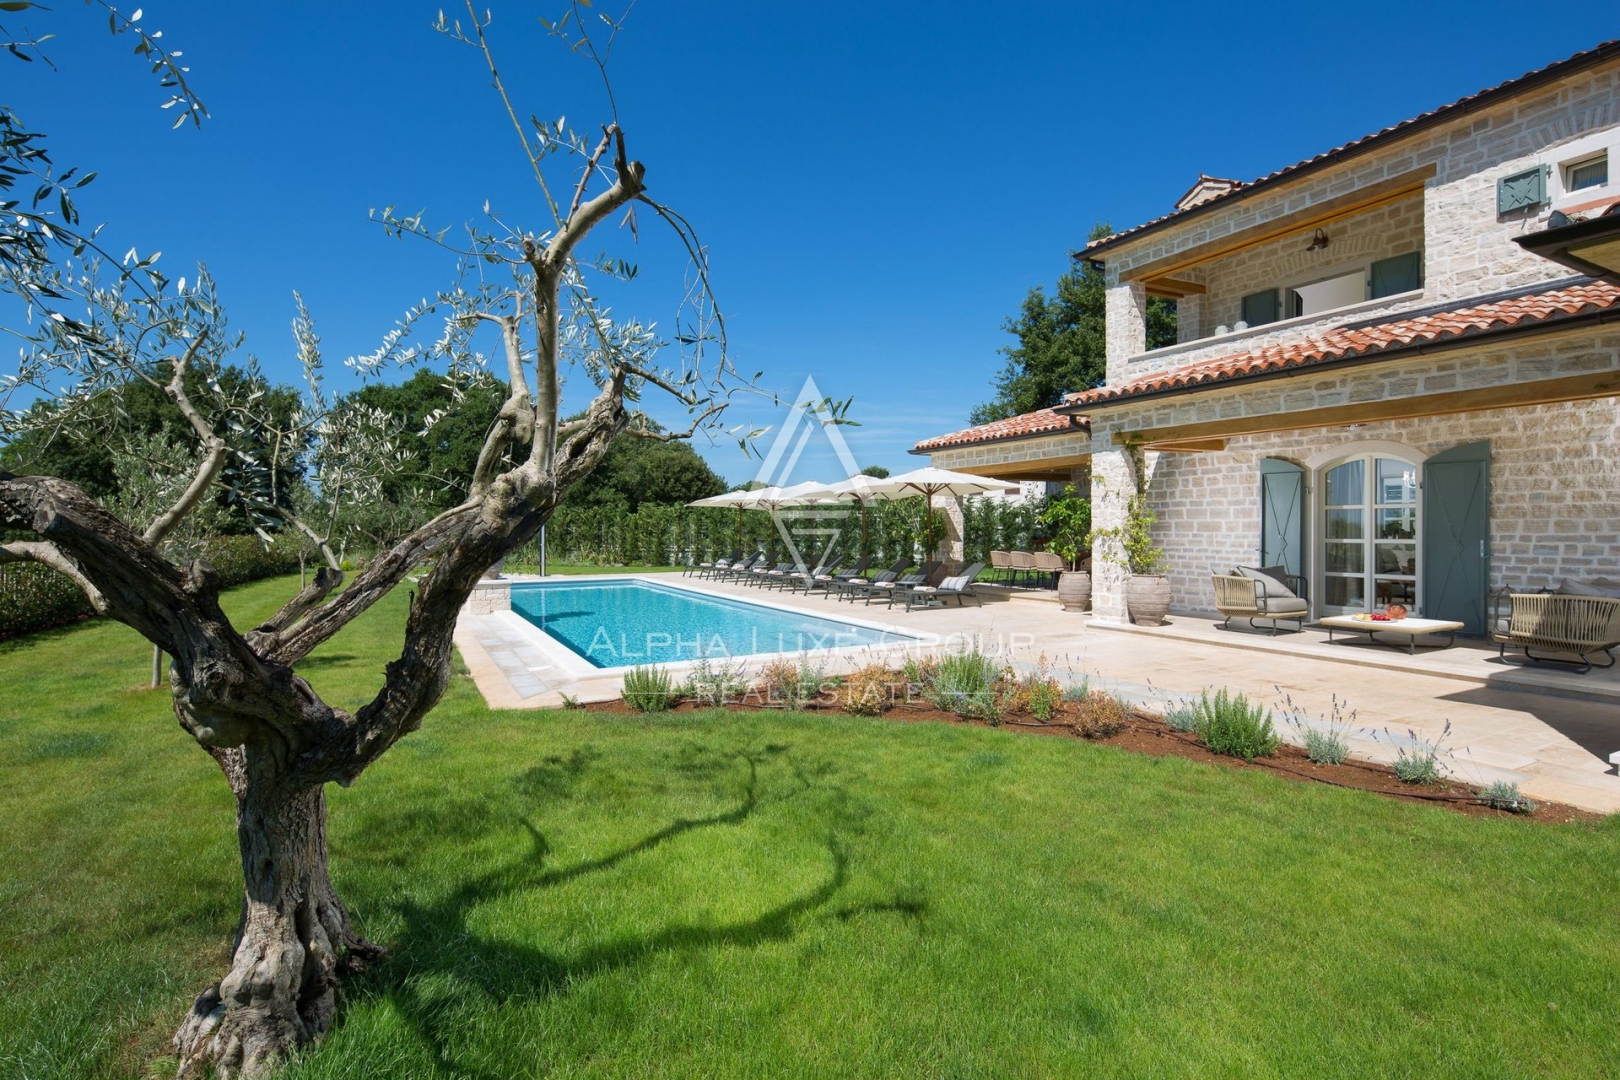
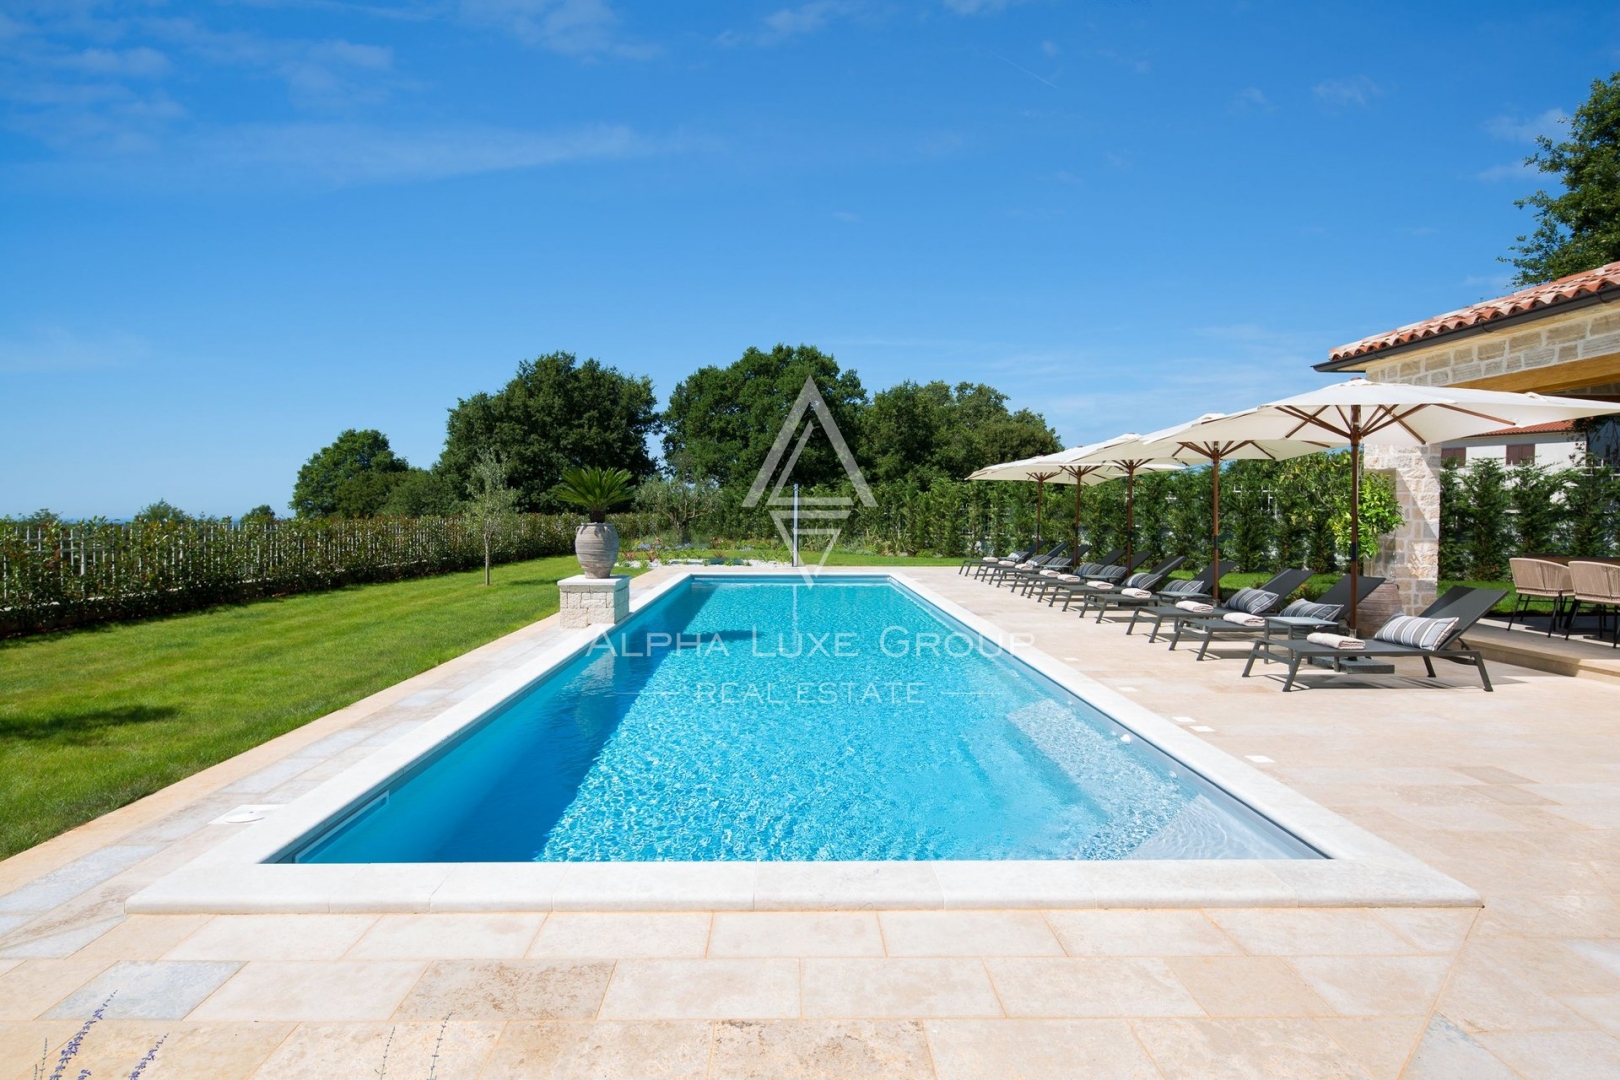
The garden, a jewel of the property, invites you to unwind by the pool, enjoy the eco-garden's produce, or savor local wines while relishing enchanting sunsets. This space is complemented by a multifunctional sports area including handball, basketball, football fields, volleyball and tennis courts, bocce, table tennis, outdoor fitness, and an extensive children's playground.
The villa's interior, richly furnished in a rustic castle style, offers unparalleled comfort. Each unit features a private garden and a pool with a hydro-massage corner, ensuring exclusivity and relaxation. The panoramic sea view from the upper floor balconies adds to the charm of this majestic residence.
Guests have access to shared facilities unique to this type of holiday home in Istria: two tennis courts, a multipurpose playground, a bocce court, an outdoor gym, a children's playground, and a garden with organically grown vegetables.
Contact Information:
Robert Budimir
License: 196/2019
Phone:
Mobile:
Email:
Marijana Budimir
License: 156/2022
Phone:
Mobile:
Email:
Your satisfaction is our mission. We look forward to future collaboration!
ALPHA LUXE GROUP REAL ESTATE
ID CODE: ALG-10
Robert Budimir
Agent s licencom
Mob:
Tel:
E-mail:
https://alphaluxegroup.com
This detached house with a total living area of 372 m2 is situated on a plot of 1611 m2. The property consists of two floors and contains six living areas, five bedrooms, and seven bathrooms. The ground floor includes a kitchen, dining room, living room with a fireplace, and two bedrooms with en-suite bathrooms. Upstairs are three more bedrooms, each with its own bathroom, while two rooms have access to balconies with sea views.
The grounds are equipped with a swimming pool with a hydromassage section, an outdoor grill, and an eco-garden. Additional amenities include multi-purpose sports courts for tennis, basketball, football, volleyball, handball, and bocce, as well as an outdoor gym and a children's playground. The property is equipped with underfloor and central heating, satellite TV, and connections for electricity, telephone, and internet. The interior is decorated in a rustic style with an emphasis on functionality and the spaciousness of all rooms.
Terms and features
Grijanje
 Centralno grijanje
Komunalne usluge
- Telefon
- Struja
- Internet
Oprema
- Bazen
- Roštilj
- Satelitska TV
- Podno grijanje
Dodatne strukture
- Balkon
- Terasa
- Bazen
Pogled
- Pogled na more
Location
An approximate location within the highlighted area is shown.


