Momjan, Istria - Historic stone house with pool
 Istria County, Buje
 View all 38 photos


About this property
Momjan, Istria - Historic stone house with pool
Nestled in the picturesque region of Momjan, part of the Buje municipality, known for its rich history dating back to prehistoric times, this charming stone house is now available for sale. Momjan, first mentioned in 1035 and renowned for its diverse landscape and vineyards producing quality Malvasia and Muscat wines, offers a perfect blend of nature and culture. The area, ideal for excursions and hunting tourism with its abundant wildlife, also boasts potential for developing rural tourism, complemented by traditional local cuisine.
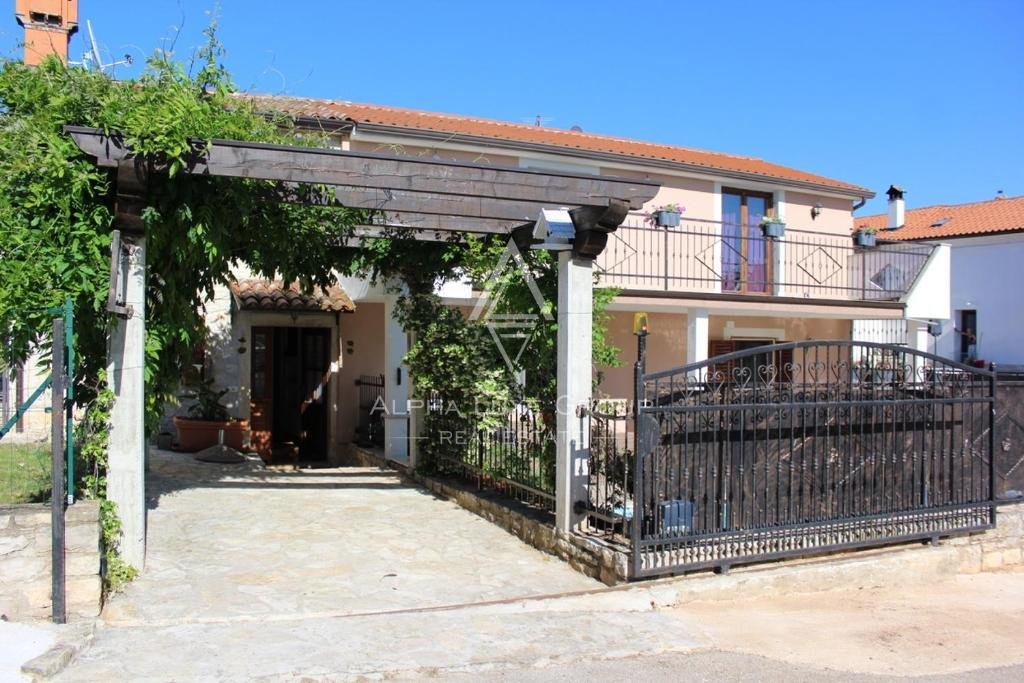
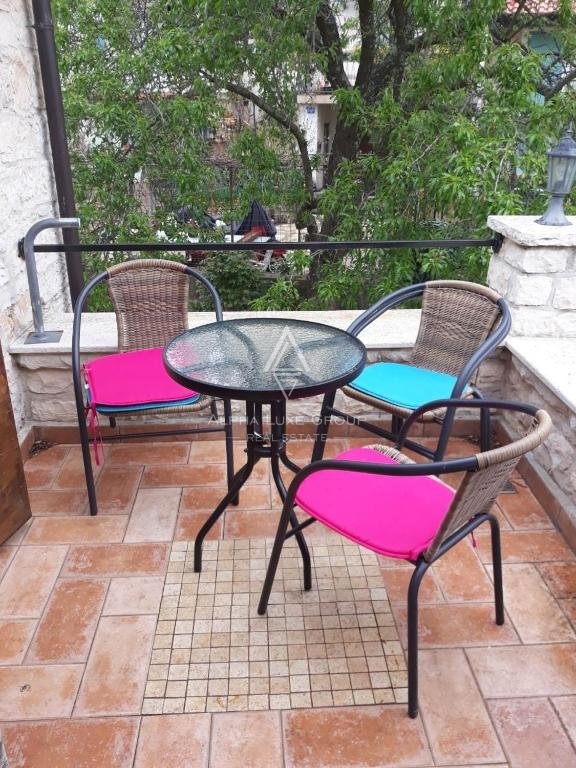
This historic house, originally built in 1913, has been thoughtfully modernized. It comprises two separate living units. The first unit features a living room, kitchen with dining area, and bathroom on the ground floor, leading to two bedrooms and a private terrace on the first floor. The second unit offers a spacious living room, large kitchen, dining room, and bathroom on the ground floor, with four bedrooms upstairs, two of which have access to a sizeable terrace.
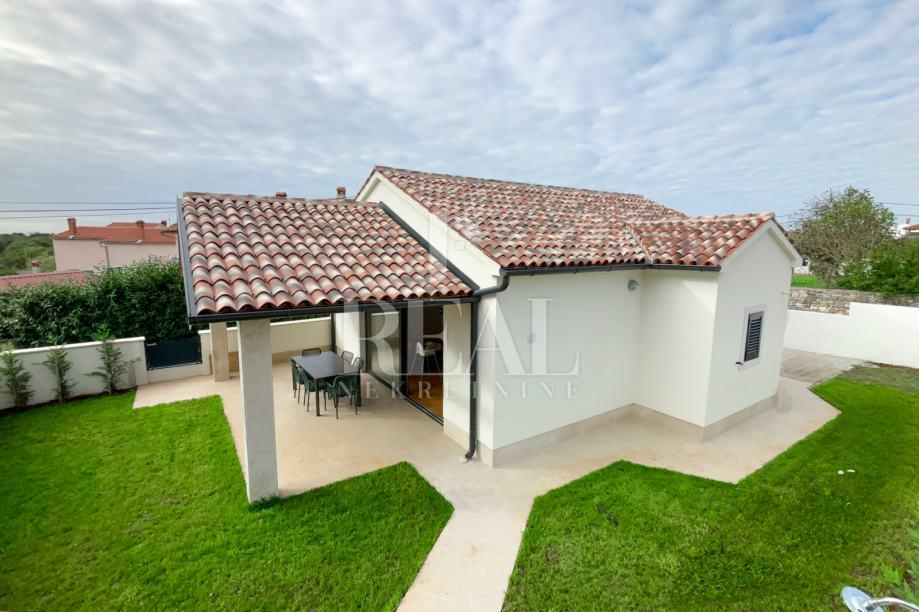
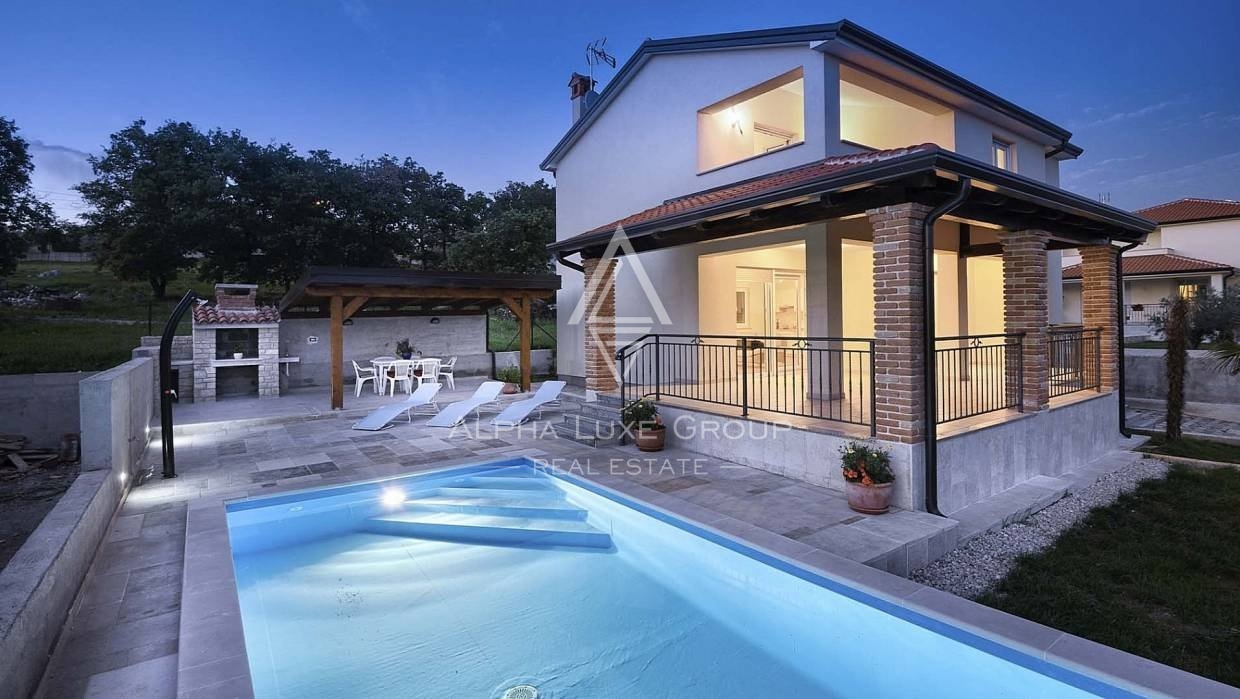
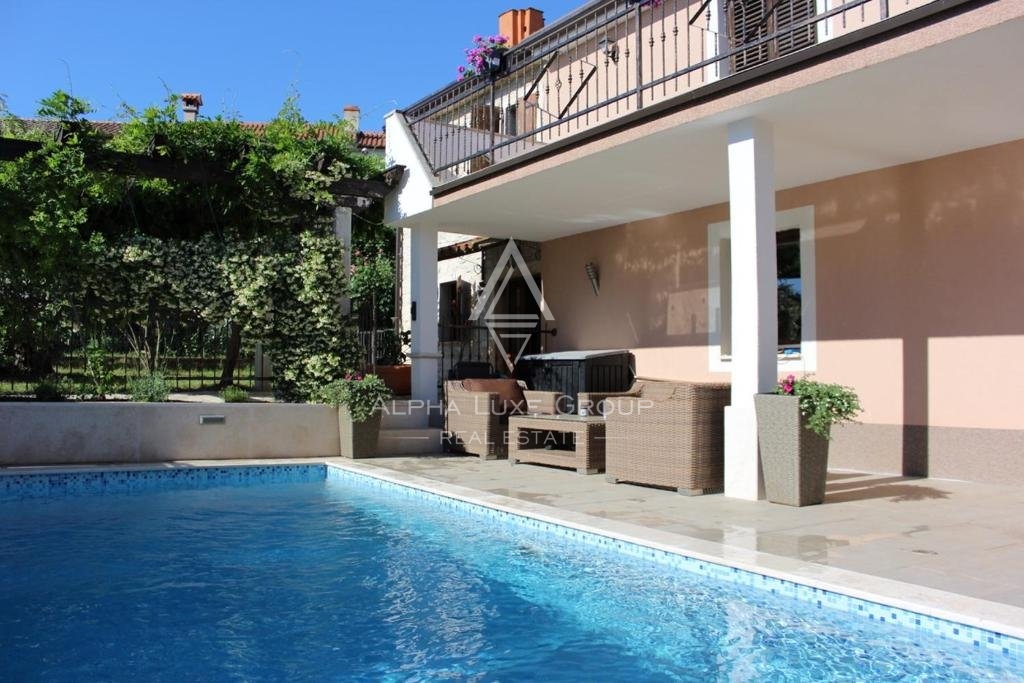
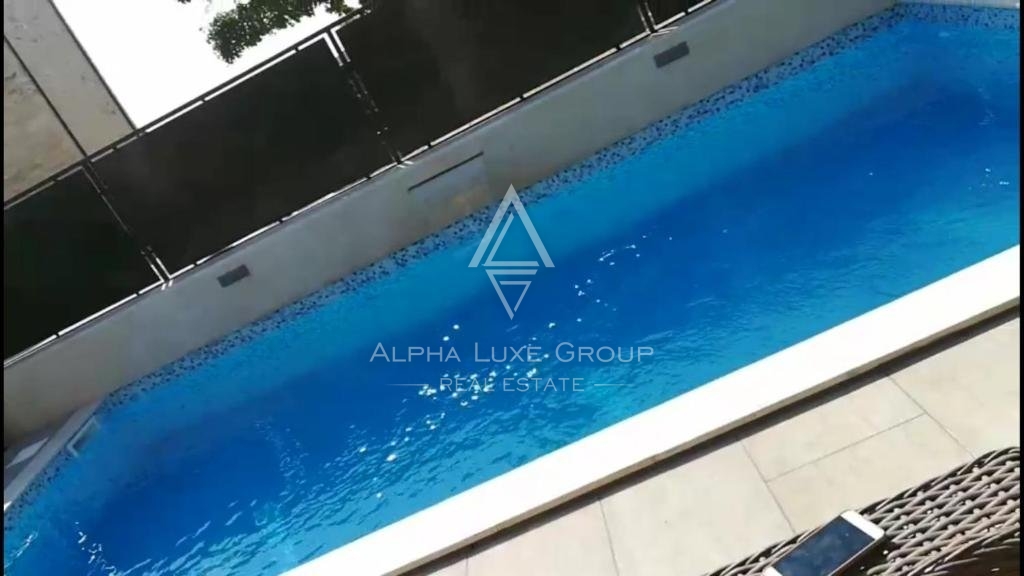
The property includes a fenced backyard with a spacious summer kitchen and an additional smaller house, ideal for winter gatherings. The front of the house showcases a 23m2 swimming pool, adding to the charm and appeal of the property.
Contact Information:
Robert Budimir
License: 196/2019
Phone:
Mobile:
E-mail:
Marijana Budimir
License: 156/2022
Phone:
Mobile:
E-mail:
Your satisfaction is our mission. We look forward to future collaboration!
ALPHA LUXE GROUP REAL ESTATE
https://alphaluxegroup.com
ID CODE: ALG-2333
Robert Budimir
Agent s licencom
Mob:
Tel:
E-mail:
https://alphaluxegroup.com
This historical stone house from 1913, located in Momjan, offers 220 square meters of living space divided into two separate residential units. The property is situated on a plot of 502 square meters and has been modernized over the years to ensure the functionality of the space. The first residential unit on the ground floor contains a living room, kitchen with dining area, and a bathroom, while the first floor features two bedrooms with an attached private terrace.
The second residential unit consists of a spacious living room, a large kitchen with a dining area, and a bathroom on the lower floor, while the upper floor houses four bedrooms. Two of these rooms have direct access to a large terrace. The outdoor area is characterized by a fenced courtyard featuring a summer kitchen and an additional small building intended for indoor leisure.
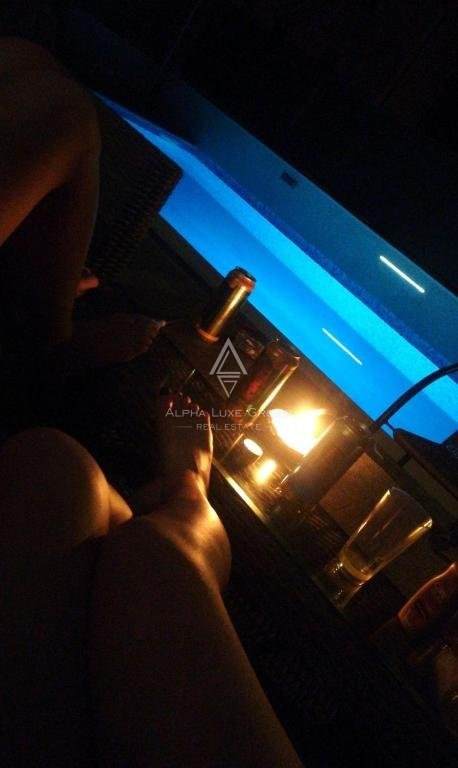
The property is equipped with a 23-square-meter swimming pool located in the front yard. Along with electricity and a telephone connection, a barbecue area has been set up on the grounds. The entire estate is enclosed by a stone wall, and the building retains traditional architectural elements characteristic of its year of construction, along with modern additions for living.
Terms and features
Komunalne usluge
 Telefon
- Struja
Oprema
- Bazen
- Roštilj
Dodatne strukture
- Terasa
- Bazen
Energetski razred
u-izradi
Location
An approximate location within the highlighted area is shown.