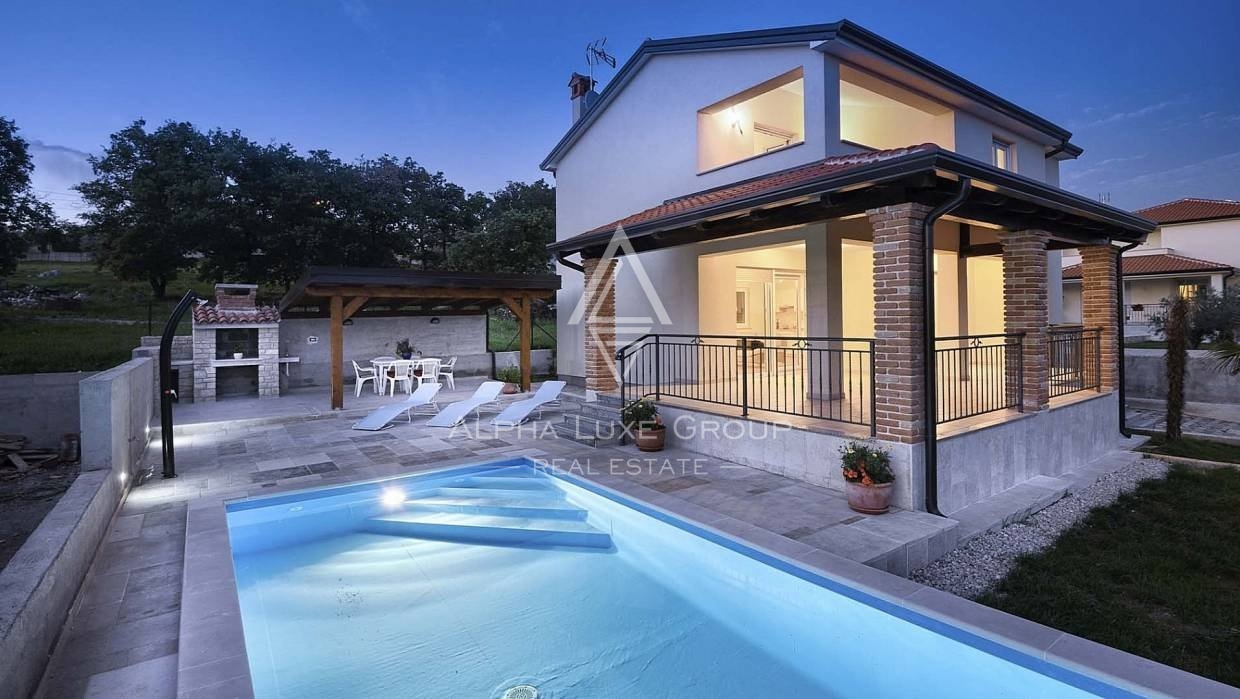
Rijeka, Kantrida, detached house with 2 apartments
 Primorje-Gorski Kotar County, Rijeka


 View all 22 photos


About this property
Detached house with two apartments, landscaped garden and parking, 200 m from the sea
Detached house located in an attractive location in Kantrida, only 200 meters from the sea. The house with a total living area of 144 m2 is located on a plot of 618 m2, with a beautifully landscaped garden area of 546 m2, a garden and secured parking space for several vehicles.
It consists of two floors, that is, two functionally separate apartments, each with an area of approximately 72 m2. The apartments have separate entrances and are connected to each other by an internal and external staircase, which enables different ways of use – for a larger family, two generations or a combination of housing and tourist rental.
On the ground floor there is a one-room apartment with an open-concept living room that unites the kitchen and dining room. From the bedroom and the living room there is access to the terrace, which connects the space nicely with the outside part of the property.
On the first floor there is a more spacious three-room apartment with a living room, i.e. two bedrooms, a living room, a kitchen and a dining room. The dining room and one bedroom open onto a terrace, which provides additional space for spending time outdoors.
The house is in good and well-maintained condition, and the facade has been adapted over the years. It is equipped with gas central heating, air conditioning and PVC/ALU carpentry.
The yard is especially beautifully decorated and designed on several levels, with a landscaped garden that provides a pleasant space for rest and socializing. Parking for approximately three to four cars is provided on the lot, and there is an additional parking option in front of the house.
The special advantage of this property is its location in the immediate vicinity of the sea, and it represents an interesting opportunity for family life, housing for two generations or an investment in one of the more sought-after locations in Rijeka.
Dear clients, the agency commission is charged in accordance with the General Terms and Conditions.
ID CODE: K2304
Kristijan Nikoloski
Agent s licencom
Trpimirova ulica 4A, Rijeka
Mob:
Tel: ,
E-mail:
www.four-nekretnine.hr
This detached two-story house covers a total living area of 144 m2, situated on a plot of 618 m2 with a landscaped garden of 546 m2. The building consists of two separate residential units connected by internal and external stairs, with each floor measuring approximately 72 m2. The ground floor features a one-bedroom open-concept apartment combining the kitchen and dining area, with direct access to the terrace from the bedroom and living room.
The upper floor contains a three-room apartment with two bedrooms, a kitchen, and a dining area from which there is access to an additional terrace. The property is in a well-maintained condition, with a renovated facade and installed PVC and ALU joinery. The heating system is designed as gas central heating, and the rooms are additionally equipped with air conditioning units. The building's energy certificate is class C.
The yard is designed on several levels and includes a landscaped garden and secured parking space for three to four vehicles within the plot itself. Utility infrastructure includes connections to electricity and the city sewage system. The layout of the rooms and separate entrances allow for functional use of the building as two independent units or as a single living space.
Terms and features
Grijanje
 Centralno grijanje
Komunalne usluge
- Gradska kanalizacija
- Struja
Oprema
- Klima uređaj
Dodatne strukture
- Terasa
- Lođa
Dokumenti
- Energetski certifikat
Energetski razred
Location
An approximate location within the highlighted area is shown.