Sveti Lovreč - Elegant villa in tranquil Istrian village
 Istria County, Sveti Lovreč
 View all 45 photos


About this property
Sveti Lovreč - Elegant villa in tranquil Istrian village
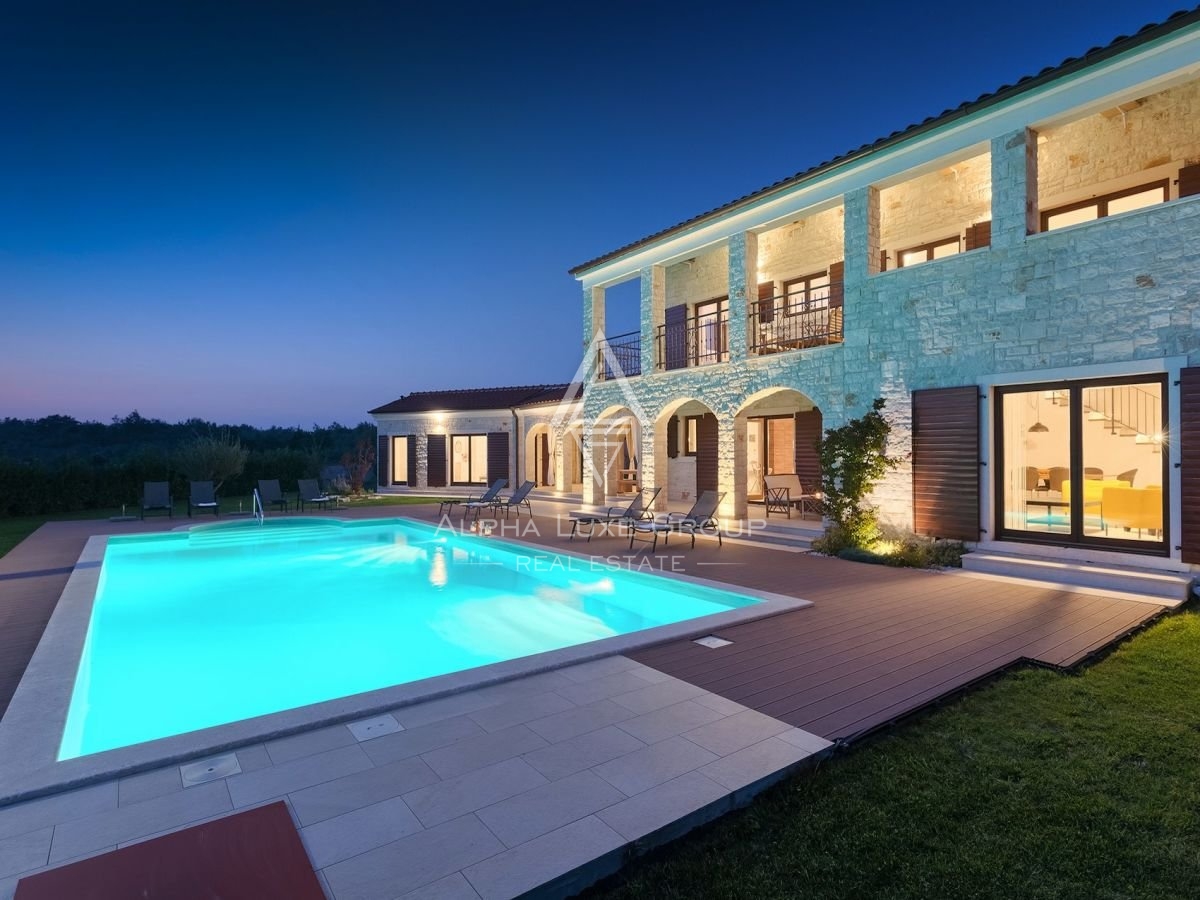
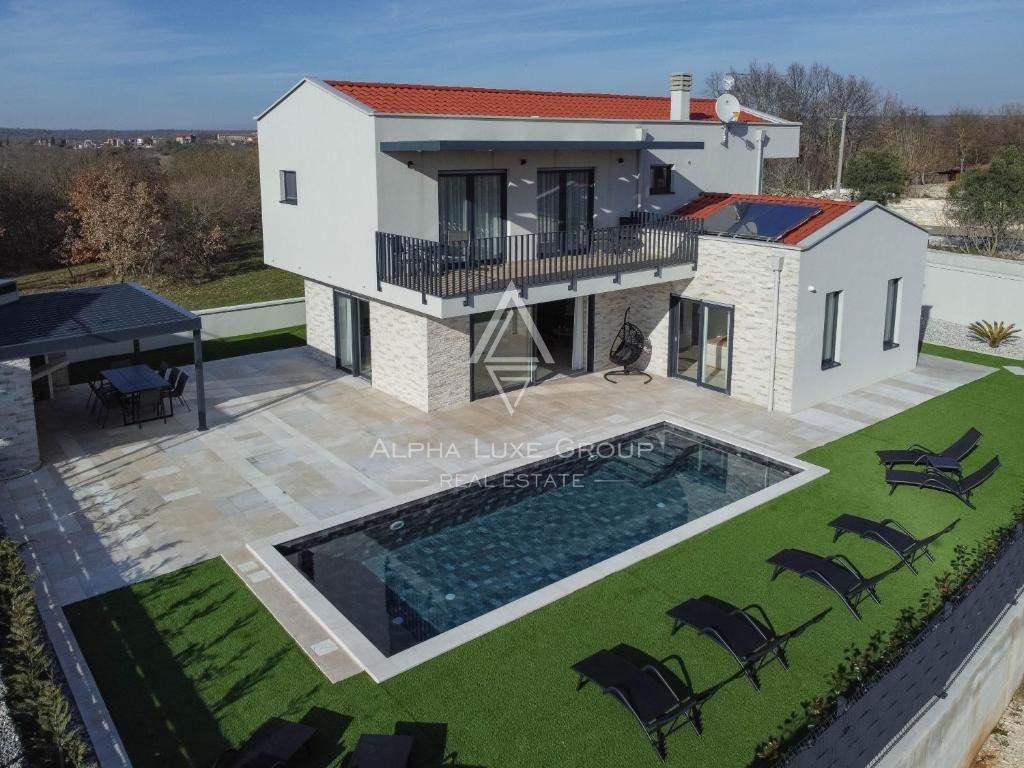
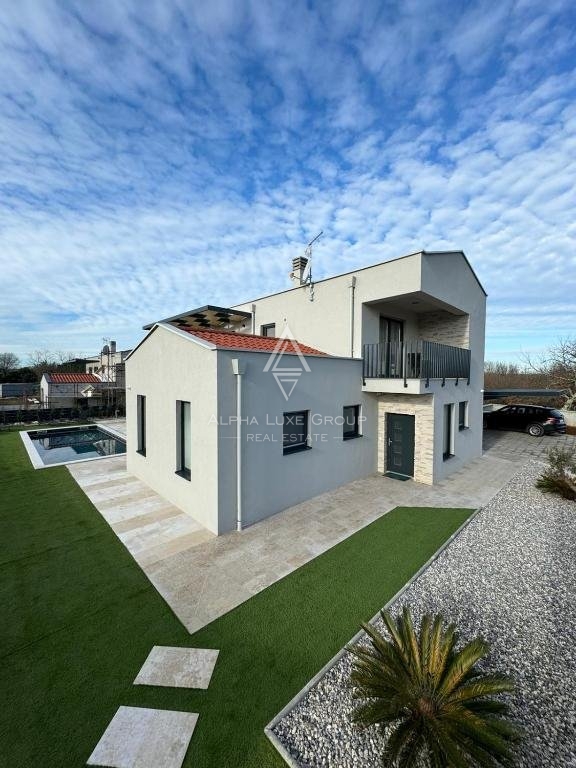
Nestled in the serene village ambiance of Istria's west coast, lying equidistant from Rovinj and Vrsar, this magnificent villa presents a unique opportunity for discerning buyers. The residence spans two meticulously designed levels, grounded in comfort and elegance.
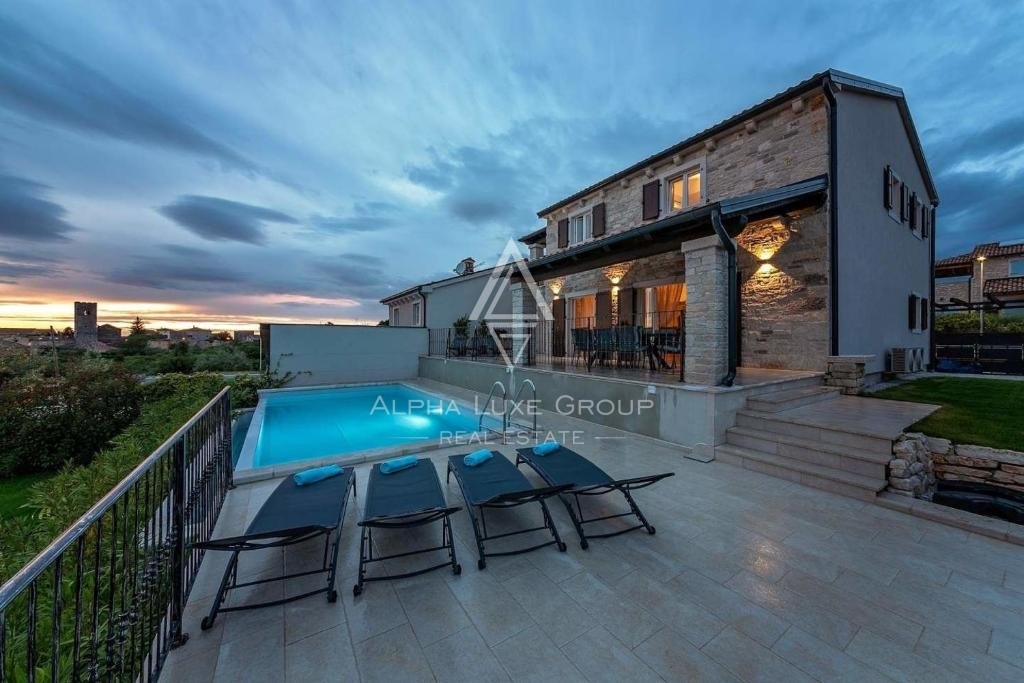
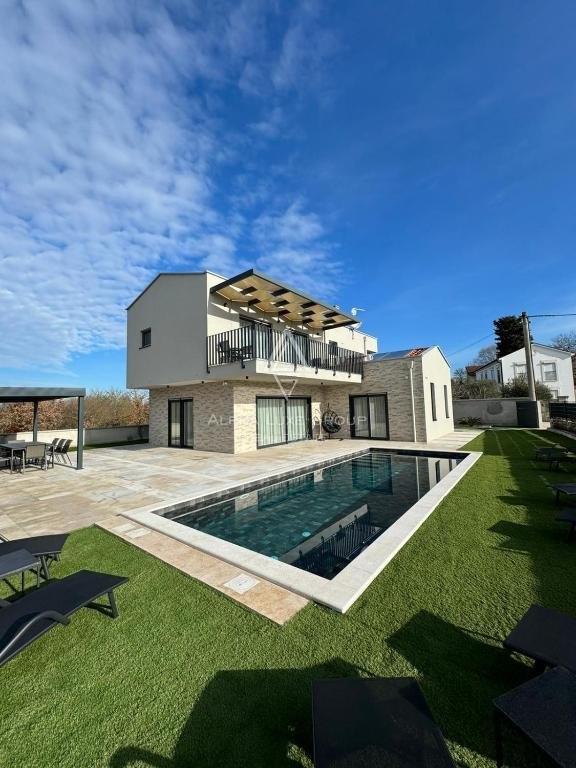
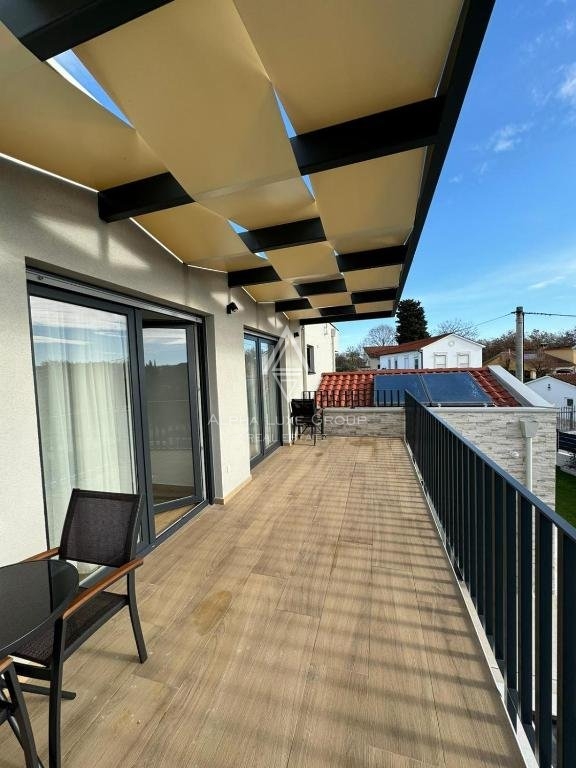
The ground floor unfolds into a harmonious living space, integrating a sleek kitchen, dining area, and a cozy bedroom complete with an en suite bathroom. This level also accommodates a guest toilet, a utility room, and a laundry room, ensuring convenience and functionality. The journey continues upstairs, where three additional bedrooms await, each boasting private bathrooms and access to two sheltered terraces, offering views and privacy.
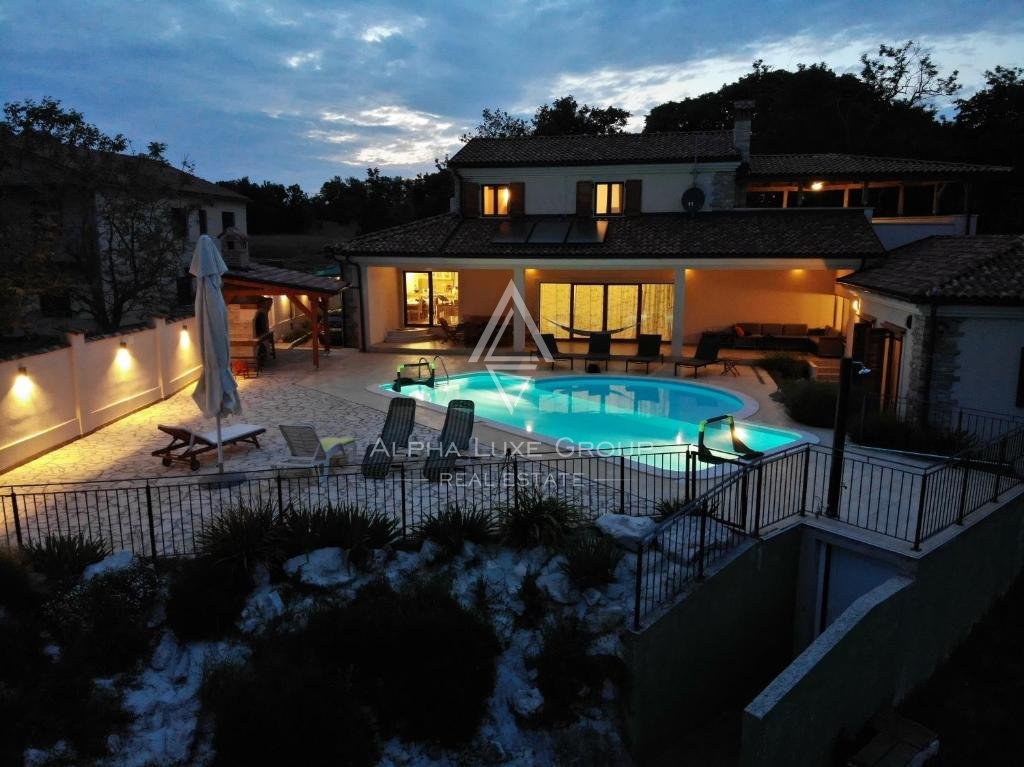
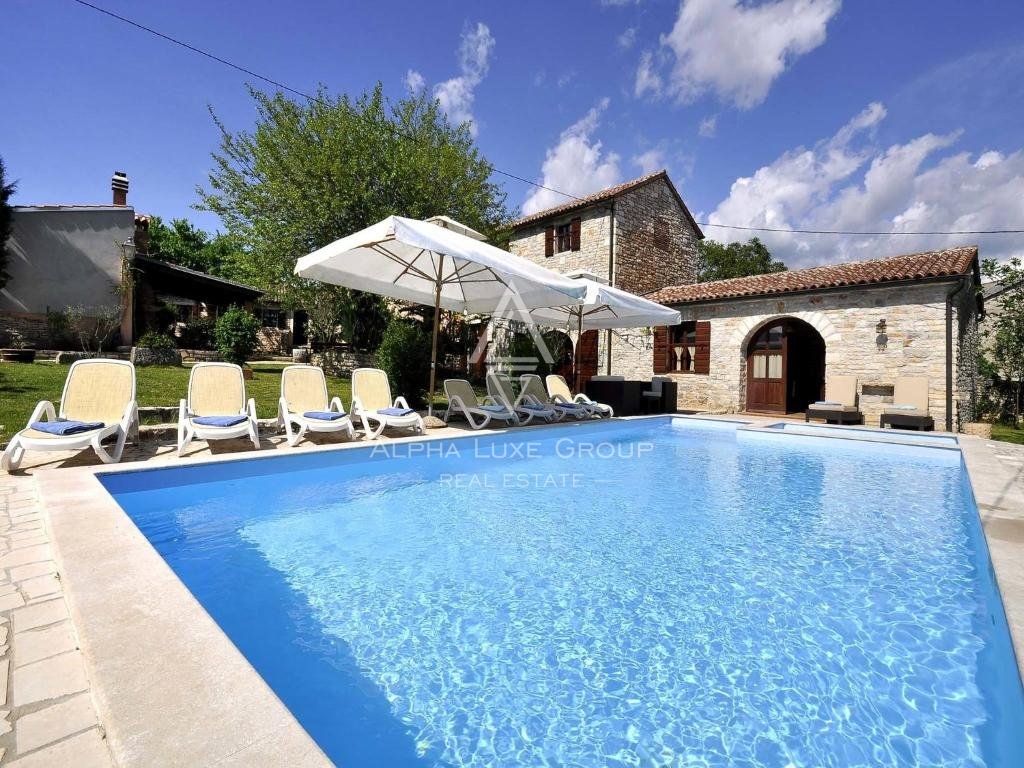
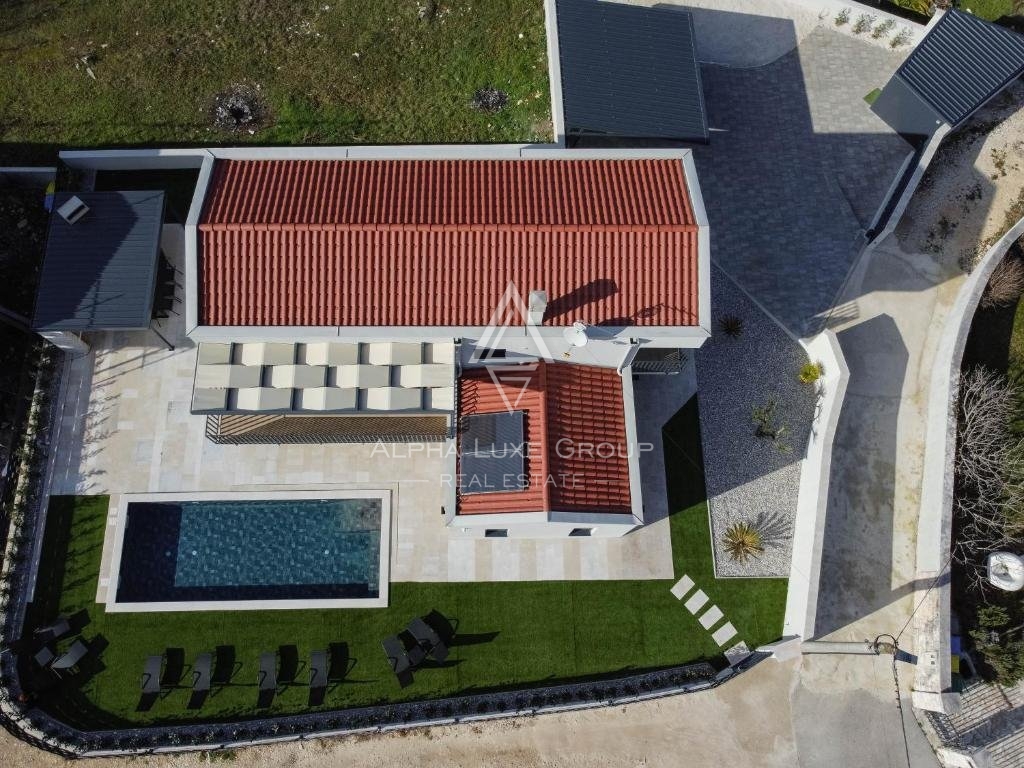
Outdoor living is redefined in the villa’s expansive garden, featuring a chic summer kitchen and dining area beside a pristine swimming pool encircled by a sunbathing lounge, perfect for leisure and entertainment. The garden, secured by a tasteful metal fence and lush hedges, provides a safe haven for children’s play.
Temperature comfort is guaranteed year-round with an efficient heat pump system complemented by underfloor heating and air conditioning. The villa also embraces sustainability with rooftop solar collectors for water heating. Parking is ample, including a carport fitted with electric vehicle charging stations.
Positioned in a locale known for its calm and beauty, yet close to Istria's vibrant coastal towns, this villa is both a peaceful retreat and a strategic investment. Its facilities and design cater to a luxurious lifestyle amidst the rich cultural tapestry and natural splendor of Istria.
For more information, please contact:
Robert Budimir
License: 196/2019
Phone:
Mobile:
E-mail:
Marijana Budimir
License: 156/2022
Phone:
Mobile:
E-mail:
Your satisfaction is our mission. We look forward to future collaboration!
ALPHA LUXE GROUP REAL ESTATE
https://alphaluxegroup.com
ID CODE: ALG-2612
Robert Budimir
Agent s licencom
Mob:
Tel:
E-mail:
https://alphaluxegroup.com
Marijana Budimir
Agent s licencom
Mob:
Tel:
E-mail:
https://alphaluxegroup.com
This detached new-build house from 2023 spans two floors with a total living area of 202 m2, situated on a plot of 792 m2. The ground floor consists of an open-plan space encompassing the kitchen and dining area, one bedroom with an en-suite bathroom, a guest toilet, a laundry room, and a technical room. An internal staircase leads to the upper floor where the remaining three bedrooms are located, each with its own en-suite bathroom and access to one of two covered terraces.
The exterior of the property includes a landscaped garden with a swimming pool and sun deck, as well as a summer kitchen with a dining area. Heating and cooling of the building are provided via a heat pump, an underfloor heating system, and air conditioning units. Rooftop solar collectors are used for water heating. The yard is completely enclosed by a metal fence and hedge, and inside it is a spacious covered parking area with an installed charging point for electric vehicles.
Terms and features
Komunalne usluge
 Struja
Stanje nekretnine
- Novogradnja
Oprema
- Bazen
- Podno grijanje
Dodatne strukture
- Terasa
- Bazen
Energetski razred
u-izradi
Location
An approximate location within the highlighted area is shown.