Tinjan - Modern semi-detached home with pool for sale
 Istria County, Tinjan
 View all 45 photos


About this property
Tinjan - Modern semi-detached home with pool for sale
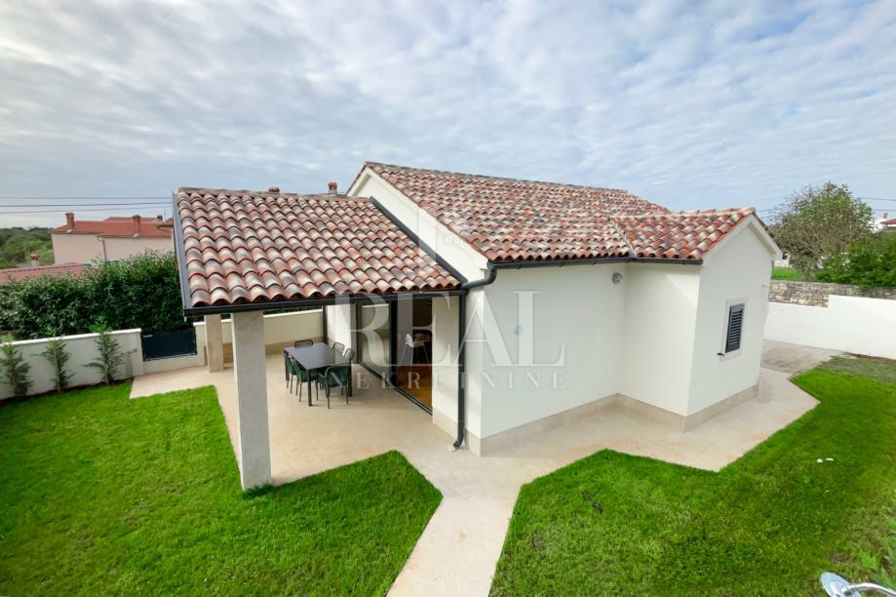
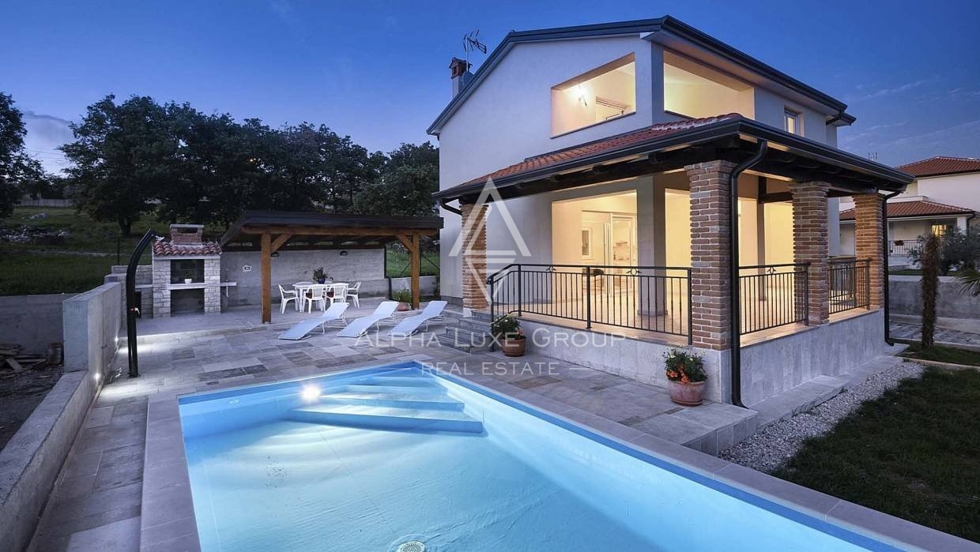
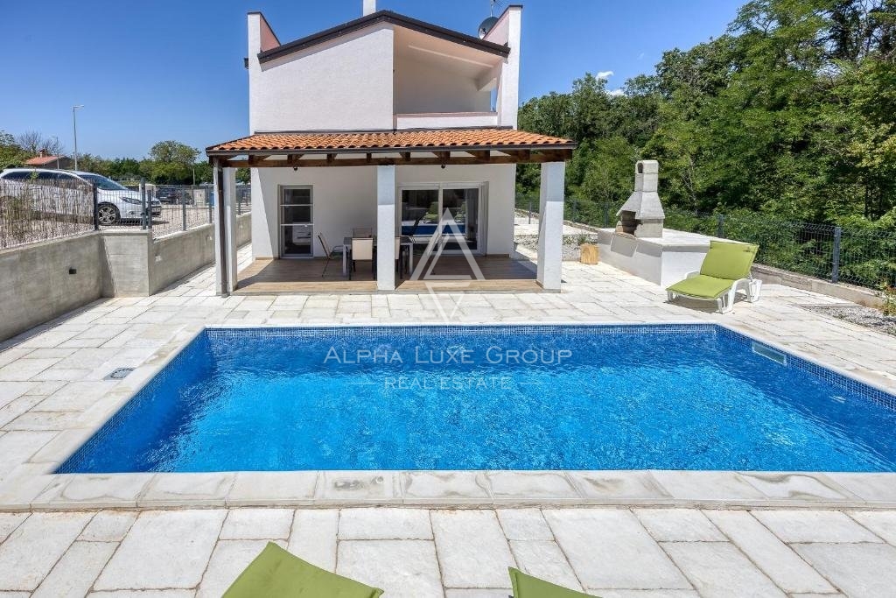
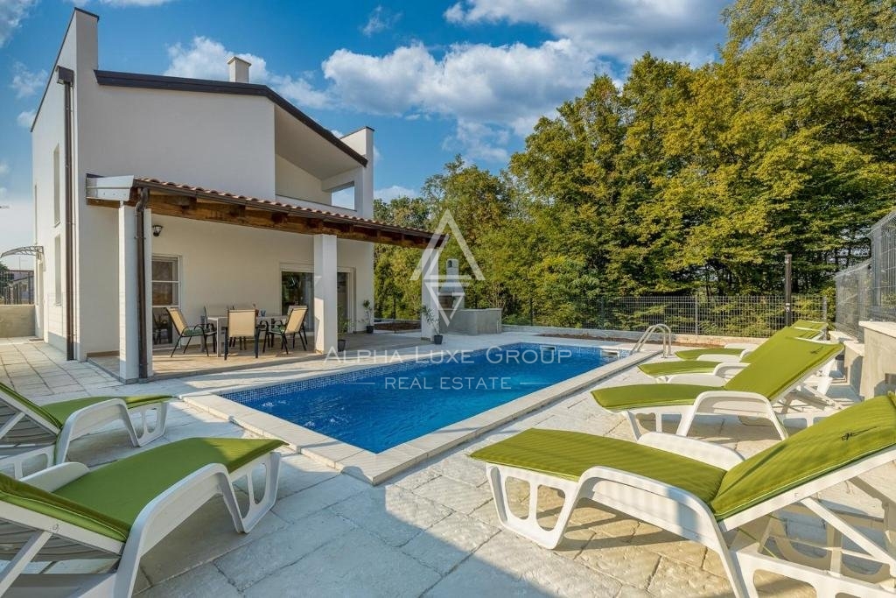
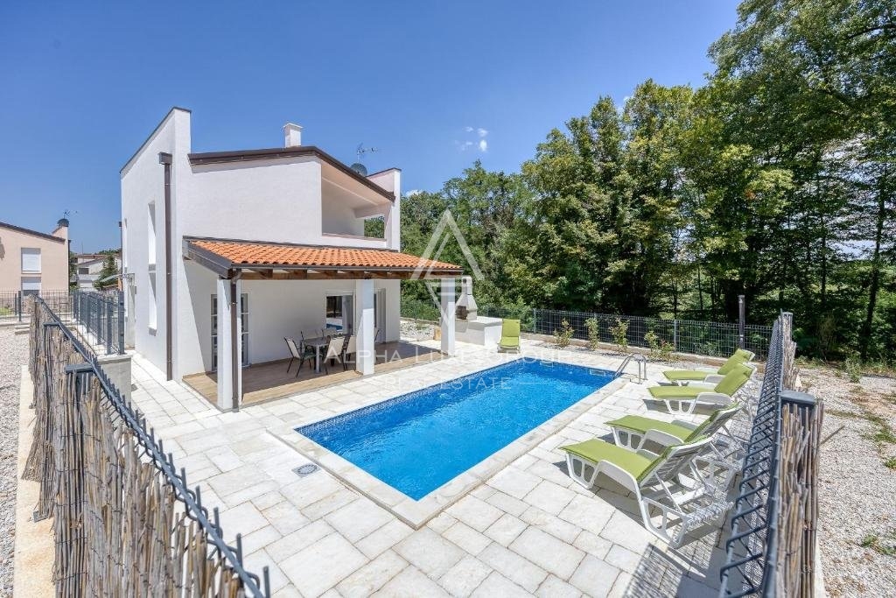
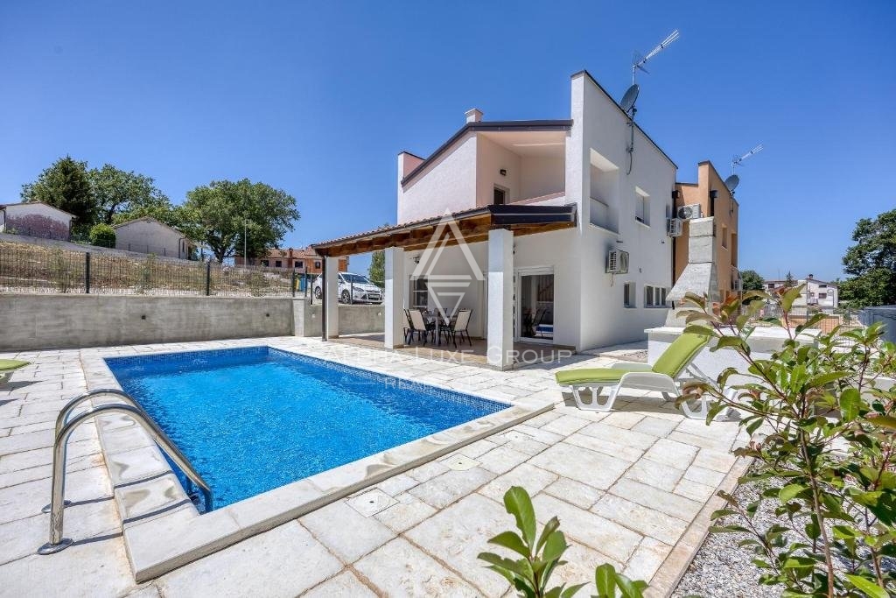
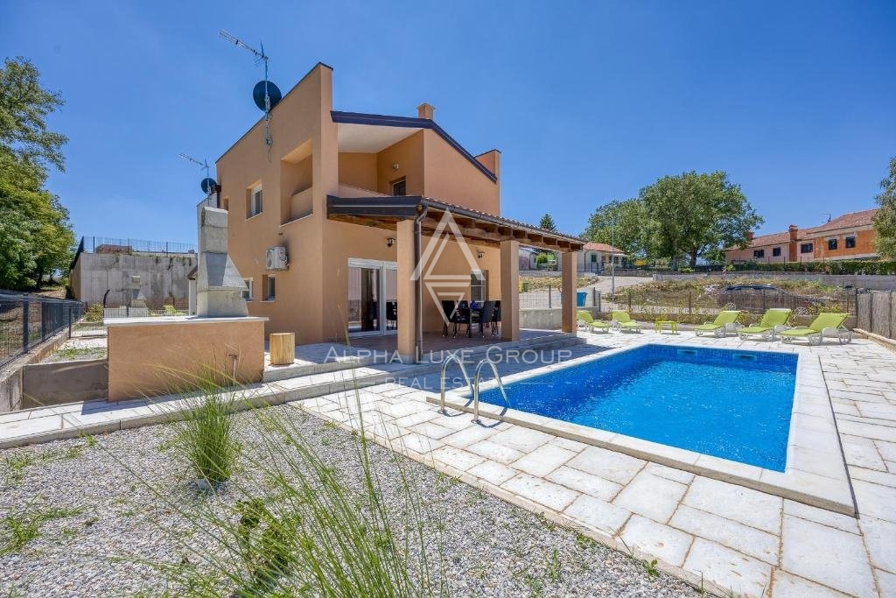
Offered for sale is a recently constructed semi-detached house in the serene area near Tinjan, completed in 2022. Spanning 84 m² across two levels, this home is accompanied by a 268 m² garden and includes two parking spots. The ground floor unveils a generous living area blending seamlessly with an open-plan kitchen and dining space, alongside a bathroom and storage room. Direct access from the living area leads to an inviting terrace and pool area. The first floor hosts two bedrooms, an additional bathroom, and a laundry room. Climate control is efficiently managed with air conditioning units, while the infrastructure for pellet central heating is already in place. Enhanced thermal insulation ensures minimal need for cooling during summer months.
With essential amenities within easy reach, this property’s location is both practical and functional. Nestled in a tranquil setting and boasting a strategic position, the house is a prime choice for residential or tourist use. Tinjan, a quaint town near Pazin perched above the Limska Draga, is known for its idyllic landscapes and welcoming community, offering a peaceful lifestyle or a lucrative investment opportunity.
For further information or to arrange a viewing, please contact:
Robert Budimir
License: 196/2019
Phone:
Mobile:
E-mail:
Marijana Budimir
License: 156/2022
Phone:
Mobile:
E-mail:
Your satisfaction is our mission. We look forward to future collaboration!
ALPHA LUXE GROUP REAL ESTATE
https://alphaluxegroup.com
ID CODE: ALG-2550
Robert Budimir
Agent s licencom
Mob:
Tel:
E-mail:
https://alphaluxegroup.com
Marijana Budimir
Agent s licencom
Mob:
Tel:
E-mail:
https://alphaluxegroup.com
This modern semi-detached house was built in 2022 and covers 84 m² of living space spread over two floors. The property is located on a 268 m² plot of land which includes an outdoor swimming pool, a landscaped garden, and two secured parking spaces. The building was constructed as a new build with installed thermal insulation ensuring high energy efficiency throughout the year.
The ground floor consists of a spacious living room, kitchen, and dining room in an open concept with direct access to the covered terrace and pool area. A bathroom and a storage room are also located on this floor. An internal staircase leads to the first floor where there are two bedrooms, an additional bathroom, and a separate laundry room.
The cooling and heating system is resolved via air conditioning units, while the infrastructure for pellet central heating is pre-prepared. The property is equipped with modern systems and materials that contribute to the functionality of the space. The room layout and outdoor amenities like the pool and terrace make this house a functional object suitable for residential or tourist purposes.
Terms and features
Stanje nekretnine
 Novogradnja
Oprema
- Bazen
Dodatne strukture
- Balkon
- Terasa
- Bazen
Energetski razred
u-izradi
Location
An approximate location within the highlighted area is shown.