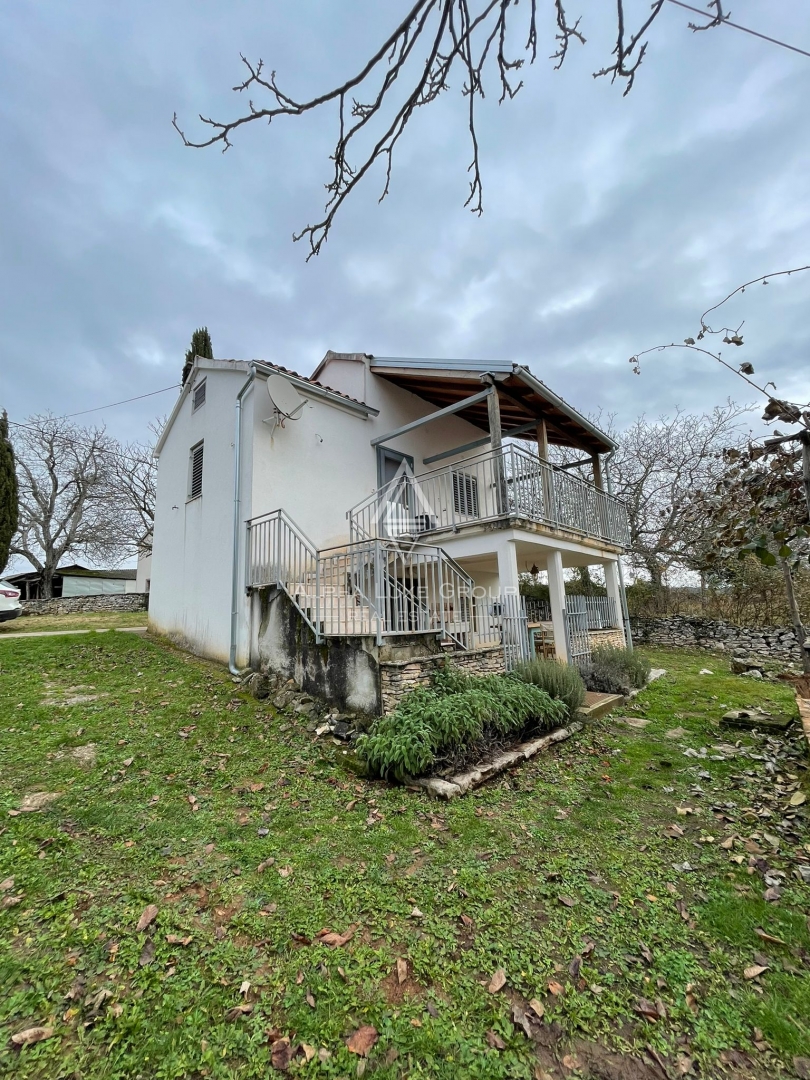
House Sveta Lucija, Oprtalj, 50m2
 Istria County, Oprtalj, Sveta Lucija
 View all 14 photos


About this property
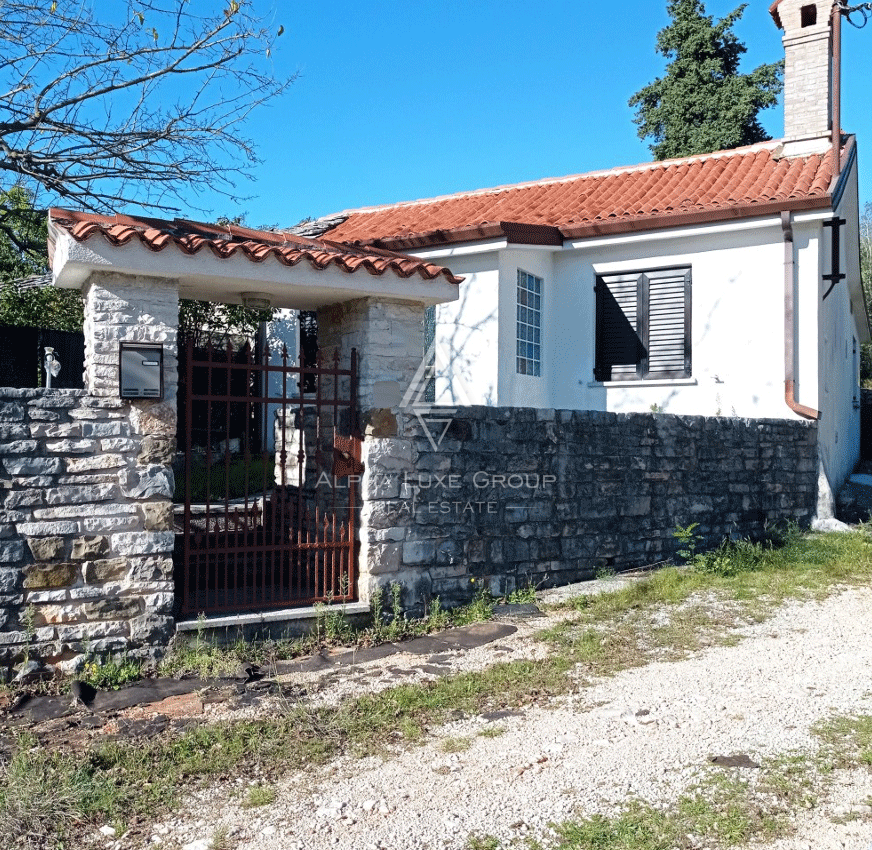
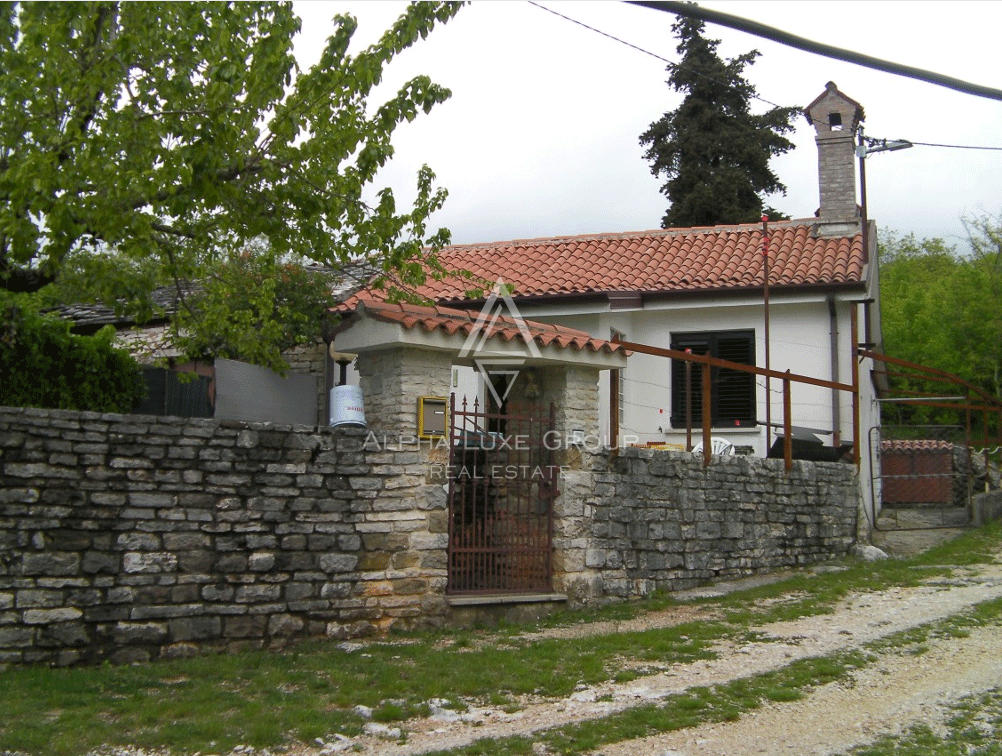
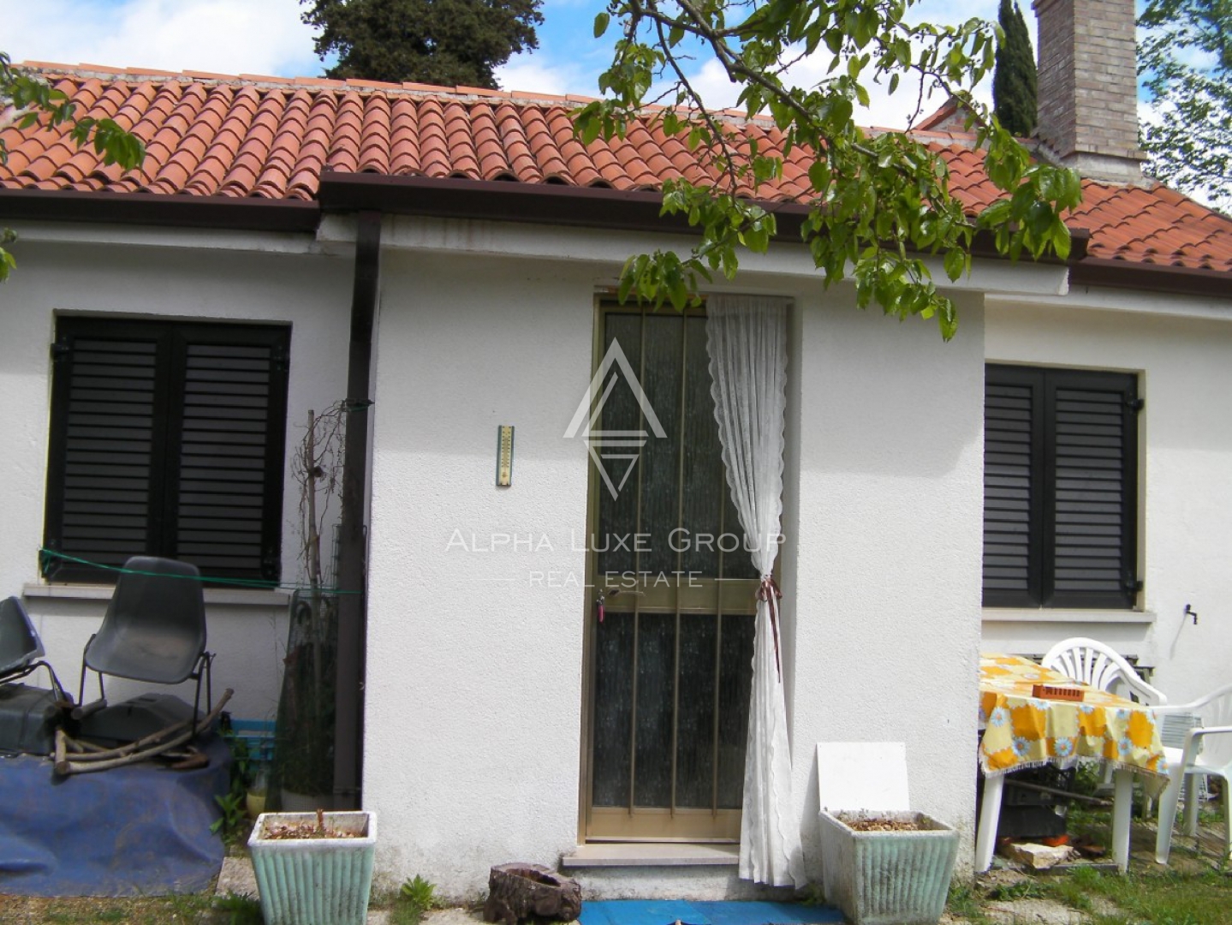
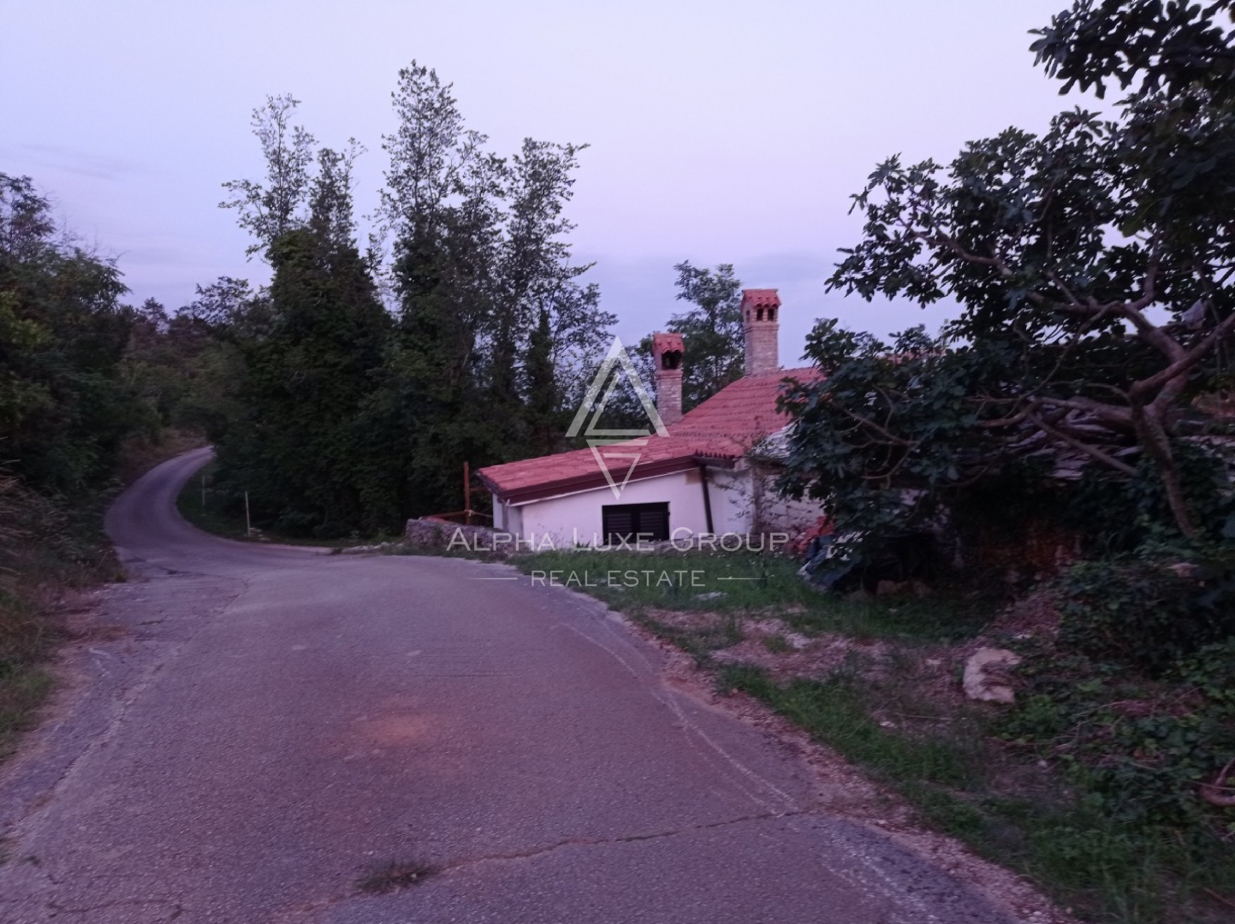
For sale is a charming detached house with a yard, with a total living area of approximately 50 m² plus an attic, located in a peaceful Istrian village just 1.5 km from the center of Oprtalj. Surrounded by nature and greenery, the property offers privacy, tranquility, and beautiful views of the surrounding landscape.
The house has been partially renovated, with one room completely new. It consists of a veranda, a living room with a fireplace that creates a warm atmosphere, a kitchen, a bathroom, and a bedroom. The attic provides additional space that can be arranged according to personal needs. The spacious yard features a large mulberry tree providing natural shade, garden water taps, and a well. Parking is available for 4 to 5 cars.
The property is equipped with thermo-aluminum windows and doors with shutters and double glazing. Heating is provided by a fireplace and radiators. Minor additional investments are required: part of the roof needs renovation (material already available), and the kitchen and bathroom need repainting. A structure for a covered terrace is included.
The location is highly convenient: Oprtalj with basic amenities such as a shop, school, and tavern is only 1.5 km away, Buje with full infrastructure is 15 km away, Portorož 27 km, and the Italian border 37 km. This property is ideal as a holiday home or for peaceful year-round living.
ID CODE: ALG-3636
Marijana Budimir
Agent s licencom
Mob:
Tel:
E-mail:
https://alphaluxegroup.com
Robert Budimir
Agent s licencom
Mob:
Tel:
E-mail:
https://alphaluxegroup.com
A detached house of 50 square meters is located in the vicinity of Oprtalj on a plot of land with a total area of 108 square meters. The interior layout includes an entrance veranda, a living room equipped with a fireplace, a kitchen, a bathroom, and one bedroom that has been completely renovated. Additional useful space is offered by the attic, which can be further arranged according to needs, while the heating system is managed by a combination of a fireplace and radiators. The property is equipped with modern thermal-aluminum joinery with shutters and double glazing.
The exterior of the property includes a spacious courtyard with a well and garden taps, along with secured parking space for four to five cars. Included with the property is a structure intended for the construction of a covered terrace. The house has undergone a phase of partial renovation, but requires certain final touches such as the renovation of part of the roof, for which the material is already secured on-site, as well as aesthetic refreshment of the walls in the kitchen and bathroom. The property's surroundings are characterized by natural green areas that provide privacy from view.
Location
An approximate location within the highlighted area is shown.