House with four residential units next to the sea, Istria, Medulin
 Istria County, Medulin
 View all 15 photos


About this property
The Medulin Riviera, which includes numerous locations, is made up of Medulin. Medulin used to be a fishing hamlet that has become a popular tourist attraction. Pula, one of the major tourist destinations in Istria, is just 10 kilometres away.
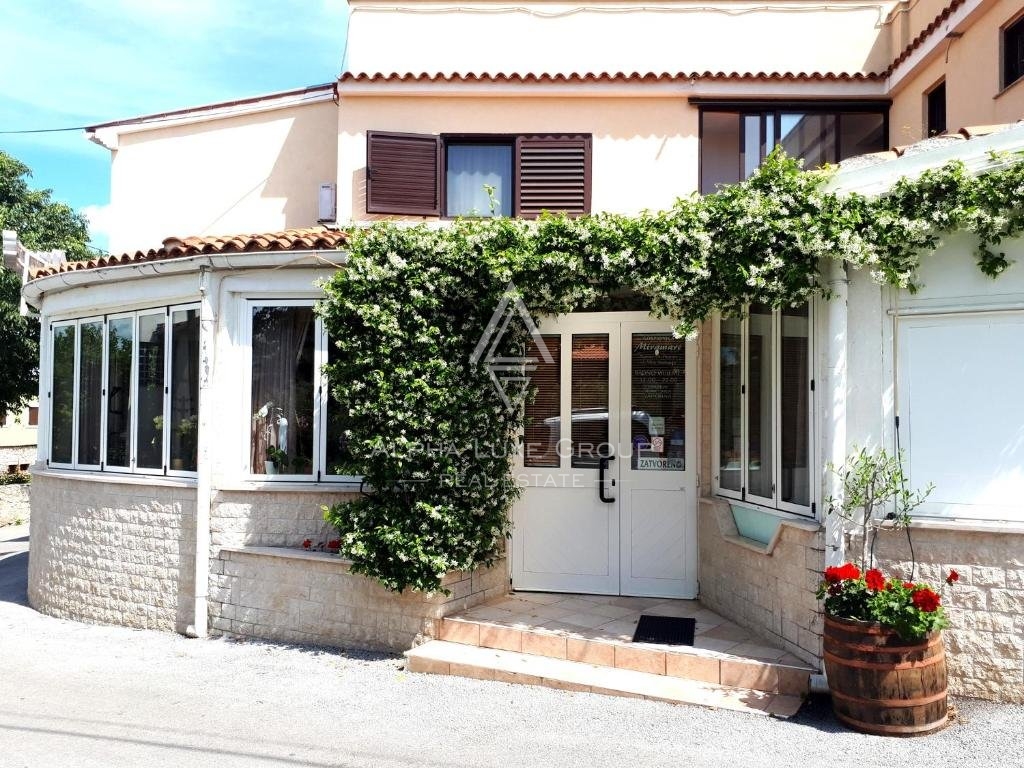
The total living area is 530 m2 and 206 m2 of the plot area. It consists of an entrance hall with a part of the seats, an indoor hall, hallway, bar, kitchen with a complete inventory, two bathrooms, storage, locker room for staff and a large terrace with a barbecue.
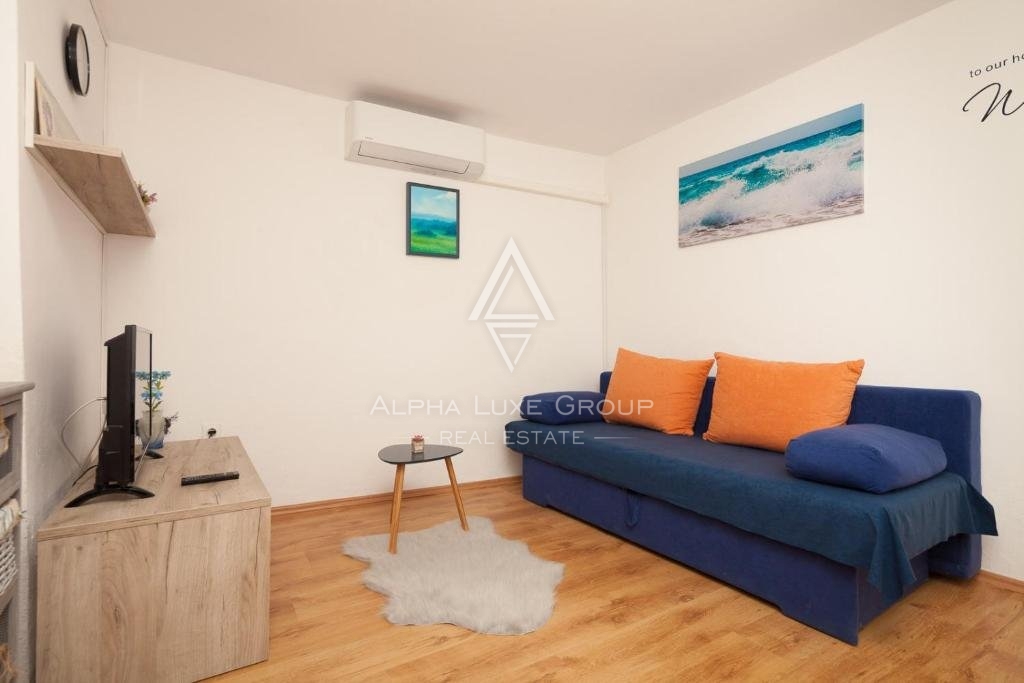
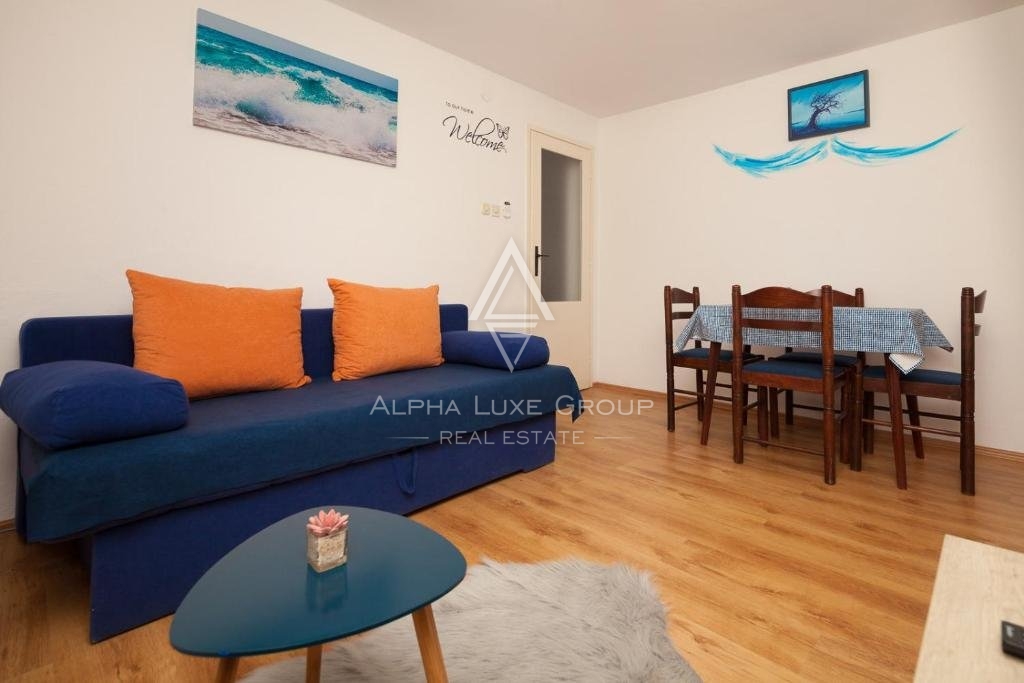
A flat with a total living area of 100m2 is the first residential unit linked to the restaurant. It has a kitchen, dining room, living room, hallway, three bedrooms, and air conditioning.
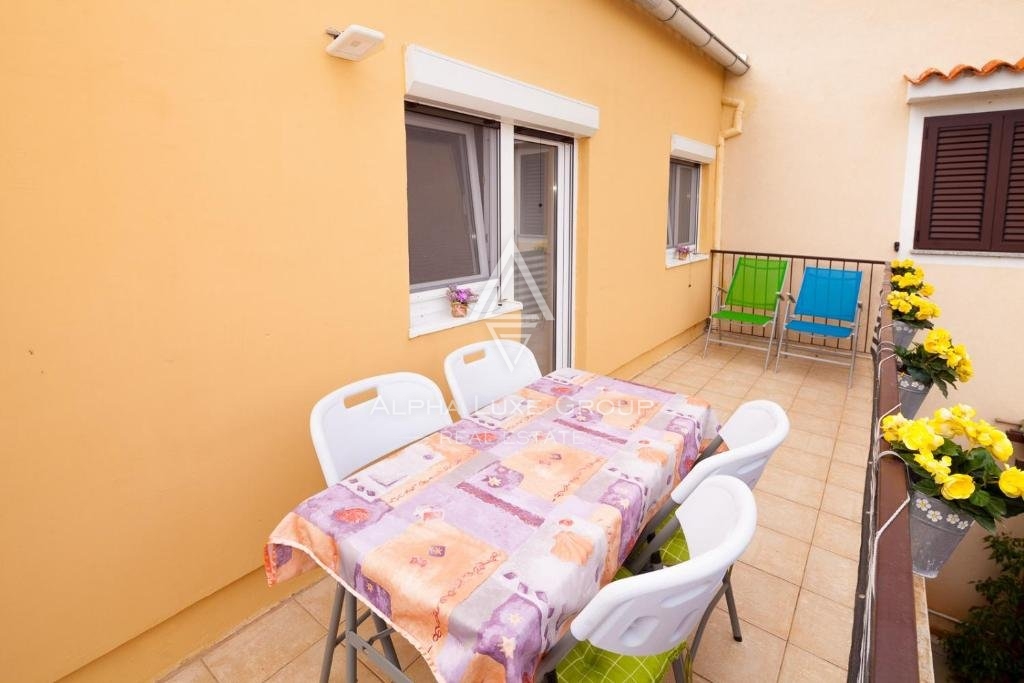
An apartment with a total living area of 70m2 is also connected to the restaurant. A kitchen, dining area, living area, hallway, bedroom, bathroom, and a lovely large terrace with panoramic sea views are all part of the house.
Air conditioning is available in the apartment. Separate entrances are available for all of the housing units. A residence with a 70m2 living area and a garage were included in the auction. A living room, kitchen, and dining room are located on the ground level, with a bedroom, bathroom, and terrace located on the first level. The house has been utilised for tourism purposes with excellent results and is rated three stars.
The duplex apartment, renovated in 2016 and had a total living area of 40m2, is the final property. There is a living room, a kitchen with a dining area, a bedroom on the second floor, a bathroom, and Air conditioning.
It has air conditioning and is surrounded by two terraces. All of the listed properties are equipped and ready to occupy right away. This is a once-in-a-lifetime chance in a picturesque environment just 200 meters from the water with lovely scenery and sea views.
ID CODE: ALG-823
Robert Budimir
Agent s licencom
Mob:
Tel:
E-mail:
https://alphaluxegroup.com
This detached house in Medulin spans a total of 530 square meters of living space and is situated on a 206 square meter plot. Built in 1996 and renovated in 2022, the property consists of four separate residential units and a catering section. The ground floor includes a fully equipped restaurant space with a kitchen, auxiliary rooms, staff changing rooms, and a spacious outdoor terrace with a barbecue. The building offers a functional layout adapted for a combination of living and business, and all units are equipped with air conditioning units and a heating system via the city heating plant.
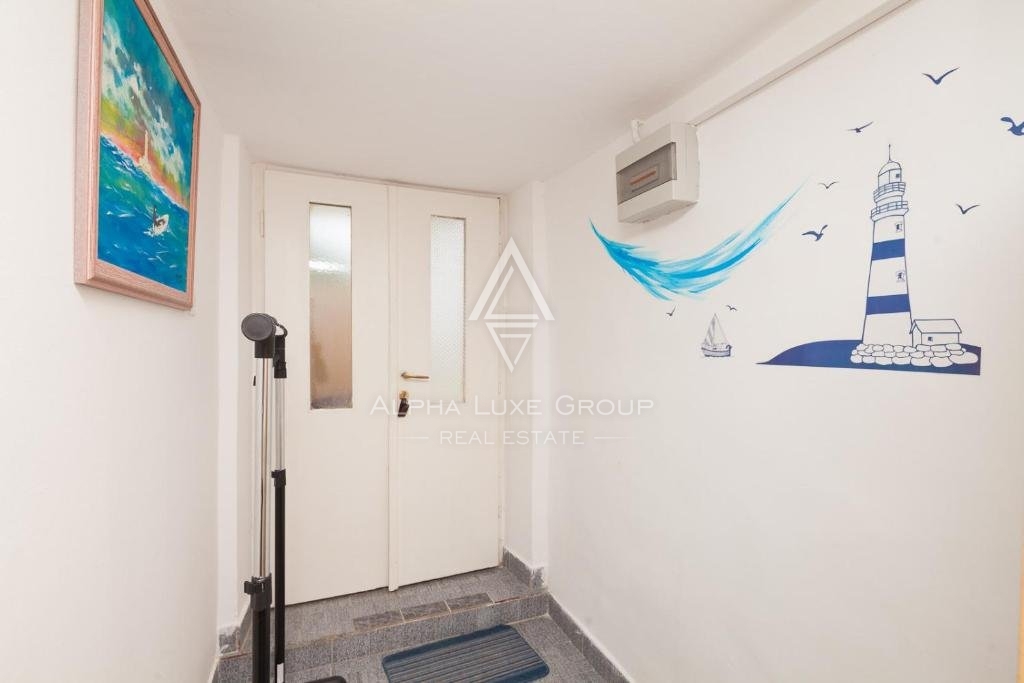
The residential part consists of three separate apartments and one two-story unit. The largest apartment of 100 square meters is directly connected to the catering section and contains three bedrooms, while the 70 square meter apartment offers one bedroom and a spacious terrace with a sea view. An additional residential unit of the same size includes a garage space. The fourth, two-story apartment of 40 square meters was renovated in 2016 and features two terraces. All units have separate entrances, ensuring privacy and independence for each part of the building.
The property is equipped with the necessary infrastructure including electricity and internet, while the outdoor spaces are enriched with balconies and terraces with sea views. In total, the building has six bedrooms and six bathrooms. The interior is furnished and ready for use, with secured garage space for vehicles. The layout of the rooms and technical characteristics make this property a multipurpose real estate in the immediate vicinity of the coast.
Terms and features
Grijanje
 Gradska toplana
Komunalne usluge
- Struja
- Internet
Oprema
- Roštilj
Dodatne strukture
- Balkon
- Terasa
Pogled
- Pogled na more
Energetski razred
u-izradi
Location
An approximate location within the highlighted area is shown.