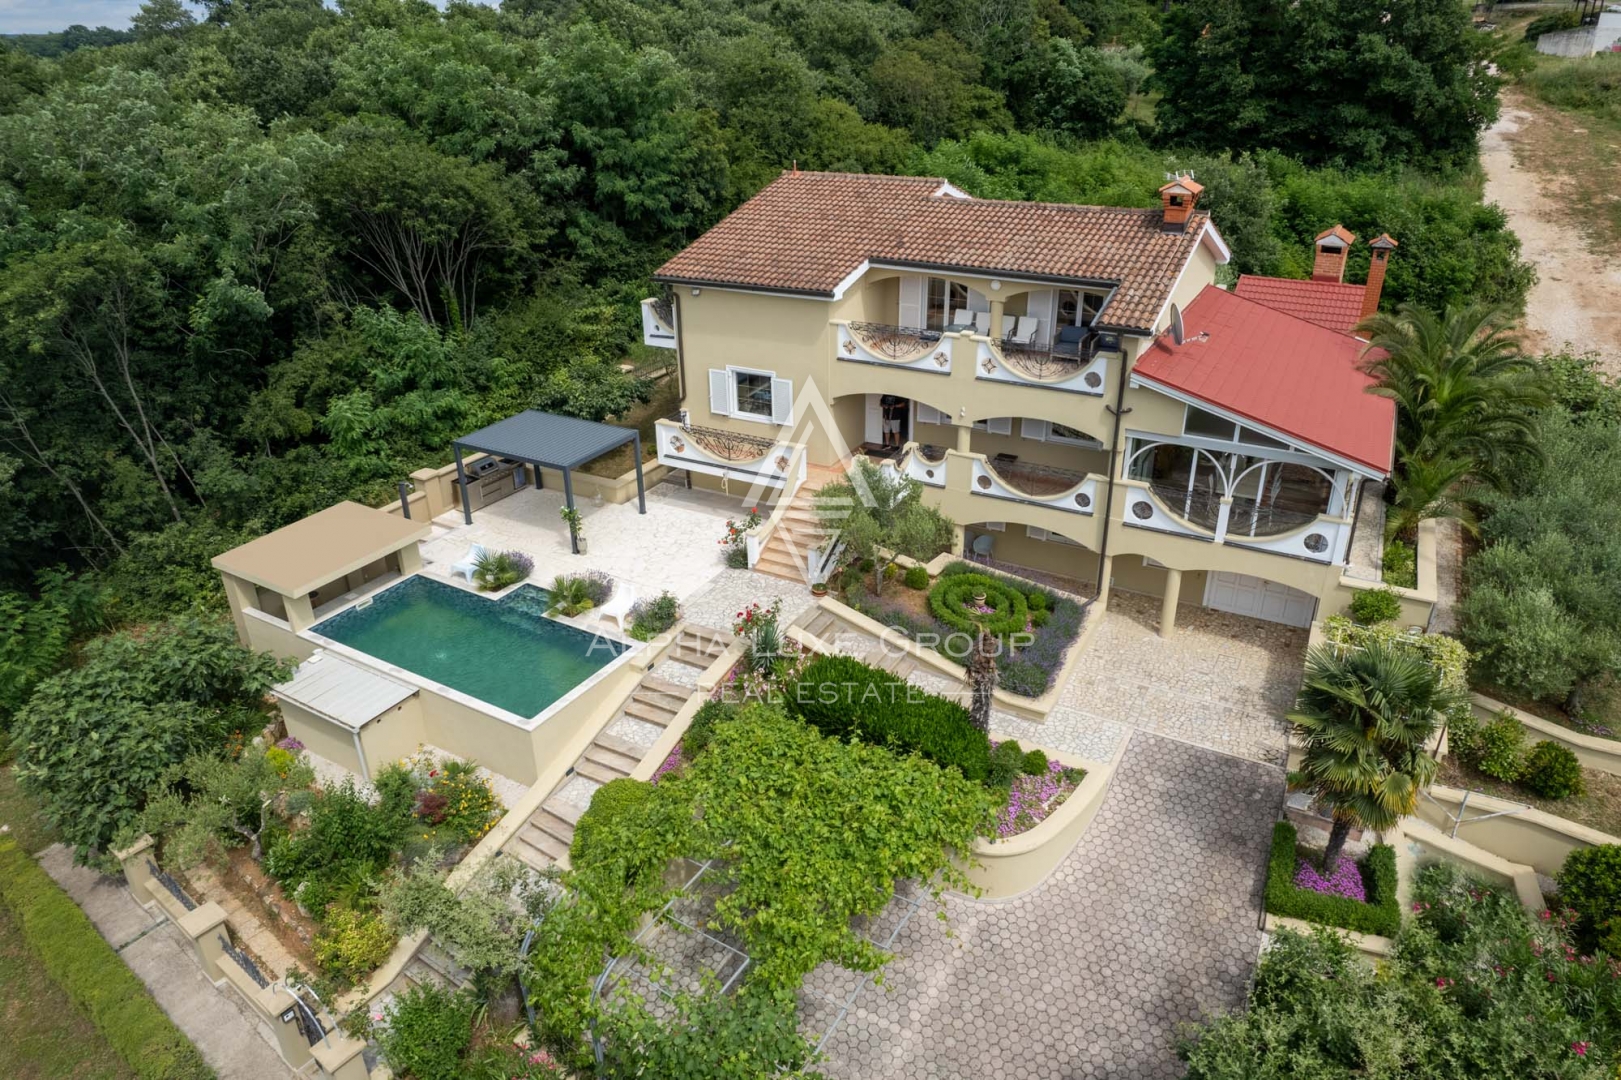
Istria, Krasica – Exclusive villa with pool and breathtaking views for sale
 Istria County, Buje
 View all 23 photos


About this property
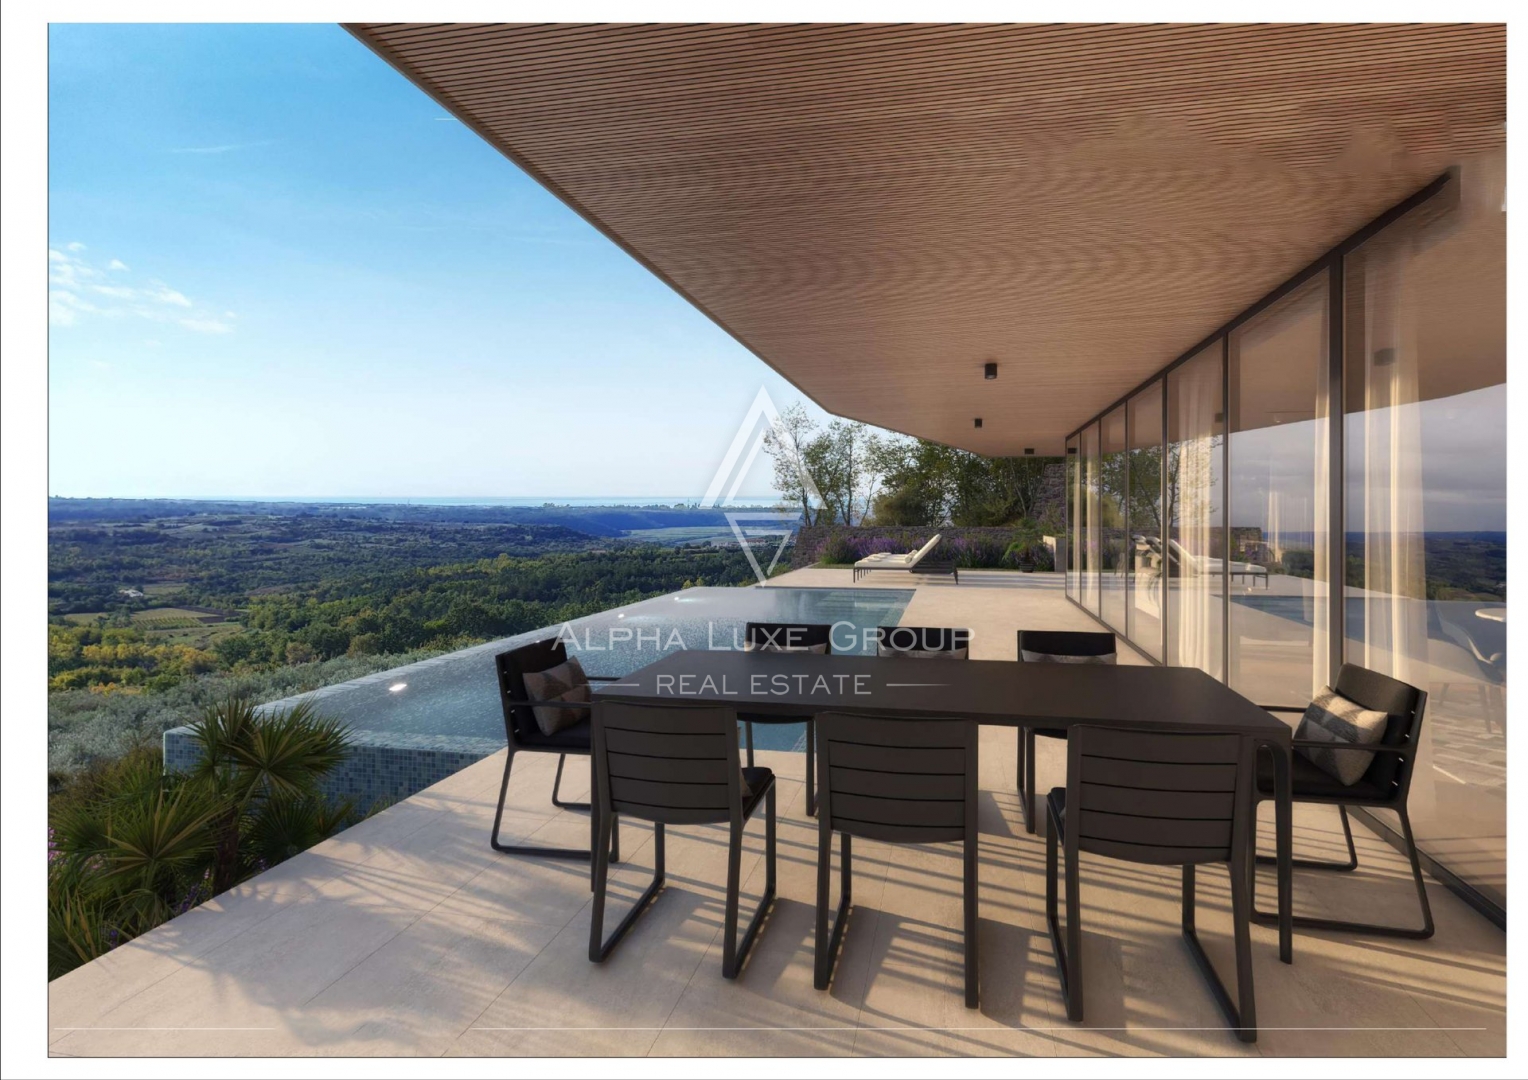
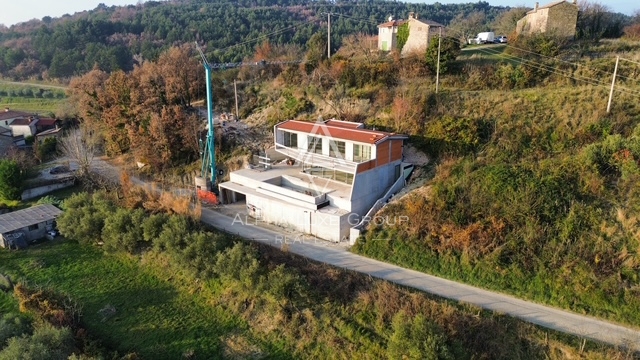
This elegant villa with a unique design is located in a prime position in Krasica, offering stunning panoramic views of Istria, including vineyards, olive groves, and the picturesque surroundings. Situated in a secluded yet accessible area, the property is close to some of Istria's most renowned tourist destinations and prestigious hotels, providing both privacy and convenience.
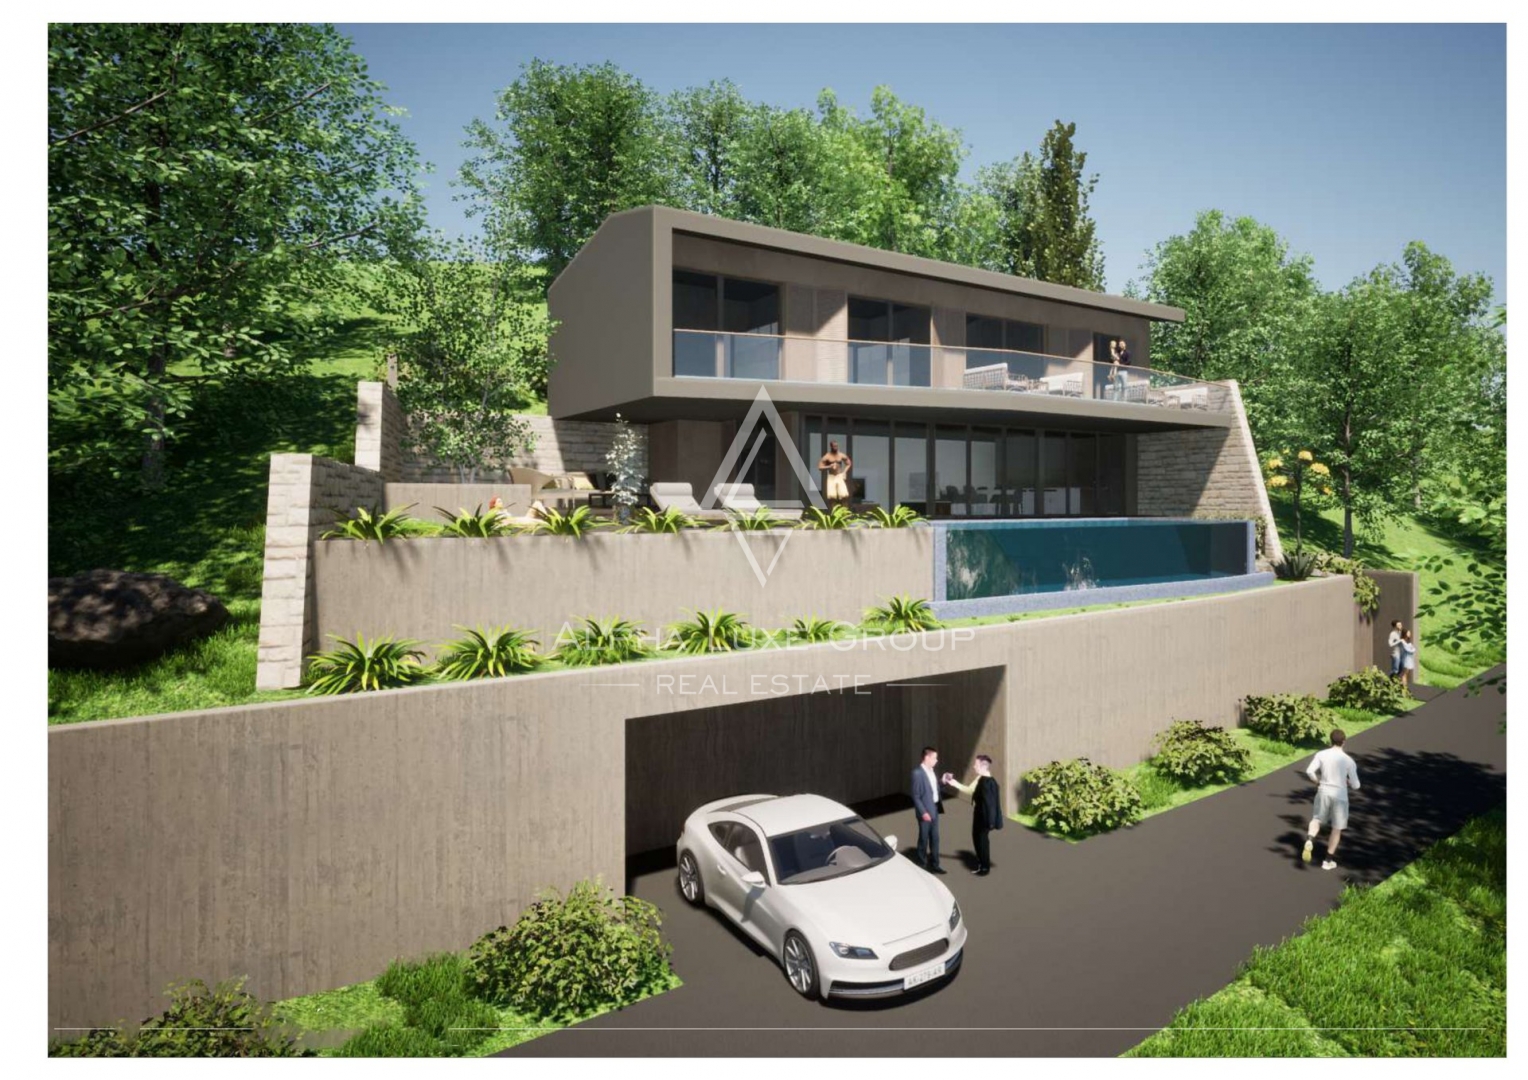
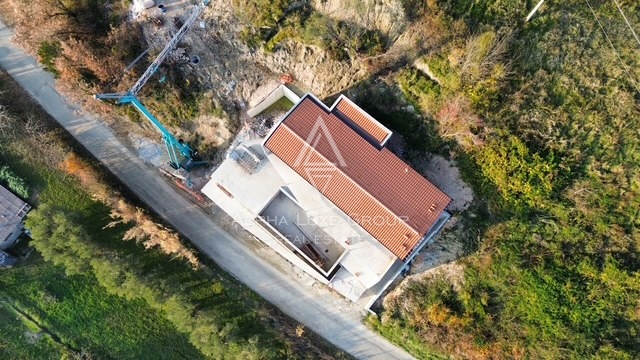
The villa's layout is designed to maximize luxury and space. The basement includes a private parking area for two vehicles. The ground floor features a spacious open-plan living room, dining area, and kitchen, seamlessly connecting to a large terrace and infinity pool with spectacular views. The first floor offers generously sized bedrooms, each equipped with a private wardrobe, including an impressive master bedroom that enhances the sense of comfort and style.
For an additional fee, the villa's interior design and finishes can be tailored according to high-quality renderings, allowing buyers to customize the property to their personal tastes.
Krasica is a tranquil yet vibrant destination in Istria, offering proximity to natural beauty and world-class amenities. Its elevated position provides unmatched views, while its closeness to high-end hotels and Istria's famous attractions, such as coastal towns and historical landmarks, makes it a highly desirable location.
For more information, contact:
Robert Budimir
License: 196/2019
Phone:
Mobile:
E-mail:
Marijana Budimir
License: 156/2022
Phone:
Mobile:
E-mail:
Your satisfaction is our mission. We look forward to future collaboration!
ALPHA LUXE GROUP REAL ESTATE
https://alphaluxegroup.com
ID CODE: ALG-2954
Robert Budimir
Agent s licencom
Mob:
Tel:
E-mail:
https://alphaluxegroup.com
Marijana Budimir
Agent s licencom
Mob:
Tel:
E-mail:
https://alphaluxegroup.com
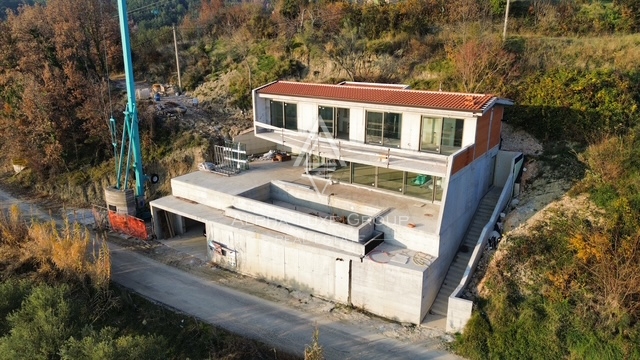
This detached villa-style house is located in Krasica, with construction planned for 2025. The property spans a total living area of 277 square meters, situated on a plot of 489 square meters. The architectural design includes a basement level, ground floor, and first floor, with an emphasis on room layout and open concepts.
The basement level contains parking spaces intended for two vehicles. The ground floor houses an open-plan living area that combines the kitchen, dining room, and living room. This space is connected to an outdoor terrace featuring an overflow pool. The interior design offers the possibility of customizing finishing details and materials according to the needs of future residents in accordance with technical solutions.
Four bedrooms are located on the first floor. Each room is equipped with its own walk-in closet, while the master bedroom stands out with its specific layout and additional space. The property is in the new construction phase, and the building process utilizes standards planned for 2025. The exterior includes a landscaped yard with terraces and a pool, while the energy certificate is currently being prepared.
Terms and features
Stanje nekretnine
 Novogradnja
Oprema
- Bazen
Dodatne strukture
- Terasa
- Bazen
Energetski razred
u-izradi
Location
An approximate location within the highlighted area is shown.

 6