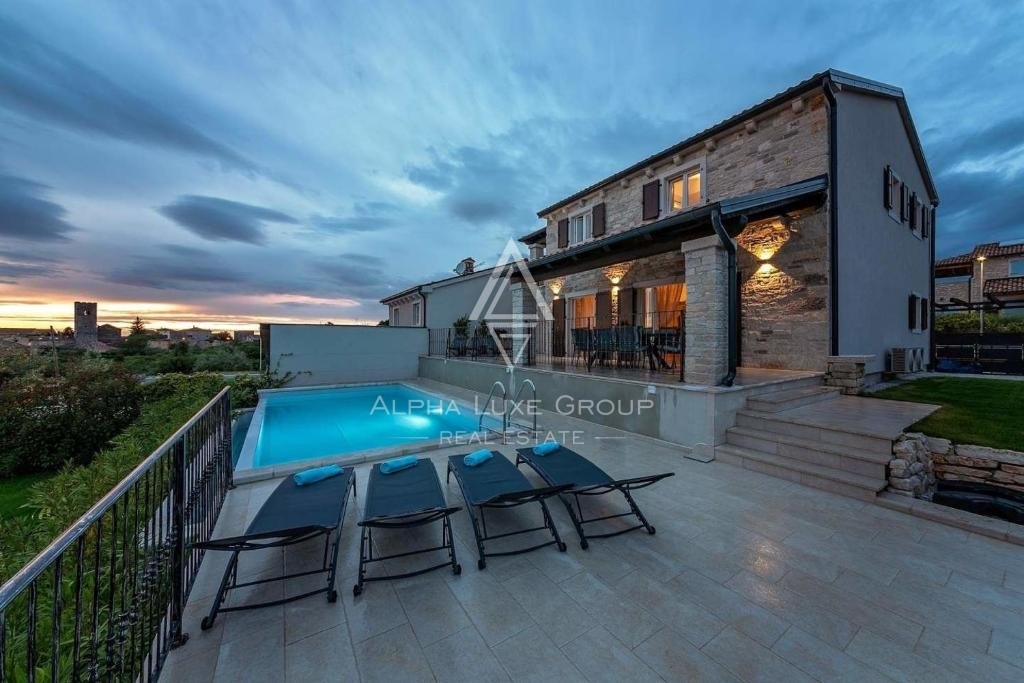
Istria, Sv. Lovreč, Modern high-quality villa with pool and mediterranean garden
 Istria County, Sveti Lovreč
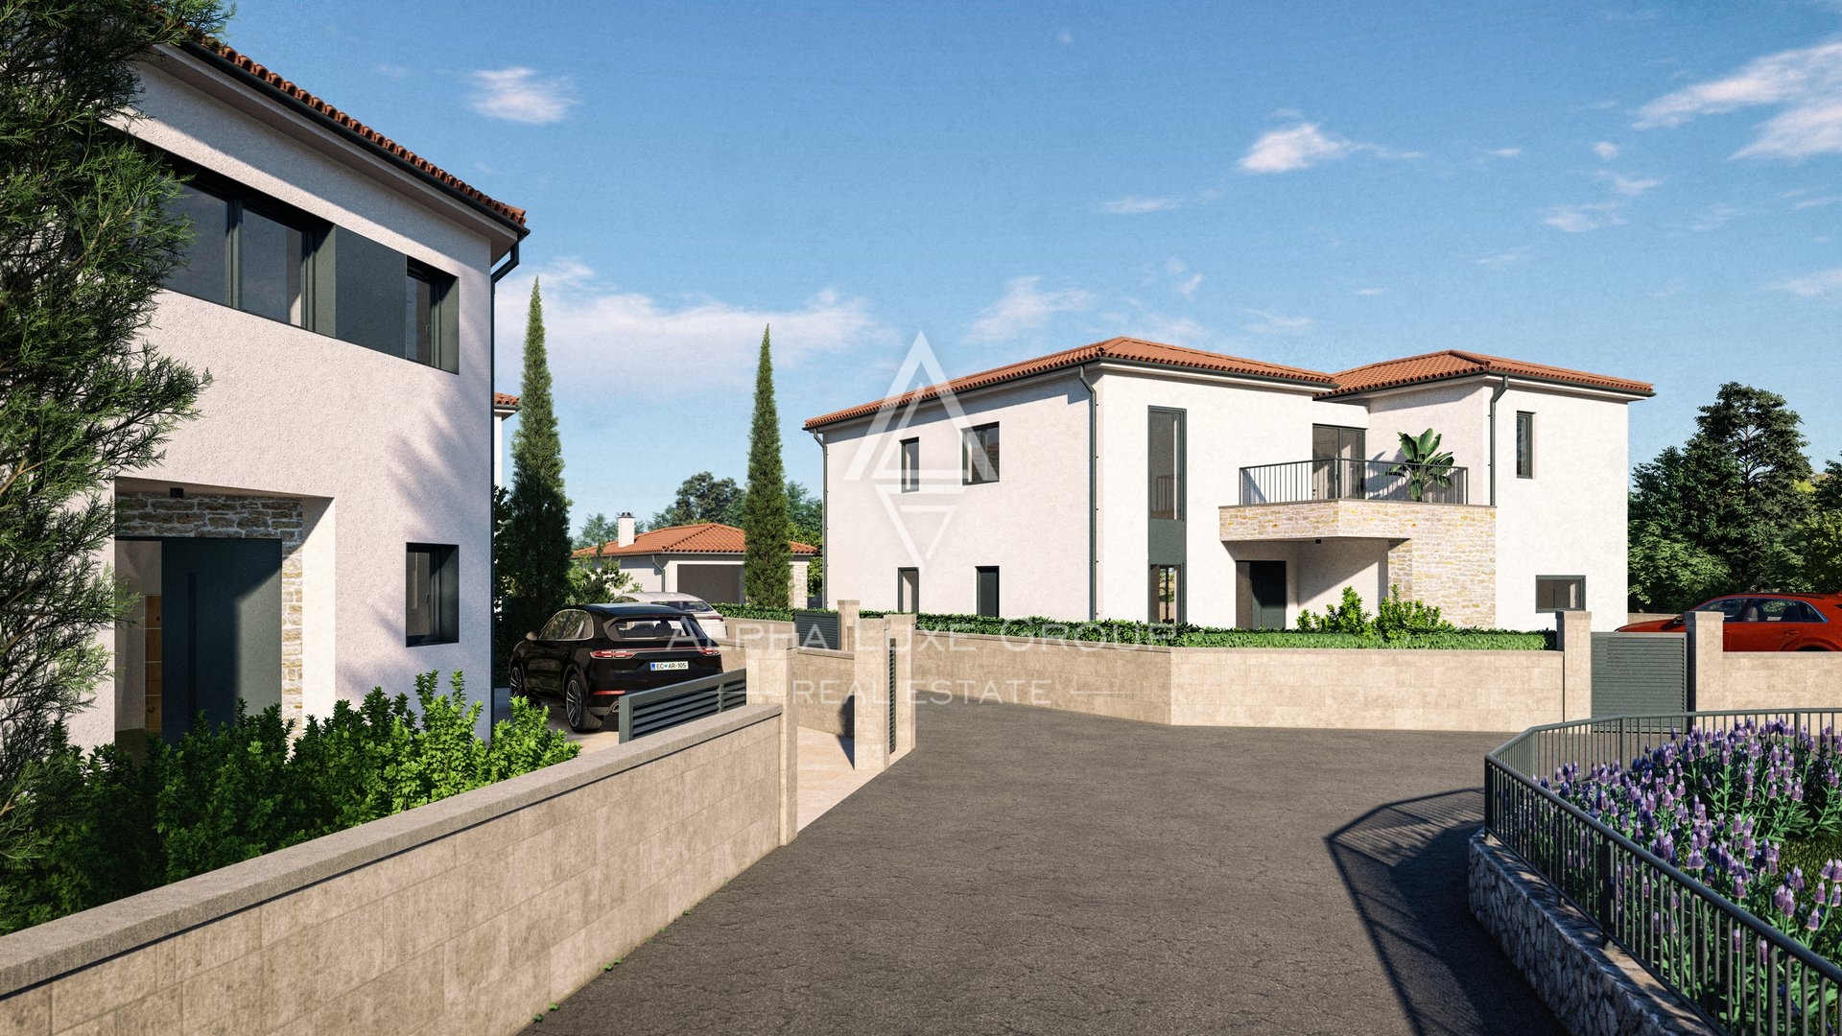
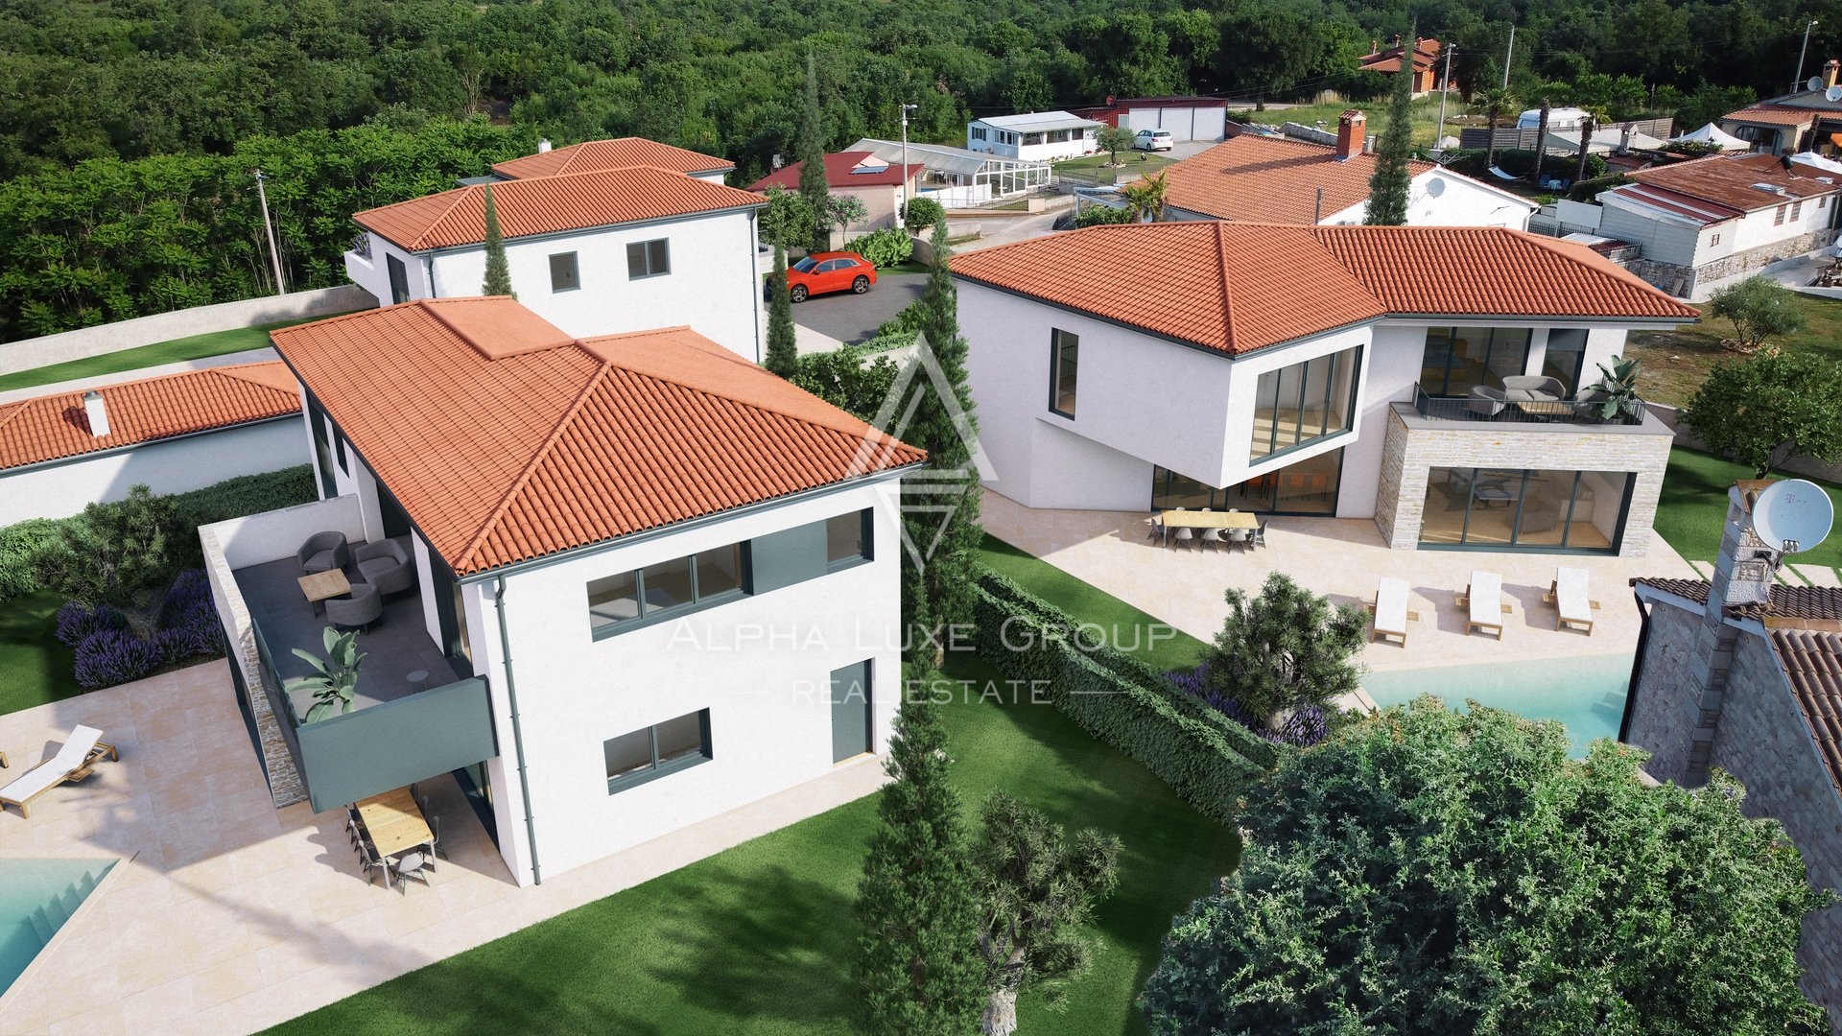
 View all 31 photos


About this property
Istria, Sv. Lovreč, Modern high-quality villa with pool and mediterranean garden
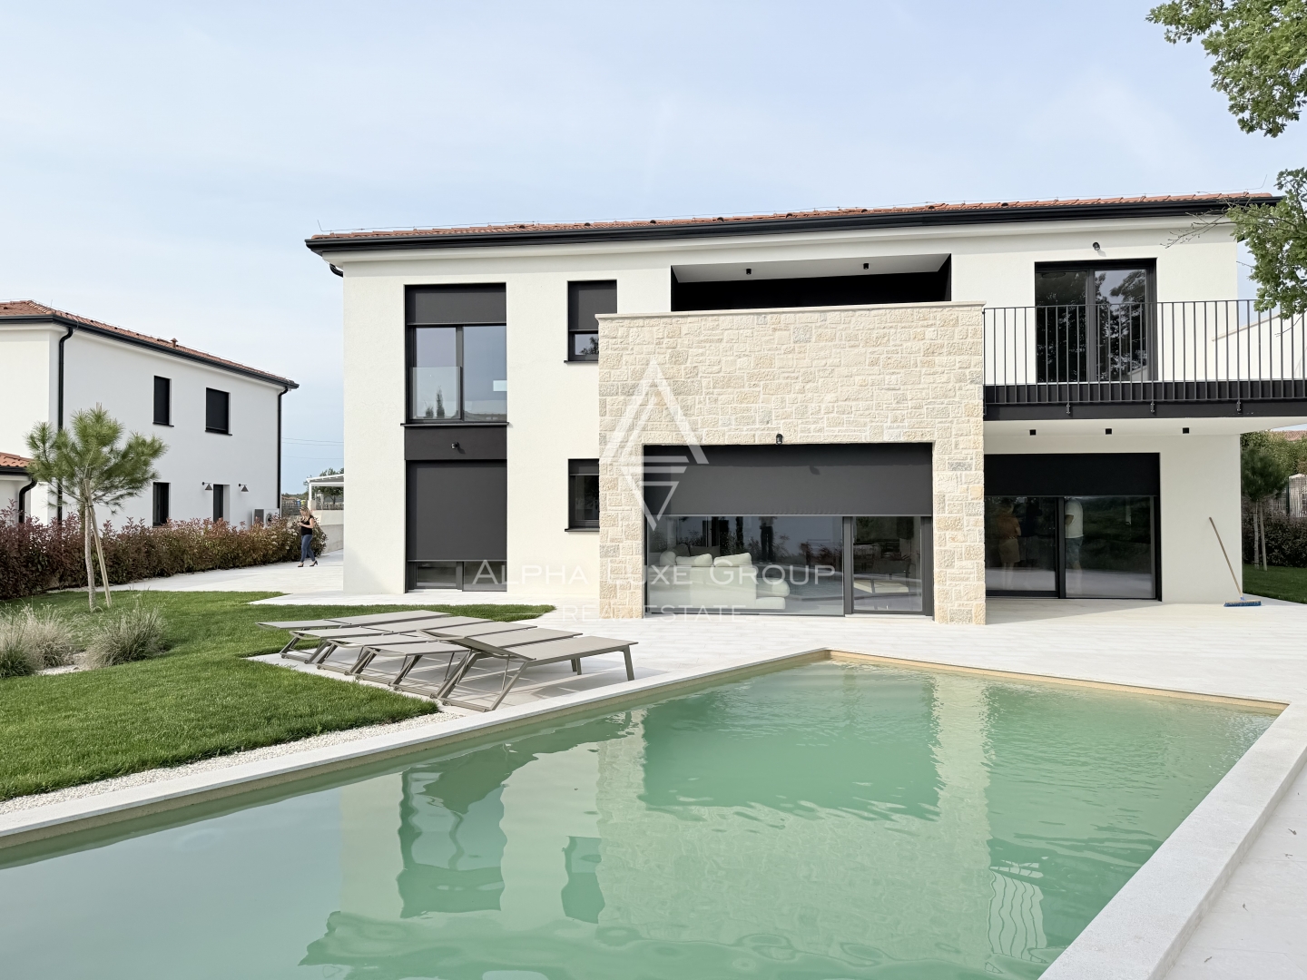
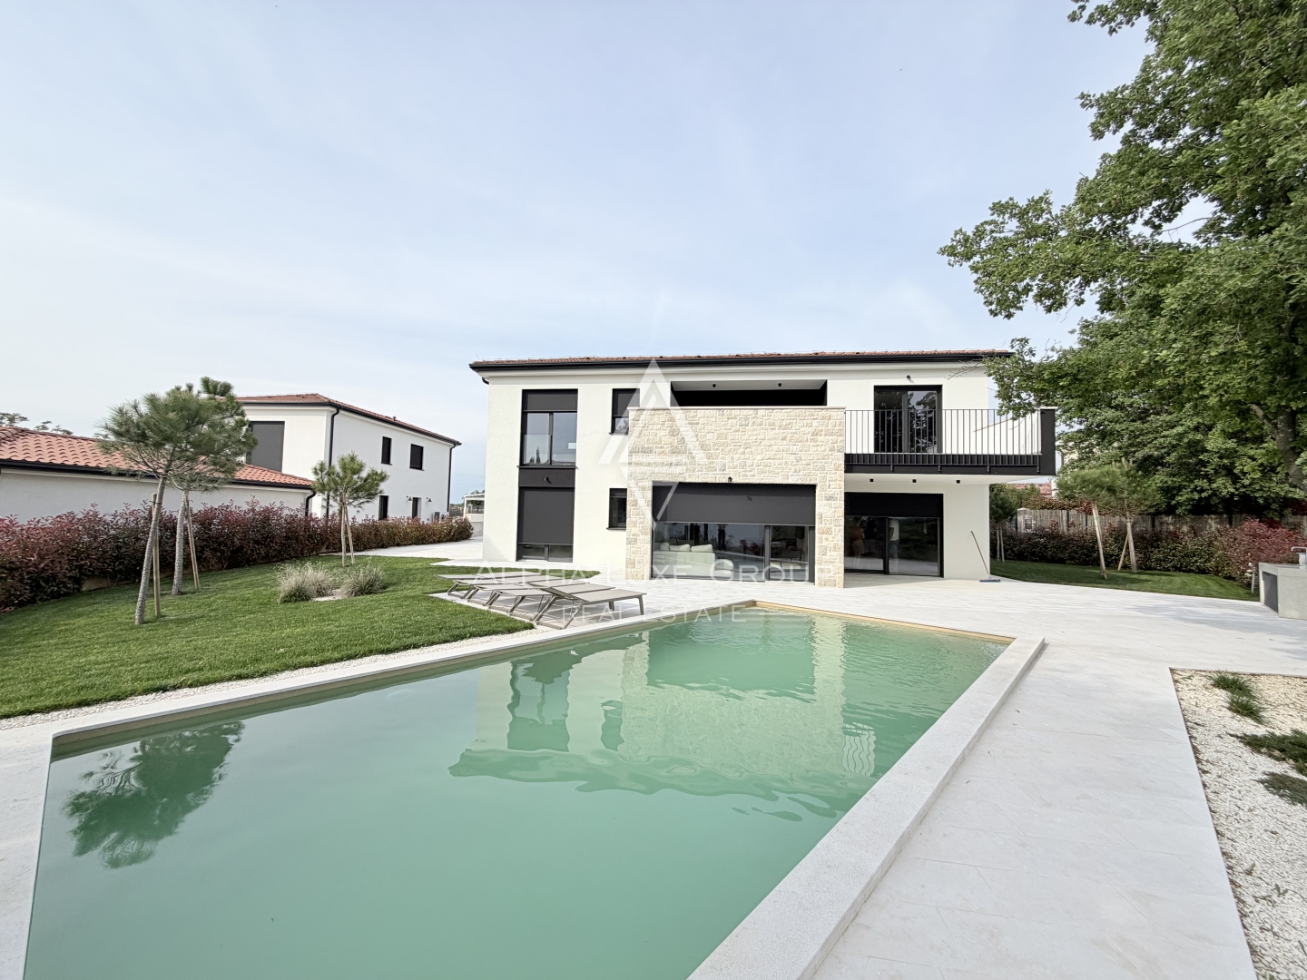
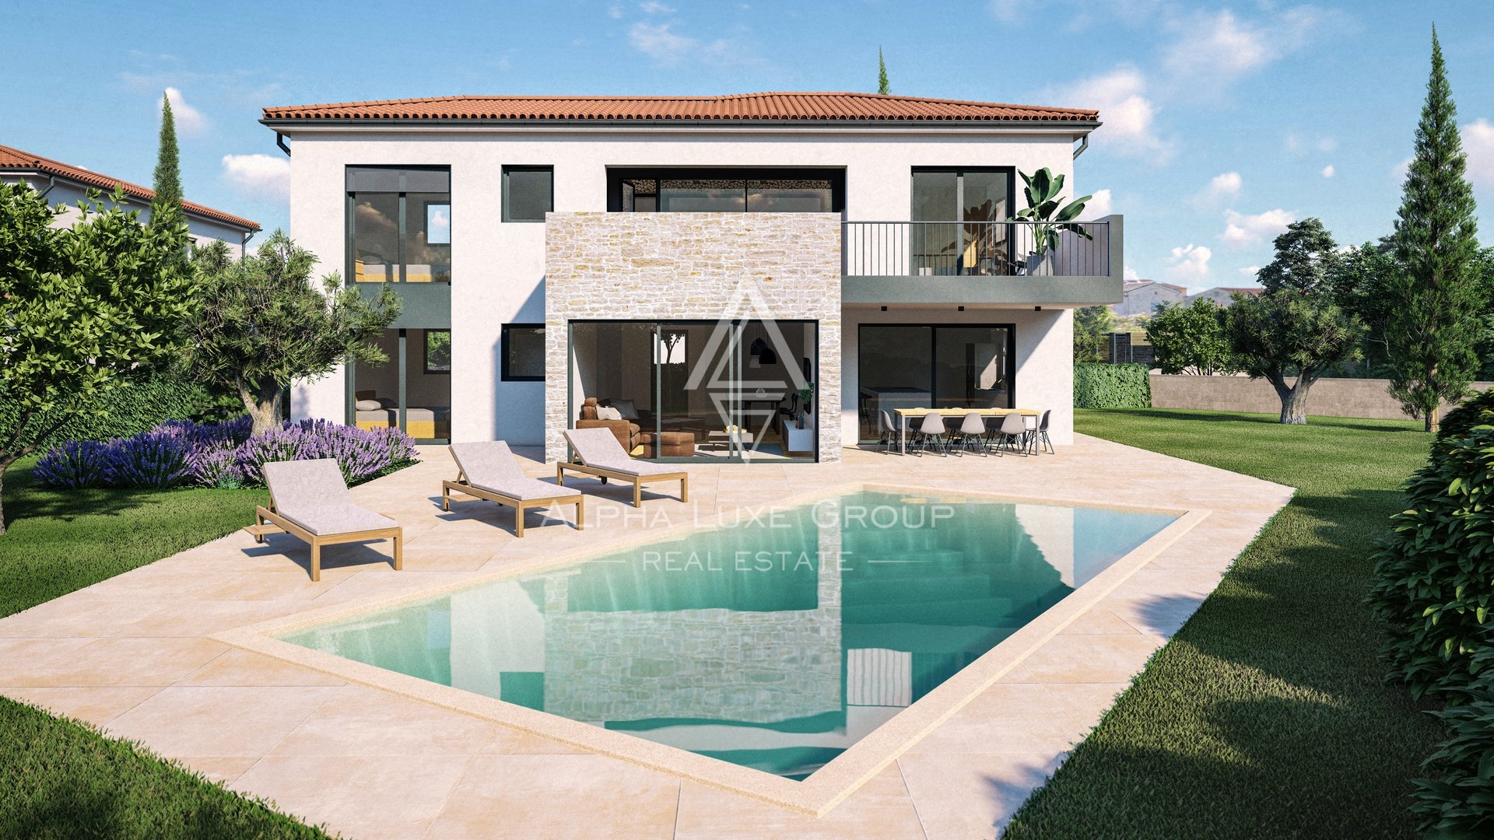
This stunning villa, currently under construction, is located in the peaceful village of Sv. Lovreč, near Poreč. With a total surface area of 168.40 m² and situated on a 751 m² plot, this property offers contemporary design, modern construction materials, and exceptional quality. It’s an ideal home for those who value safety, functionality, and premium living.
The villa spans two levels:
On the ground floor, you’ll find a spacious living room, kitchen, and dining area connected by large glass walls to a covered terrace, summer kitchen, and swimming pool. This floor also includes a bedroom, a bathroom, and a storage room.
The first floor features two large bedrooms, one with an en suite bathroom and terrace access, and the other with a separate bathroom. Additionally, this floor includes a sauna with an antechamber and direct access to the terrace, offering ultimate relaxation.
The garden is beautifully landscaped with Mediterranean plants and includes a modern RENOLIT ALKORPLAN TOUCH swimming pool in the color Relax, designed to mimic the natural turquoise hue of a sandy beach. The pool area, complete with a sunbathing zone, is perfect for enjoying hot summer days. The property also provides parking for two vehicles.
Key Features and Specifications:
High-quality wood/aluminum windows and doors by M-SORA.
Underfloor heating in all rooms with a heat pump.
Cooling through built-in fan convectors for optimal efficiency.
Stone and STO façade for a modern exterior finish.
Floor-to-ceiling internal doors (approx. 270 cm).
Italian ceramic tiles and oak parquet flooring in the bedrooms.
Swimming pool with optional heat pump installation.
Video intercom and pre-installed video surveillance and alarm systems.
The villa is conveniently located 11 kilometers from the sea and beaches and just 2 kilometers from shops, schools, and a bus station. Completion is planned for summer 2024, and its proximity to Poreč and Rovinj makes this property a perfect investment for tourist rentals or year-round family living.
About the Location:
Sv. Lovreč is a charming Istrian village known for its tranquility and picturesque surroundings. Its proximity to the vibrant coastal towns of Poreč and Rovinj provides access to stunning beaches, historical landmarks, and exceptional dining experiences. This blend of peaceful living and accessibility makes Sv. Lovreč an attractive destination for both residents and tourists.
Contact Information:
Robert Budimir
License: 196/2019
Phone:
Mobile:
E-mail:
Marijana Budimir
License: 156/2022
Phone:
Mobile:
E-mail:
Your satisfaction is our mission. We look forward to future collaboration!
ALPHA LUXE GROUP REAL ESTATE
https://alphaluxegroup.com
ID CODE: ALG-2877
Robert Budimir
Agent s licencom
Mob:
Tel:
E-mail:
https://alphaluxegroup.com
Marijana Budimir
Agent s licencom
Mob:
Tel:
E-mail:
https://alphaluxegroup.com
This detached new-build house is located in the settlement of Sv. Lovreč. It is designed as a two-story building with a total living area of 168.4 m², situated on a plot of 751 m². The ground floor consists of an open-plan space combining the living room, kitchen, and dining area with direct access to a covered terrace, summer kitchen, and pool. The ground floor also includes another bedroom, a bathroom, and a storage room.
On the upper floor, there are two bedrooms and two bathrooms. One bedroom has its own bathroom and access to a terrace, while the second bedroom is adjacent to a sauna with an entrance hall and access to an outdoor terrace. The interior features floor-to-ceiling doors, large-format Italian ceramics, and oak parquet in the bedrooms. For temperature control, underfloor heating with a heat pump and fan coils for cooling are installed.
The exterior includes a landscaped garden with Mediterranean plants and a pool equipped with the Renolit Alkorplan Touch system. The building features M-SORA wood-aluminum joinery and a combination of stone and STO facade. Security systems include a video intercom, preparation for video surveillance, and an alarm. Two parking spaces are provided with the property, and the planned completion of all works is summer 2024.
Terms and features
Komunalne usluge
 Struja
Stanje nekretnine
- Novogradnja
Oprema
- Alarm
- Sauna
- Video nadzor
- Podno grijanje
Energetski razred
u-izradi
Location
An approximate location within the highlighted area is shown.