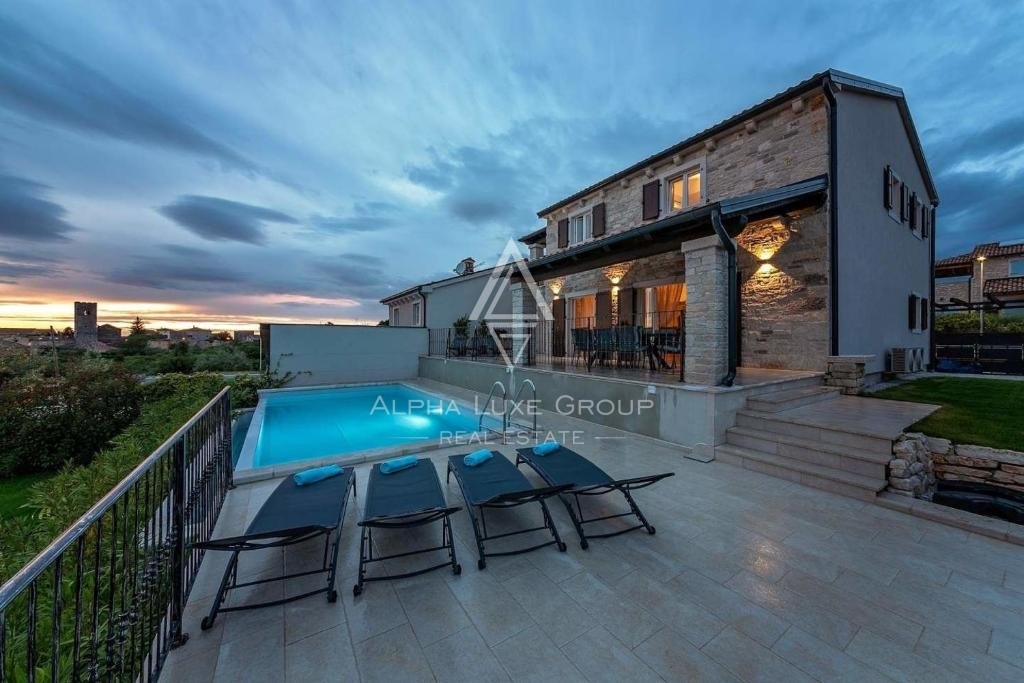
Istria, Sveti Lovreč: Comfortable home with pool
 Istria County, Sveti Lovreč
 View all 47 photos


About this property
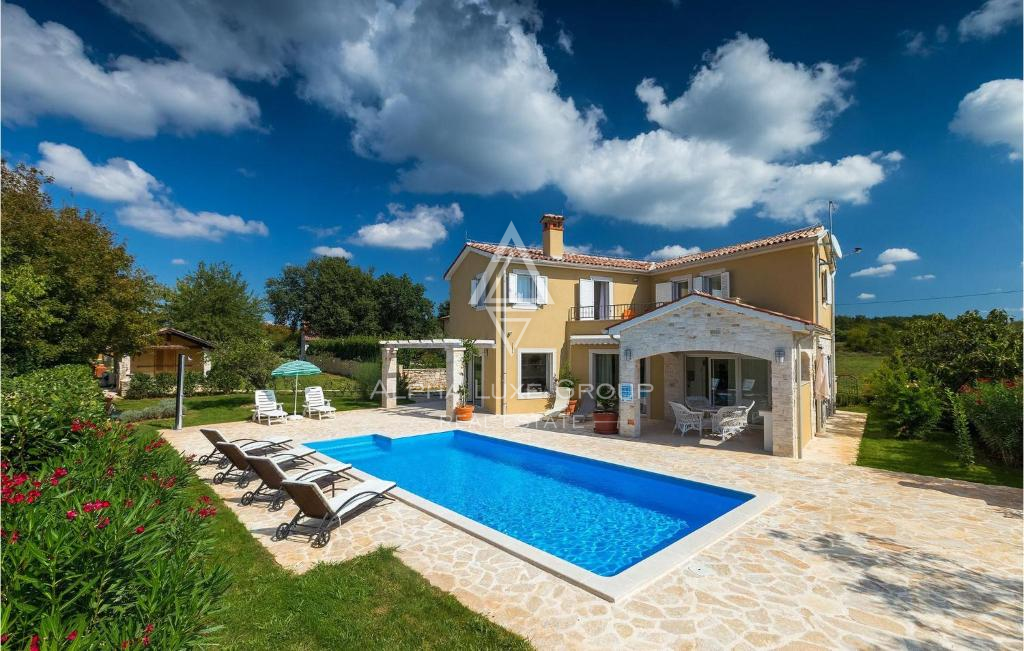
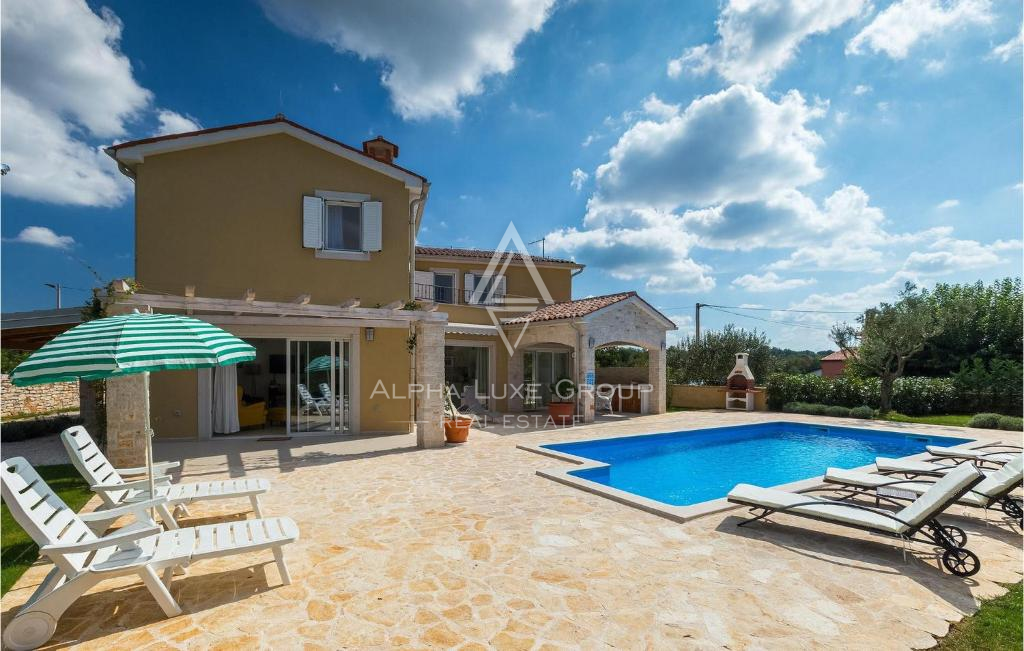
Set in a peaceful area near the historic hilltop town of Sveti Lovreč, this inviting residence offers a harmonious blend of comfort, traditional charm and modern practicality. Featuring timeless architecture and partial natural stone accents, the home integrates beautifully into the surrounding landscape of vineyards, olive groves and rolling Istrian hills.
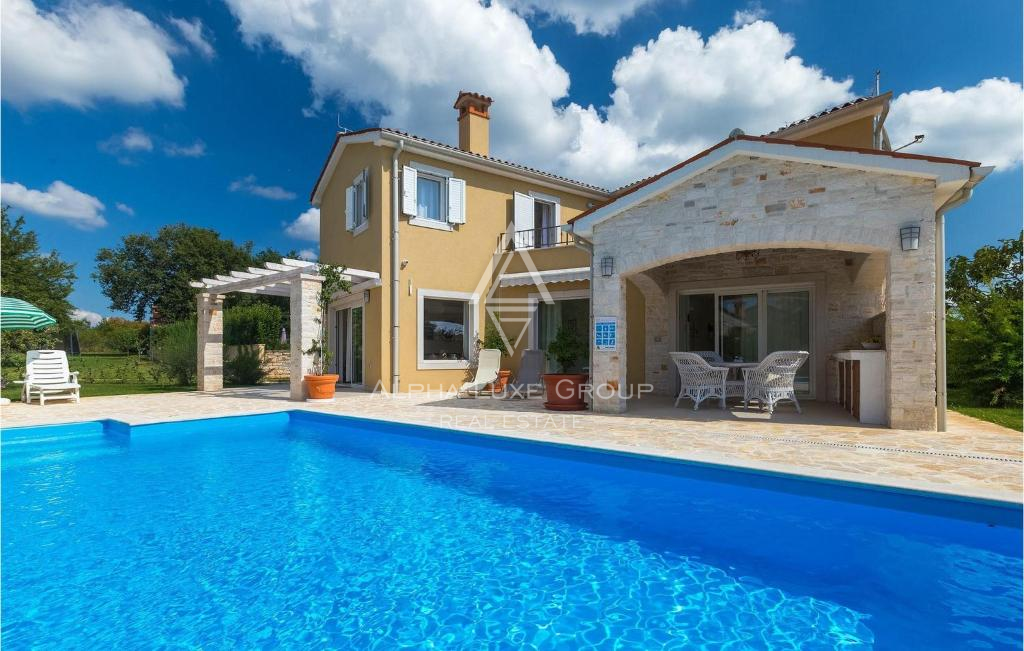
The property is arranged as a single residential unit spread across two tastefully furnished levels. The ground floor includes a bright open-plan living area where the kitchen, dining room and lounge connect directly to a covered terrace. This level also features a bedroom with an en-suite bathroom, a guest toilet and a storage room. The upper floor consists of three additional bedrooms, each with a private bathroom, and offers access to a terrace overlooking the peaceful scenery.
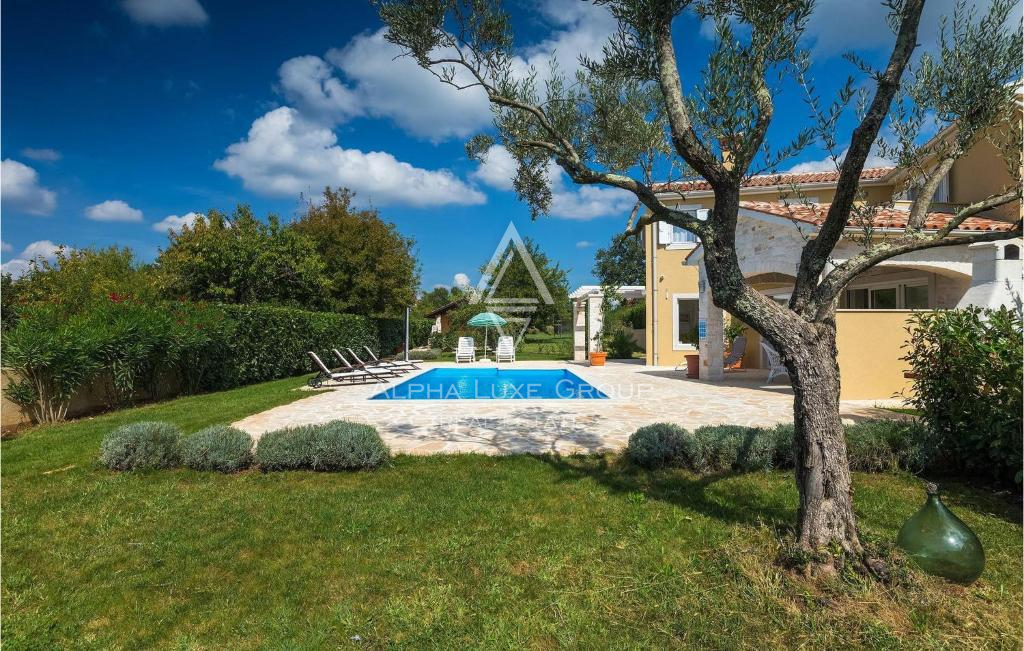
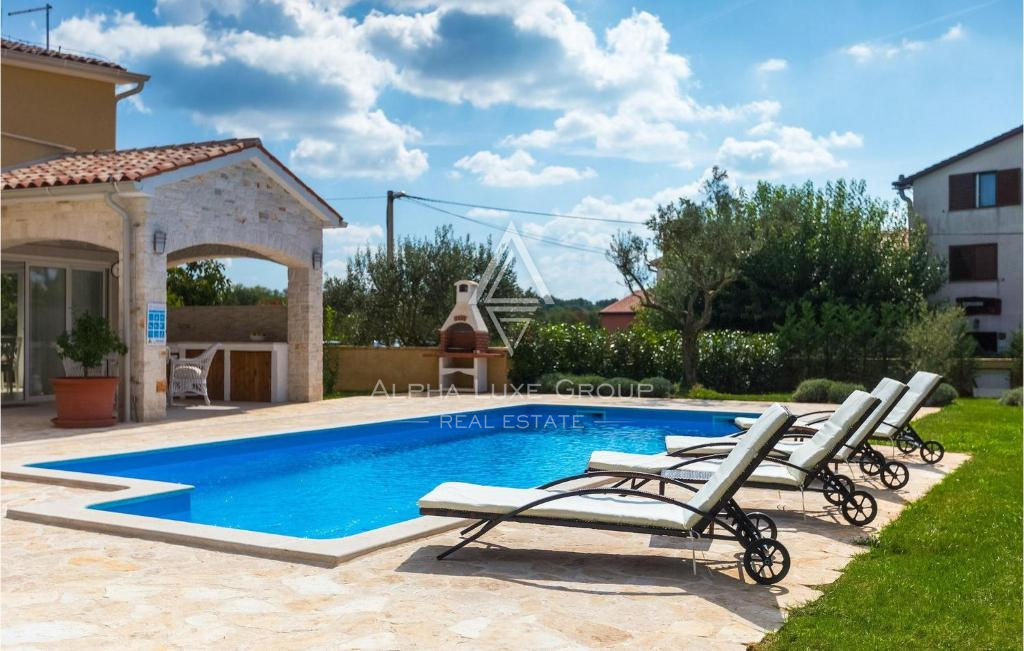
Outdoors, the landscaped and fully fenced garden is designed for relaxation. A swimming pool with a sunbathing terrace completes the setting, creating an ideal space for leisure, outdoor dining and tranquil moments in nature.
With its excellent location, quality construction and thoughtful layout, this home is perfectly suited for year-round living as well as a high-potential investment for tourist rental.
Sveti Lovreč is one of the best-preserved medieval towns in Istria, celebrated for its stone streets, ancient walls and views stretching across vineyards, lavender fields and the distant sea. The area lies near Lim Bay, a remarkable natural reserve known for its dramatic landscape. Its central position between Poreč, Rovinj and Vrsar makes it an ideal base for exploring western Istria.
Property viewings are available upon signing a mediation agreement, which serves as the legal basis for all further steps related to the purchase process, in accordance with the Real Estate Brokerage Act. In the event of a completed sale, the agency commission amounts to 3% + VAT and is charged at the signing of the pre-contract or the final purchase agreement.
Your satisfaction is our mission. We look forward to future collaboration!
https://alphaluxegroup.com
ID CODE: ALG-3602
Marijana Budimir
Agent s licencom
Mob:
Tel:
E-mail:
https://alphaluxegroup.com
Robert Budimir
Agent s licencom
Mob:
Tel:
E-mail:
https://alphaluxegroup.com
This detached house with an area of 236 m2 was built in 2016 on a plot of land totaling 687 m2. The property consists of a ground floor and an upper floor, and is architecturally designed using elements of natural stone. The interior is organized as a single residential unit with a functional layout. On the ground floor, there is an open-plan space combining the kitchen, dining area, and living room with access to a covered terrace. Also located on this level are one bedroom with its own en-suite bathroom, an additional guest toilet, and a storage room.
On the upper floor are the remaining three bedrooms, each with its own private bathroom, along with access to a terrace overlooking the surrounding greenery. The outdoor area includes a fully fenced and landscaped yard featuring a swimming pool with a sun deck and a barbecue area. The property is fully furnished and equipped with air conditioning for heating and cooling, and offers an internet connection. The object is situated in an environment characterized by vineyards and olive groves.
Terms and features
Komunalne usluge
 Internet
Oprema
- Bazen
- Klima uređaj
- Roštilj
Dodatne strukture
- Bazen
Energetski razred
u-izradi
Location
An approximate location within the highlighted area is shown.