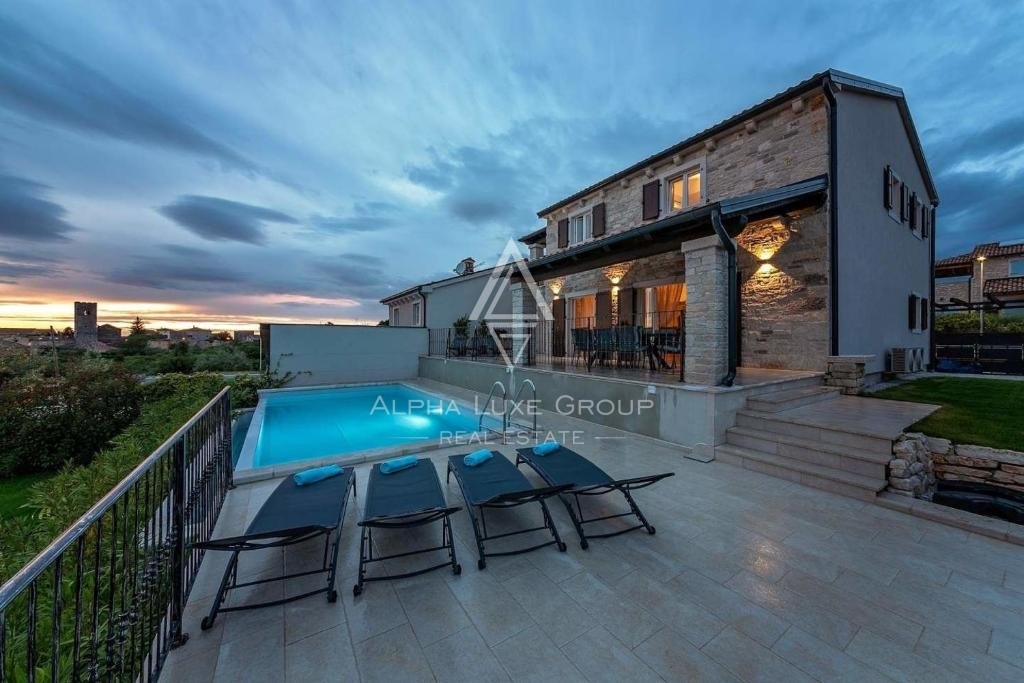
Istria, Vrsar, High-quality detached villa with pool in scenic location
 Istria County, Vrsar
 View all 29 photos


About this property
Istria, Vrsar, High-quality detached villa with pool in scenic location
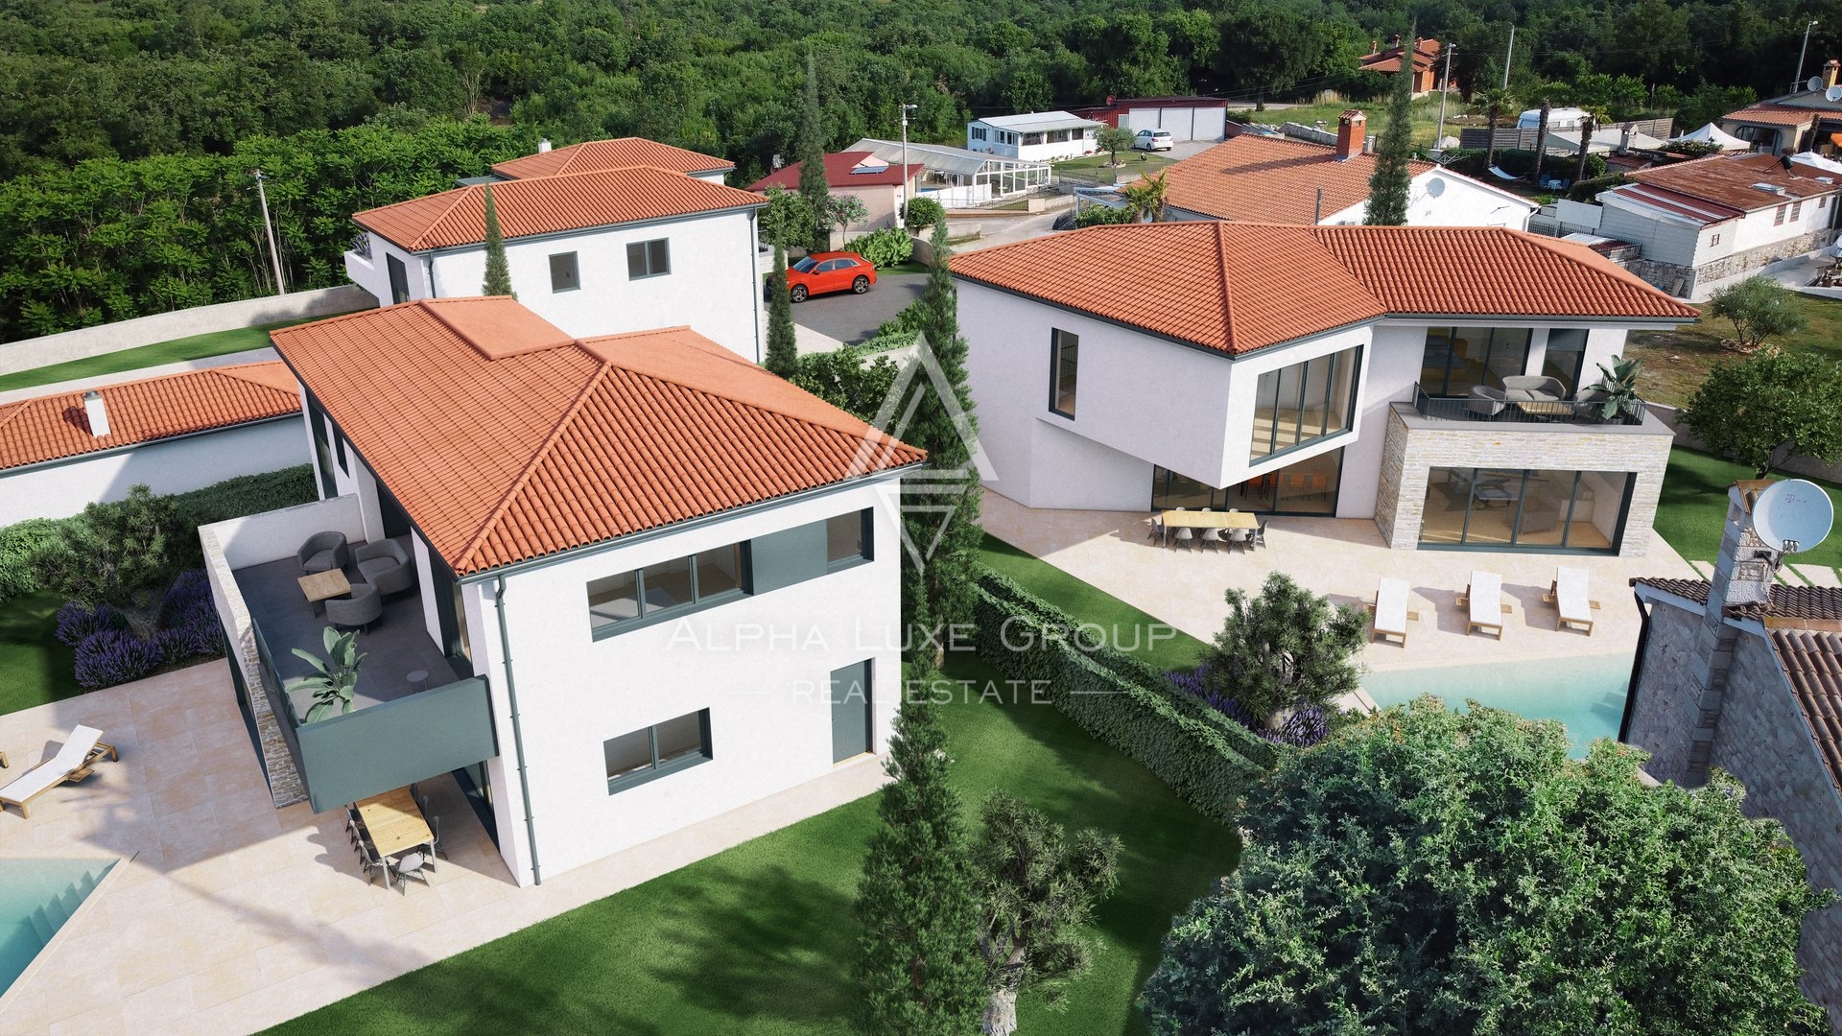
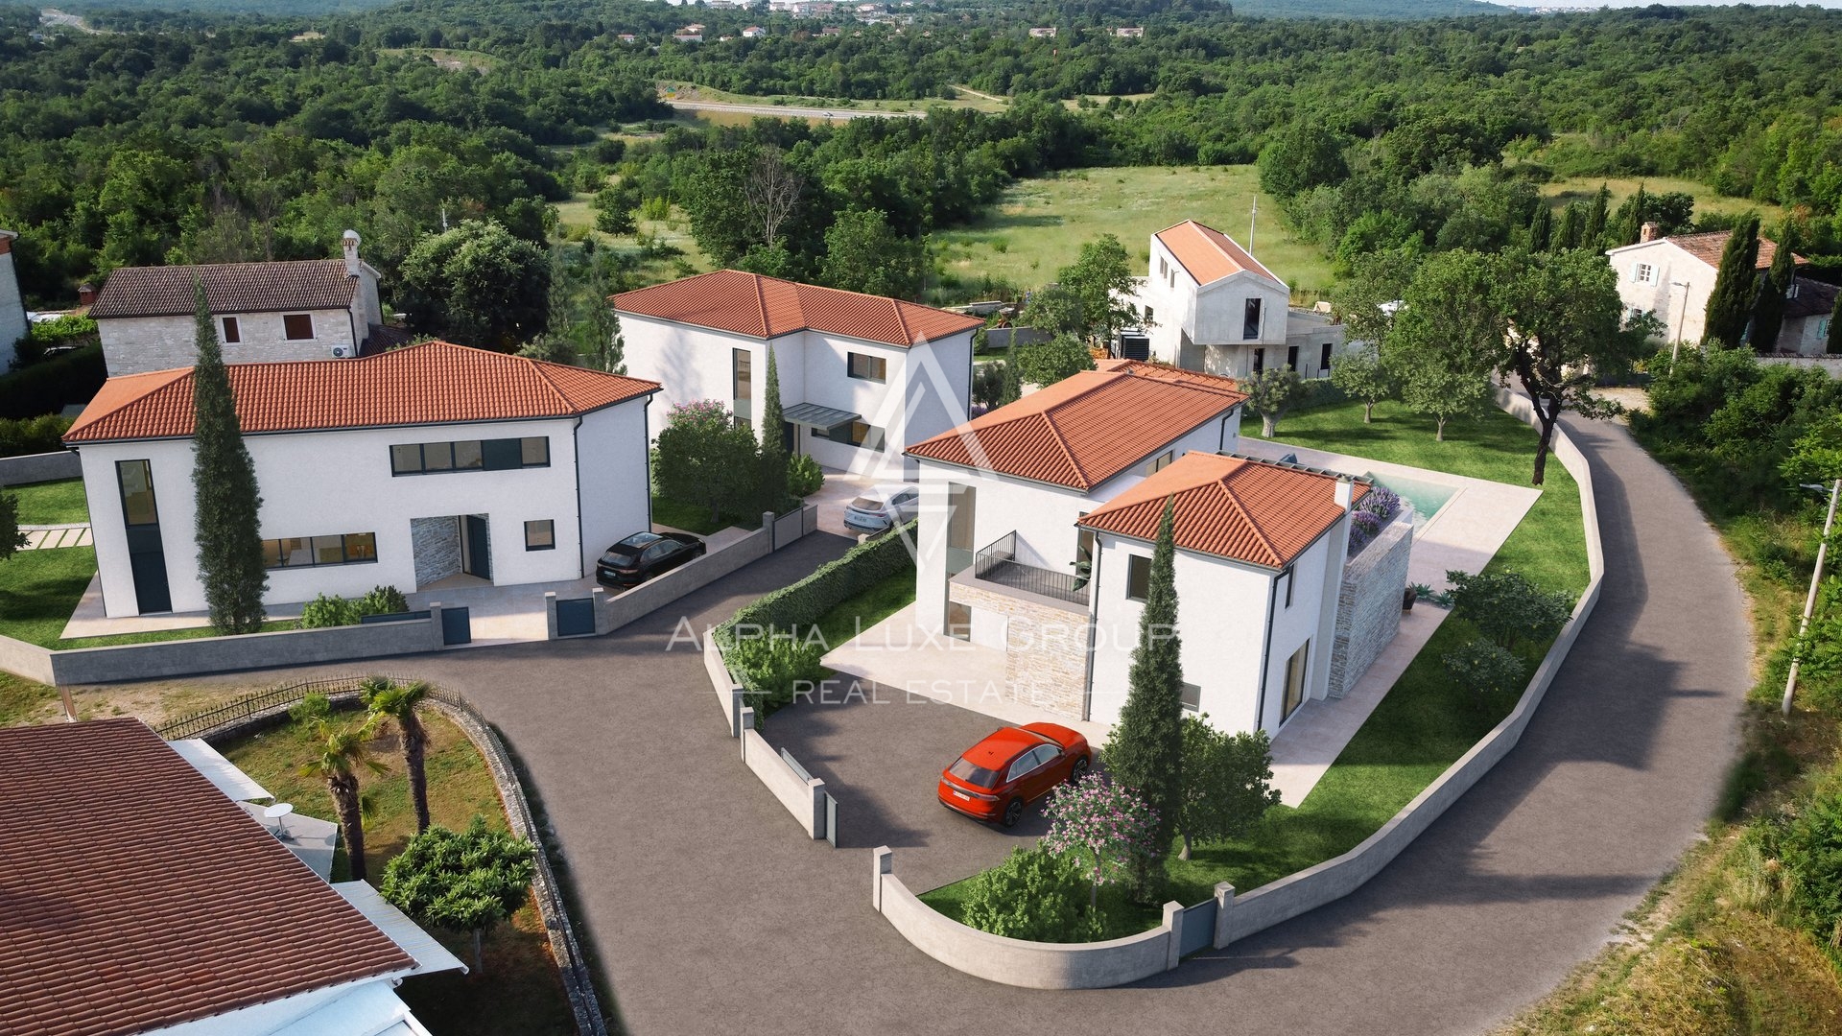
Located near Vrsar, this exquisite detached villa offers premium quality construction and luxurious amenities. With a spacious 169 m² interior, a 32 m² pool, and a beautifully landscaped 679 m² plot, this property is perfectly positioned just 7.5 km from the sea and Lim Canal, 11 km from Vrsar, and 15 km from Poreč. Essential facilities, including the motorway, shops, restaurants, and schools, are conveniently located only 2 km away.
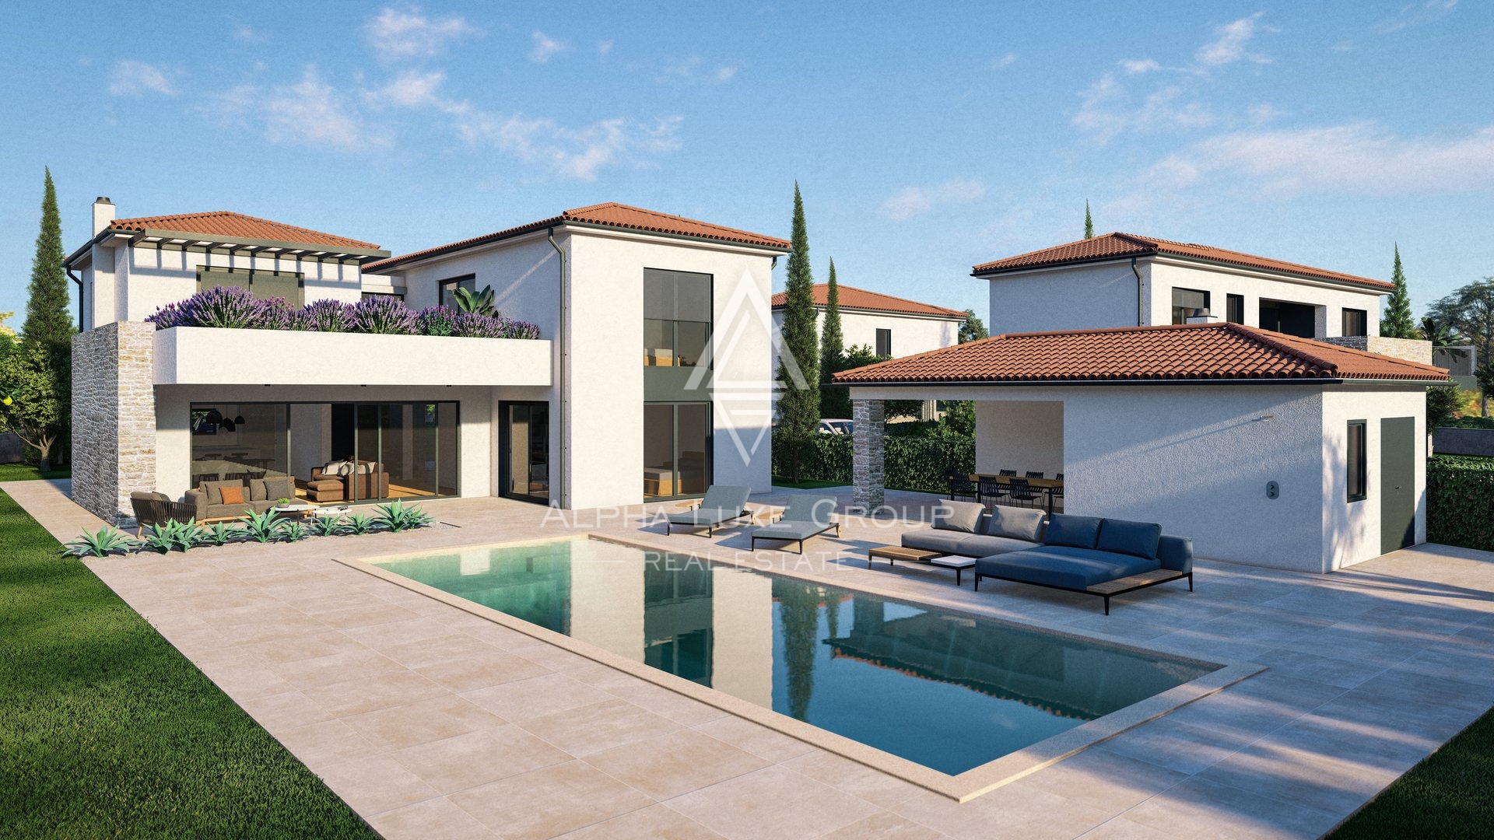
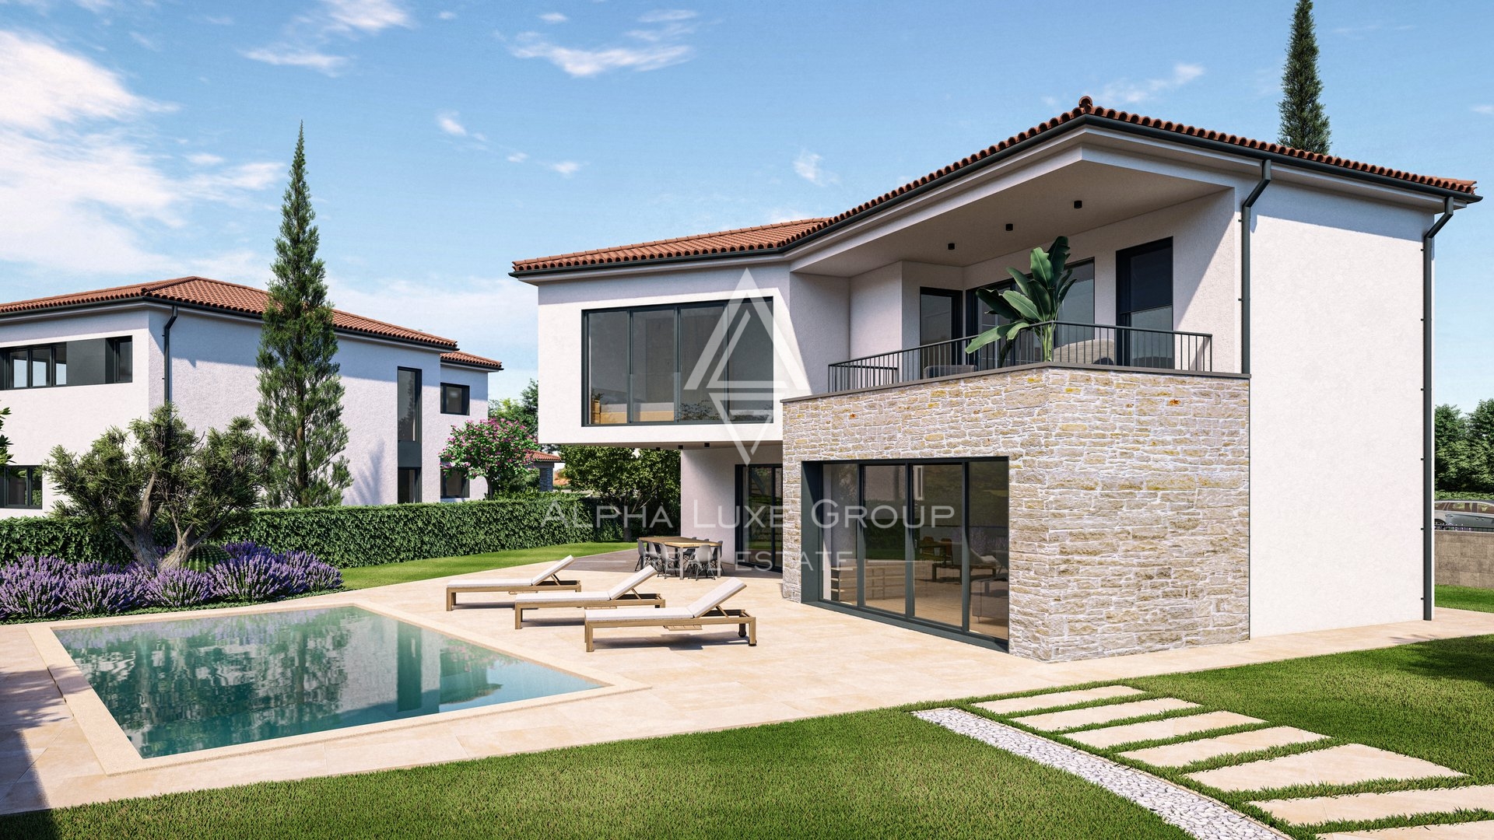
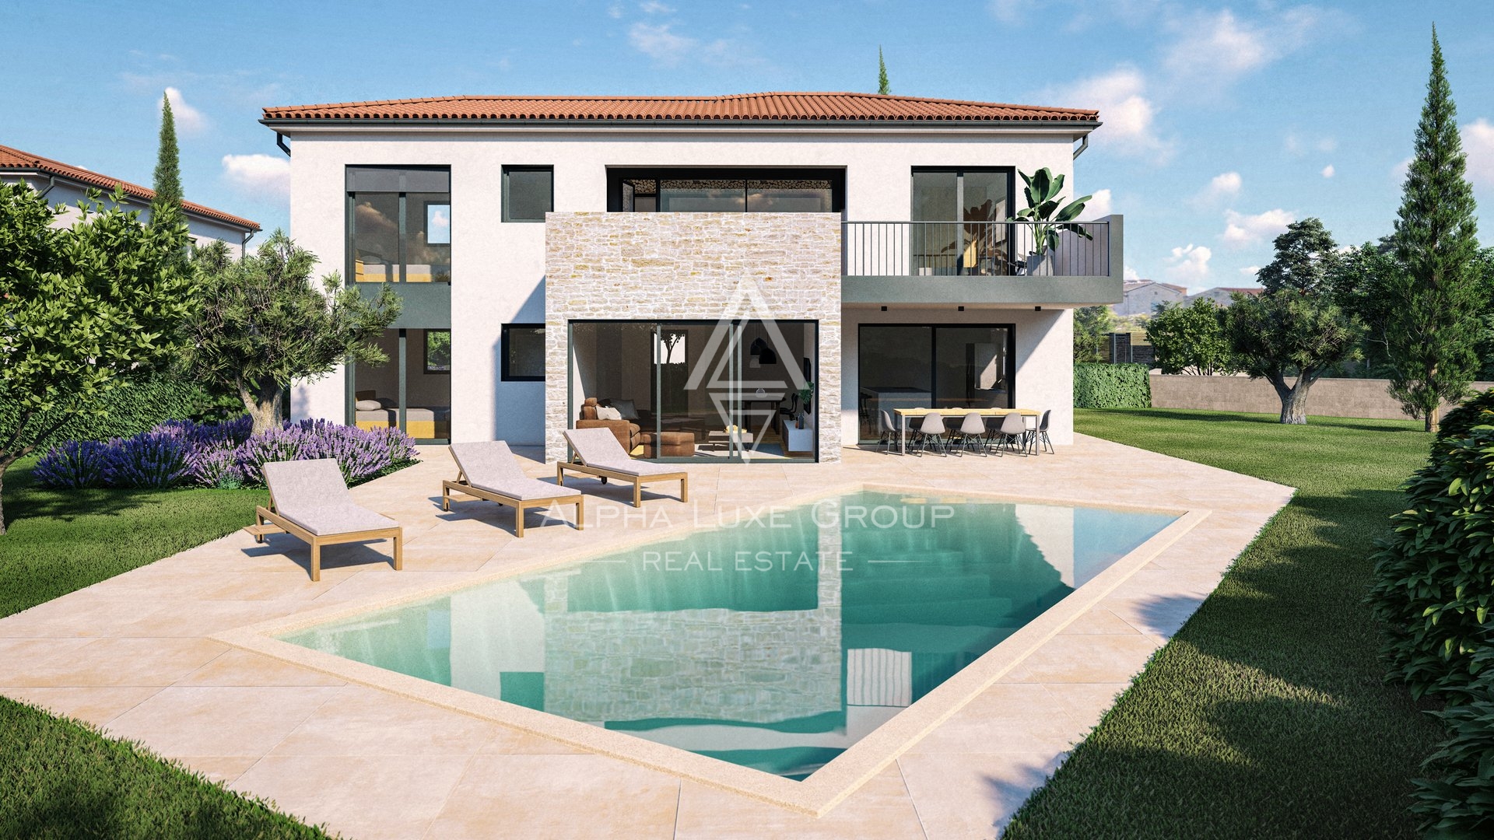
The ground floor features a modern, open-plan living space with a sunlit living room, dining area, and kitchen. Large glass walls lead to a covered terrace, summer kitchen, and a landscaped yard with a 32 m² swimming pool. Additional ground-floor conveniences include a toilet and a storage room.
The first floor comprises three bedrooms, two bathrooms, and a spacious terrace offering serene views of the surrounding greenery. This villa combines elegance with practicality, making it an ideal choice for year-round living or a lucrative tourist rental.
Key Features and Materials:
Premium wood/aluminum windows and doors by M-SORA.
Floor-to-ceiling internal doors, approximately 270 cm high.
Underfloor heating throughout all rooms powered by a heat pump.
Cooling provided by integrated fan coils for optimal efficiency.
RENOLIT ALKORPLAN TOUCH pool film in "Relax" color, mimicking natural turquoise waters, with an option to add a heat pump.
Italian large-format ceramic tiles and oak parquet flooring in bedrooms.
Facade: A blend of stone and STO premium materials.
Pre-installed infrastructure for video surveillance and alarm systems.
Video intercom for security and convenience.
Construction Timeline:
Interior completion by December 2024.
Full landscaping and project finalization by March 2025.
House 2 will also include a sauna.
Final plastering and facade completion scheduled for February 2025.
These villas are constructed to a higher standard than most properties in Istria, appealing to discerning buyers who value superior quality and meticulous attention to detail.
About the Location:
Situated in a highly sought-after area, this villa enjoys close proximity to Vrsar, Lim Canal, and Poreč. The surrounding region is renowned for its natural beauty, historic landmarks, and vibrant coastal towns. With just a short 10-minute drive, you can access pristine beaches, gourmet restaurants, and cultural attractions that define this part of the Istrian coast.
Contact Information:
Robert Budimir
License: 196/2019
Phone:
Mobile:
E-mail:
Marijana Budimir
License: 156/2022
Phone:
Mobile:
E-mail:
Your satisfaction is our mission. We look forward to future collaboration!
ALPHA LUXE GROUP REAL ESTATE
https://alphaluxegroup.com
ID CODE: ALG-2878
Robert Budimir
Agent s licencom
Mob:
Tel:
E-mail:
https://alphaluxegroup.com
Marijana Budimir
Agent s licencom
Mob:
Tel:
E-mail:
https://alphaluxegroup.com
This detached new-build house is located in the vicinity of Vrsar and spans two floors with a total living area of 169 m². The property is situated on a 679 m² plot which includes an outdoor pool of 32 m² with a landscaped garden and a summer kitchen. The ground floor consists of an open-plan space combining the kitchen, dining room, and living room with access to a covered terrace through large glass walls, while an additional toilet and storage room are located on the same floor.
On the upper floor, there are three bedrooms and two bathrooms. One of the rooms has access to a spacious terrace with an open view of the surroundings. The interior is equipped with an underfloor heating system via a heat pump, integrated fan coil units for cooling, and high-quality wood-aluminum joinery. The flooring consists of large-format Italian ceramics and oak parquet in the bedrooms.
Technical equipment includes preparation for video surveillance and an alarm system, as well as a video intercom for additional security. The facade of the building is executed as a combination of stone and a premium finishing system. The planned completion of all interior works is the end of 2024, while full landscaping is scheduled for spring 2025. The property was built according to high technical standards using modern materials.
Terms and features
Komunalne usluge
 Struja
Stanje nekretnine
- Novogradnja
Oprema
- Alarm
- Bazen
- Video nadzor
- Podno grijanje
Dodatne strukture
- Terasa
- Bazen
Energetski razred
u-izradi
Location
An approximate location within the highlighted area is shown.