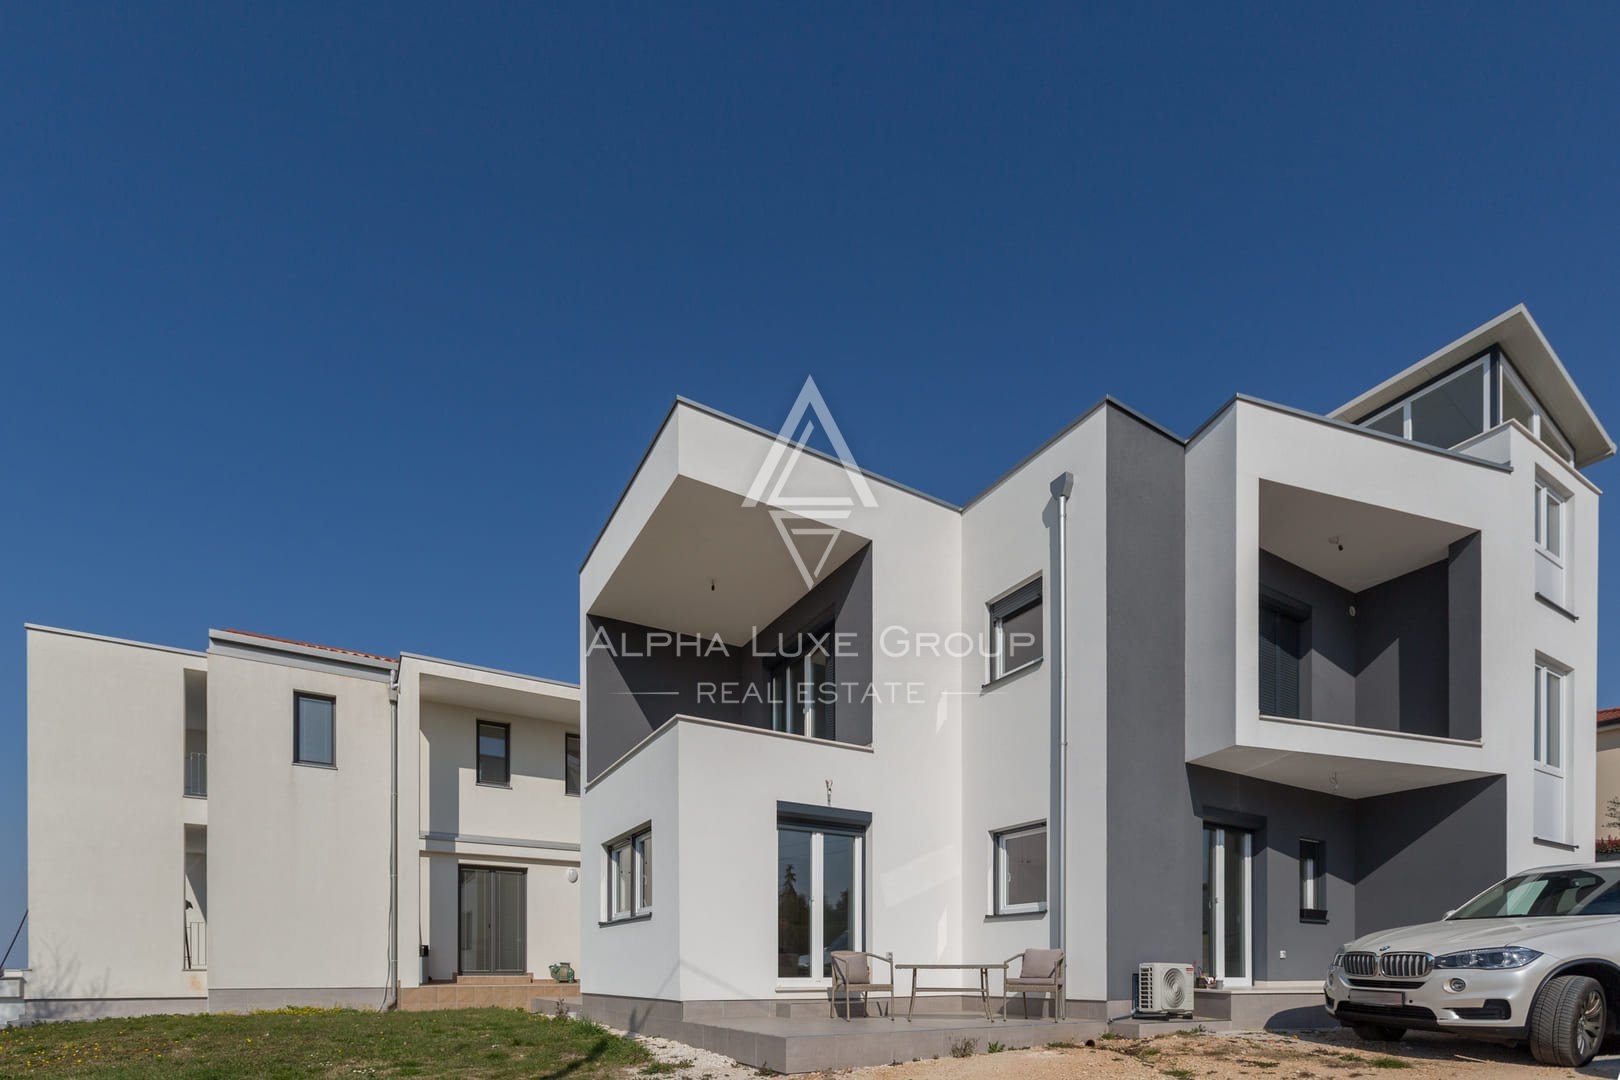
Istria, Žminj, Spacious property with three buildings and investment potential
 Istria County, Žminj
 View all 29 photos


About this property
Located in the heart of Istria, near the charming town of Žminj, this exceptional estate offers a unique combination of residential and commercial possibilities. Comprising three separate buildings, two with swimming pools and one with commercial-residential use, this property spans a total area of 407 m² and sits on a beautifully landscaped plot. The estate is ideal for a large family or as a lucrative investment opportunity with established tourist rentals.
The first building is a two-story house covering 407 m², featuring three garages and three distinct living units. The basement includes a 36 m² tavern with a fireplace, a boiler room, and a 10 m² wood storage area.
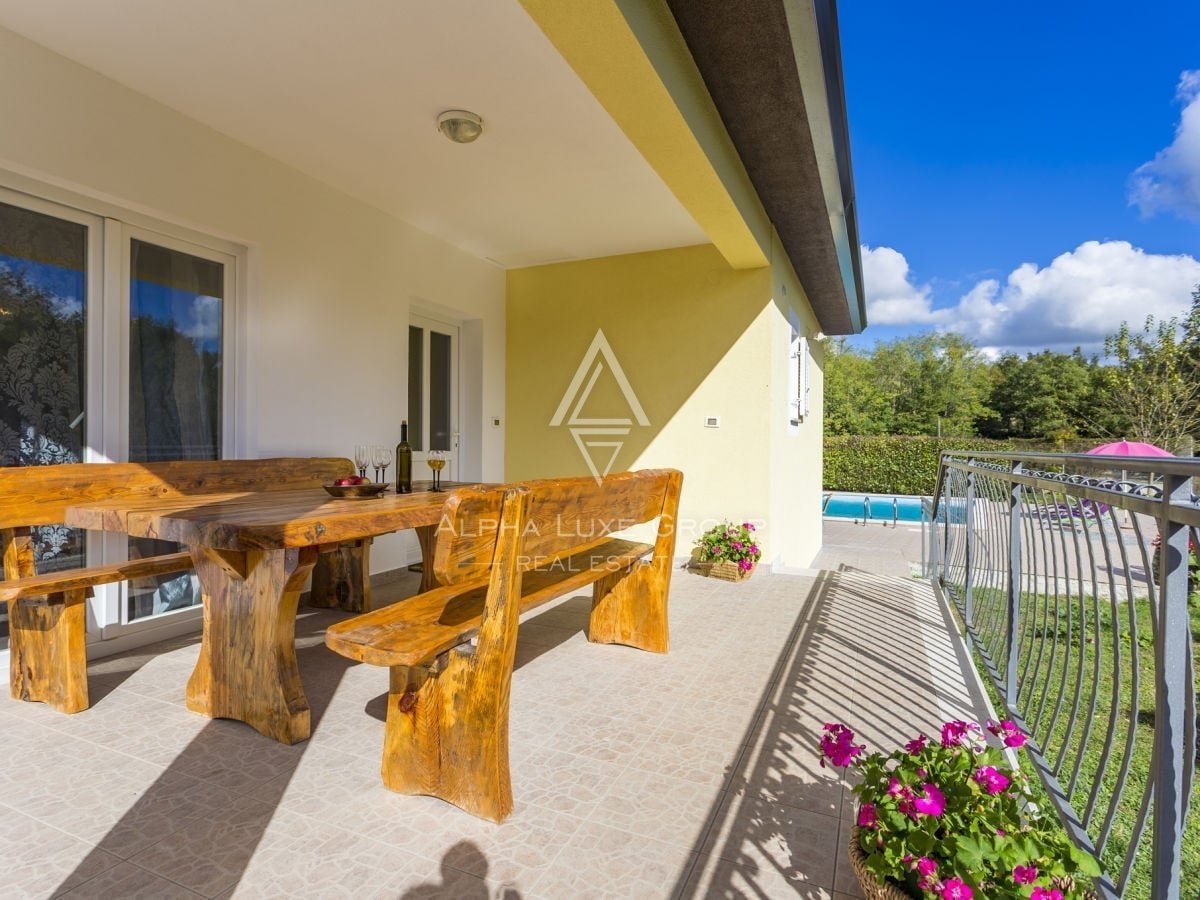
The ground floor hosts a 112 m² air-conditioned apartment with a kitchen, dining area, living room, three bedrooms, two bathrooms, and a semi-covered terrace. This unit is currently rented and accommodates up to eight guests.
The first floor includes two additional apartments:
A 100 m² unit with a kitchen, dining and living areas, two bedrooms, a bathroom, storage, a balcony, and a terrace, used as a private residence.
A 65 m² unit with two bedrooms, a living room, kitchen, and two bathrooms, rented as a holiday apartment for up to five guests.
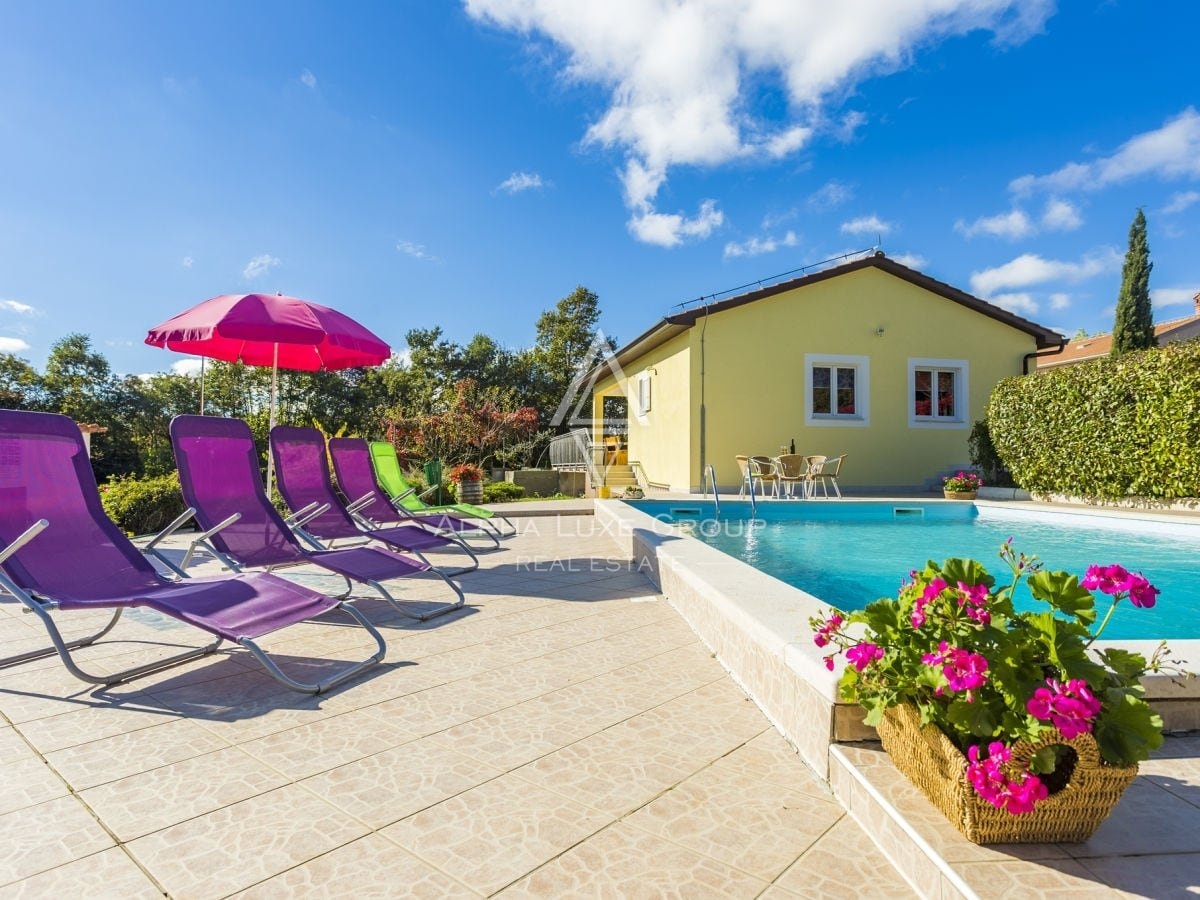
The property boasts a 43 m² swimming pool with a 1.3 m depth, extensive parking, a vineyard, and a 180 m² arable garden.
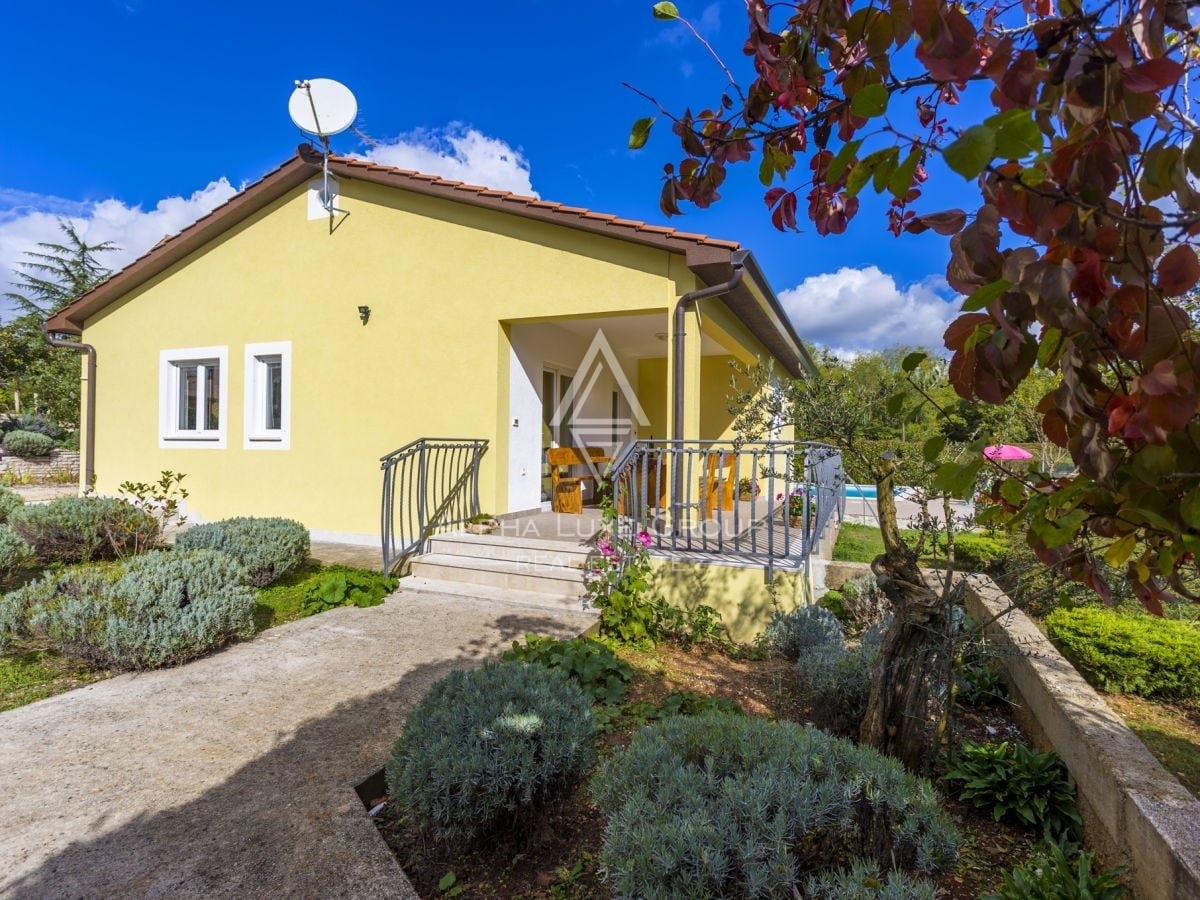
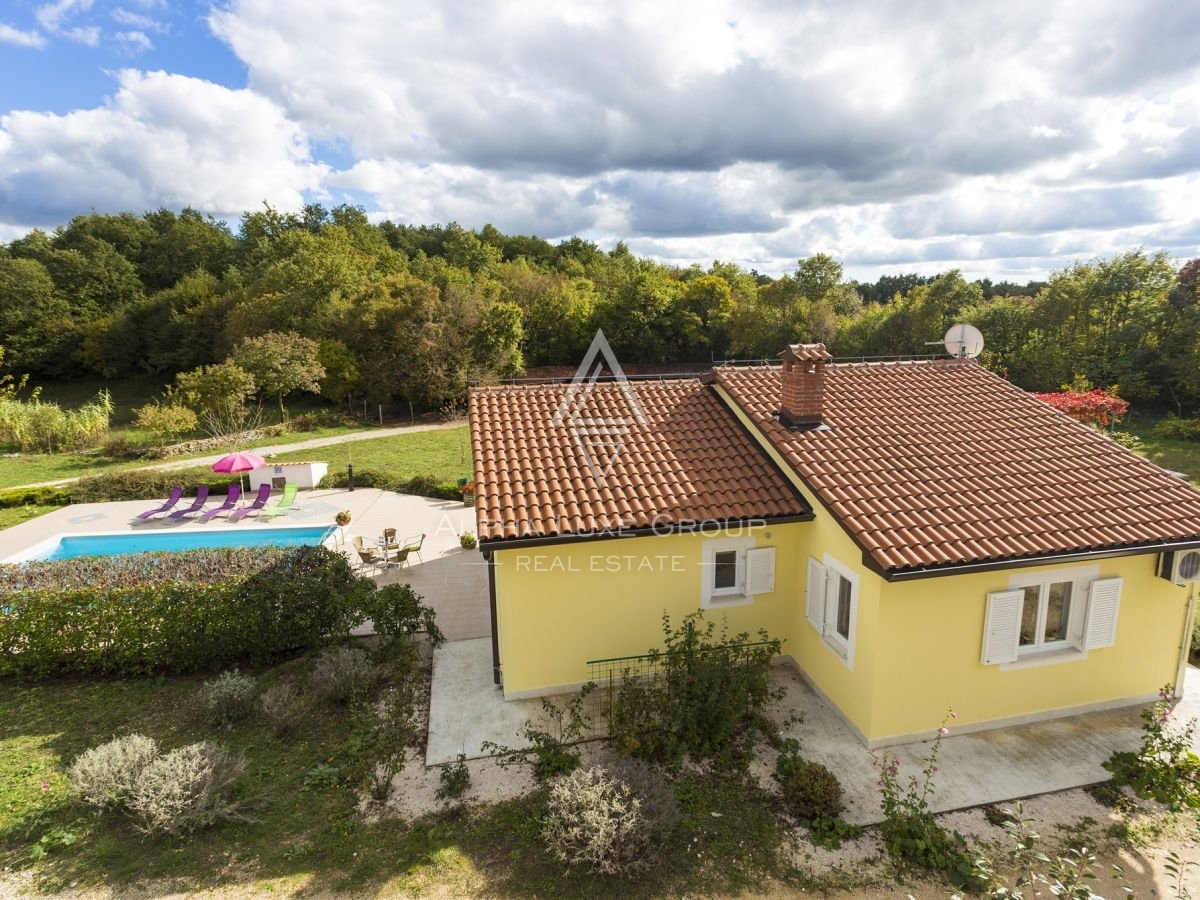
The second house, a single-story structure of 70 m², includes two bedrooms, two bathrooms, a kitchen, a dining area, a living room, storage space, and a covered terrace. It is air-conditioned and features a 40 m² swimming pool, a barbecue area, two parking spaces, and a 75 m³ well for drinking water. This property is also a successful tourist rental.
The third building spans 280 m² over two floors. The basement includes an open-plan area with a toilet and ample parking with truck access. The ground floor offers another open-plan space with a bathroom, a toilet, and a covered terrace. This versatile building is ideal for business operations or additional accommodations.
The estate includes a recreational area with a sand volleyball court, swings, seesaws, a brick barbecue, and a mini farm. Situated at the end of a quiet cul-de-sac, the property offers privacy and tranquility, surrounded by lush greenery and forests.
Žminj is a historic Istrian town known for its scenic beauty and central location. The area is perfect for nature enthusiasts, offering hiking and cycling trails and a rich agritourism experience with traditional Istrian cuisine. Its excellent connectivity via the nearby Istrian Y ensures easy access to the entire peninsula, making it an ideal destination for living, leisure, and investment.
Contact Information
Robert Budimir
License: 196/2019
Phone:
Mobile:
E-mail:
Marijana Budimir
License: 156/2022
Phone:
Mobile:
E-mail:
Your satisfaction is our mission. We look forward to future collaboration!
ALPHA LUXE GROUP REAL ESTATE
https://alphaluxegroup.com
ID CODE: ALG-2909
Robert Budimir
Agent s licencom
Mob:
Tel:
E-mail:
https://alphaluxegroup.com
Marijana Budimir
Agent s licencom
Mob:
Tel:
E-mail:
https://alphaluxegroup.com
This spacious estate consists of three separate buildings located on a plot of 9,032 m². The main building is a residential-commercial building of 407 m² spread over several floors. It contains three garages, a 36 m² tavern with a fireplace, and three separate residential units. On the ground floor, there is a three-bedroom apartment with two bathrooms and a terrace, while on the first floor there are two apartments – one two-bedroom with a terrace and balcony, and one smaller apartment with two bedrooms and two bathrooms. Alongside this building is an outdoor swimming pool of 43 m², a vineyard, and a landscaped garden.
The second house on the property is a 70 m² bungalow comprising two bedrooms, two bathrooms, a kitchen with a dining area and living room, and a covered terrace. Next to it is a separate 40 m² swimming pool, a barbecue, and a drinking water system. The third building, with a total area of 280 m² on two floors, offers a multi-purpose open space with associated toilets and a large parking area suitable for various uses.
The outdoor part of the estate is complemented by additional facilities such as a sand volleyball court, a recreational area with a barbecue, and a mini farm. The entire property is characterized by a functional organization of space with a total of 16 rooms and nine bathrooms. Heating is provided by fireplaces, and the residential units are equipped with air conditioning units.
Terms and features
Grijanje
 Kamin
Oprema
- Bazen
- Roštilj
Dodatne strukture
- Bazen
Energetski razred
u-izradi
Location
An approximate location within the highlighted area is shown.

 4