Peroj, Istria: Stunning hotel with sea views, a short stroll from the beach
 Istria County, Vodnjan


 View all 28 photos


About this property
Peroj, Istria: Stunning hotel with sea views, a short stroll from the beach
Discover an exceptional investment opportunity in Peroj, Istria. This inviting hotel, just 700 meters from the picturesque beaches, renowned restaurants, and vibrant beach bars, has a longstanding reputation for welcoming guests, promising a solid investment and profitable returns for the new owners.
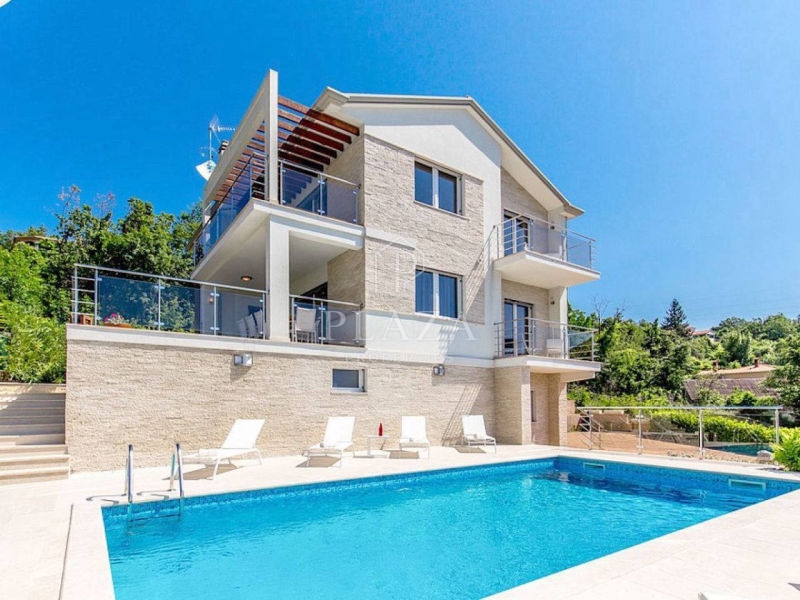
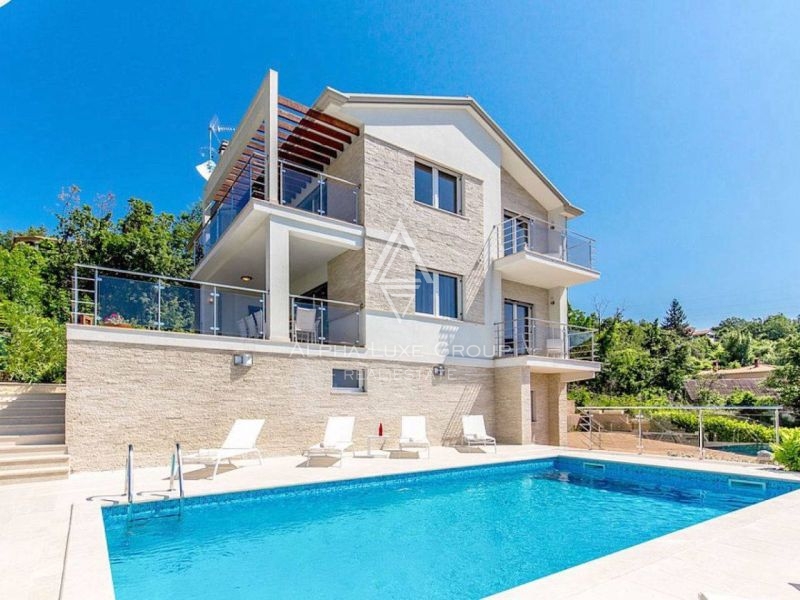
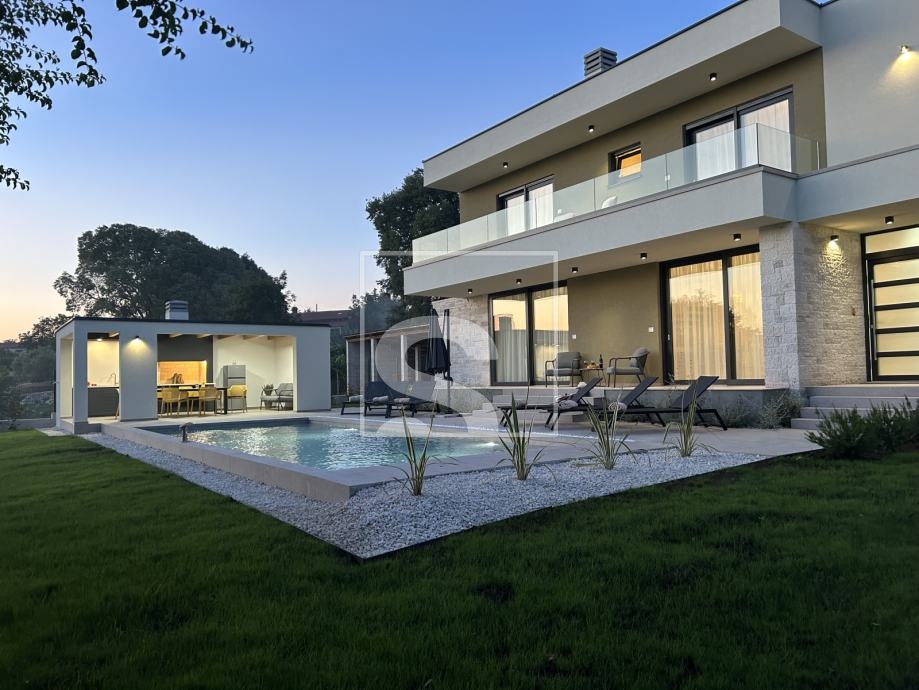
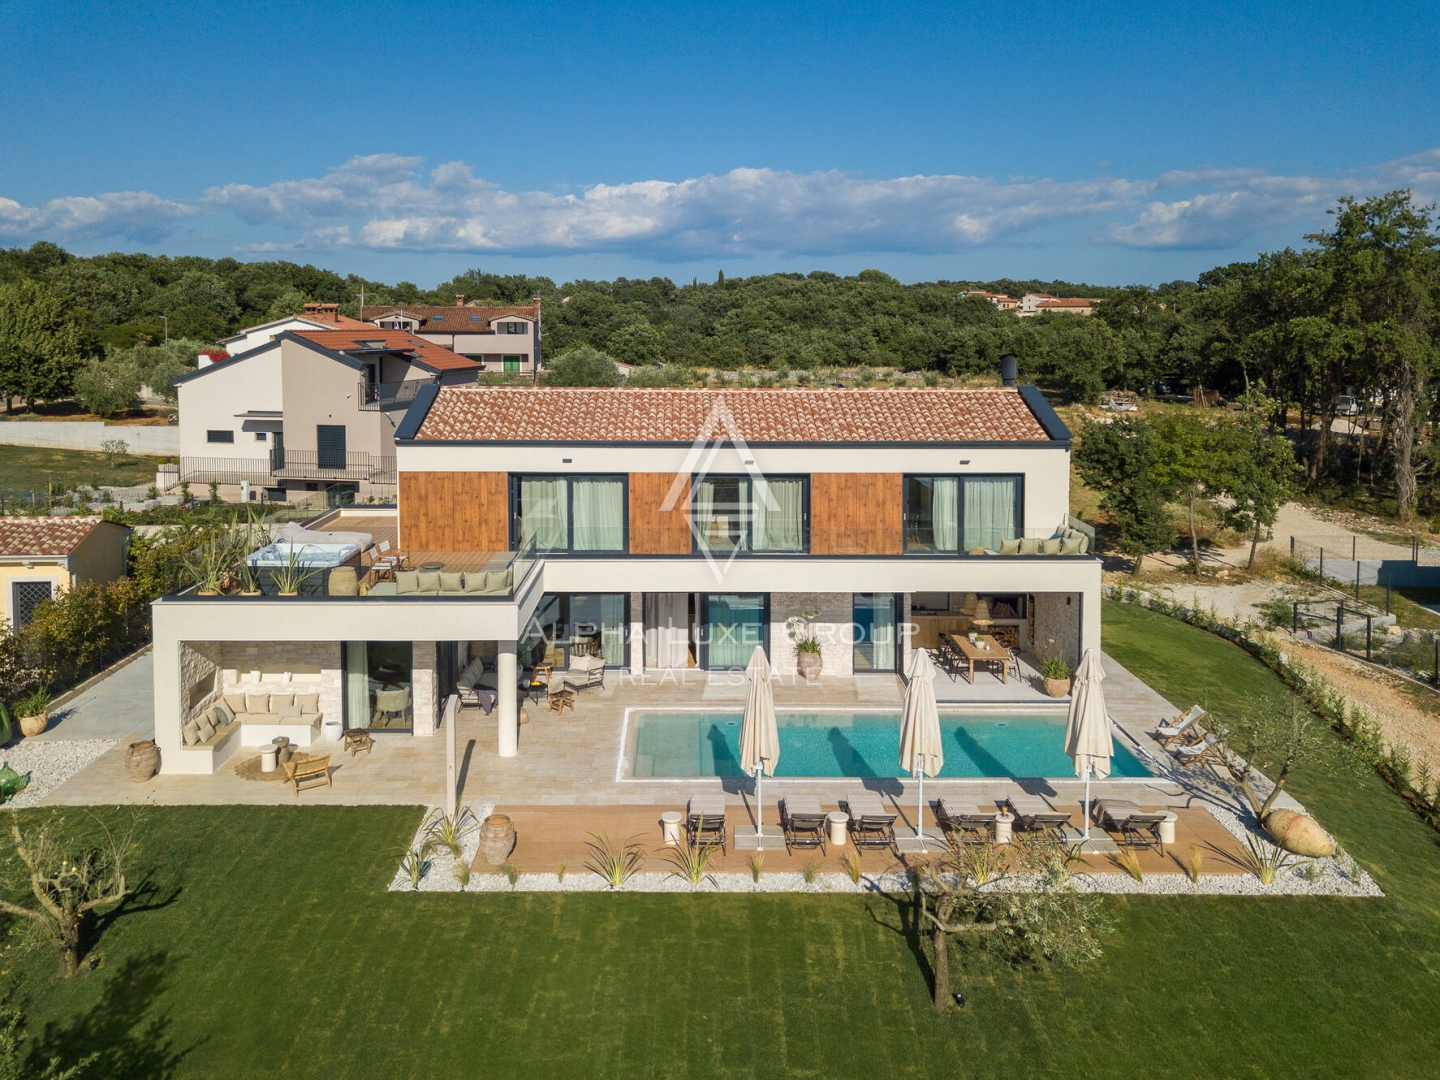
Spanning three floors, the hotel boasts a substantial living area of approximately 930 m2. The ground floor is dedicated to a spacious restaurant, catering to hotel guests, complemented by a shared swimming pool. The pool area, with its expansive beach and mesmerizing sea views, is a highlight for visitors.
The hotel comprises 12 rooms, thoughtfully distributed over two floors. Each room features an en-suite bathroom with a toilet and a private terrace, providing comfort and privacy for guests. The hotel's amenities include central heating and air conditioning, ensuring a pleasant stay throughout the year.
The property presents versatile options for future owners, including possibilities for condominium conversion or a complete transformation of the building to match new visions.
This hotel is not just a property; it's a gateway to a lifestyle that blends tranquil living with the vibrant coastal charm of Istria, making it an ideal choice for buyers seeking both luxury and potential in a prime seaside location.
Contact Information:
Robert Budimir
License: 196/2019
Phone:
Mobile:
Email:
Marijana Budimir
License: 156/2022
Phone:
Mobile:
Email:
Your satisfaction is our mission. We look forward to future collaboration!
ALPHA LUXE GROUP REAL ESTATE
https://alphaluxegroup.com
ID CODE: ALG-2423
Robert Budimir
Agent s licencom
Mob:
Tel:
E-mail:
https://alphaluxegroup.com
This property in Peroj is a catering and residential building with a total living area of 930 m2. The building spans three floors and includes twelve accommodation units. The ground floor is equipped with a spacious restaurant area designed for serving guests. The exterior part of the property features a shared swimming pool with a landscaped sunbathing area providing an open view of the sea.
Accommodation capacities are distributed across the upper two floors. Each of the twelve rooms has its own bathroom with a toilet and a private terrace. Technical equipment of the facility includes a central heating system and air conditioning in all rooms, allowing the property to be used throughout the entire calendar year. The building is connected to the electricity grid, while the energy certificate is in the process of being issued.
Interior and exterior spaces are designed with an emphasis on functionality. The ground-floor restaurant is connected to supporting facilities, while the room layout on the upper floors ensures privacy. The existing infrastructure offers various possibilities, from continuing catering activities to conversion into residential units or apartments, depending on the needs of the future owner.
Terms and features
Komunalne usluge
 Struja
Oprema
- Bazen
Dodatne strukture
- Bazen
Pogled
- Pogled na more
Energetski razred
u-izradi
Location
An approximate location within the highlighted area is shown.
 5