Villa Bale, 4 bedrooms, sea view, swimming pool, new building
 Istria County, Bale


 View all 10 photos


About this property
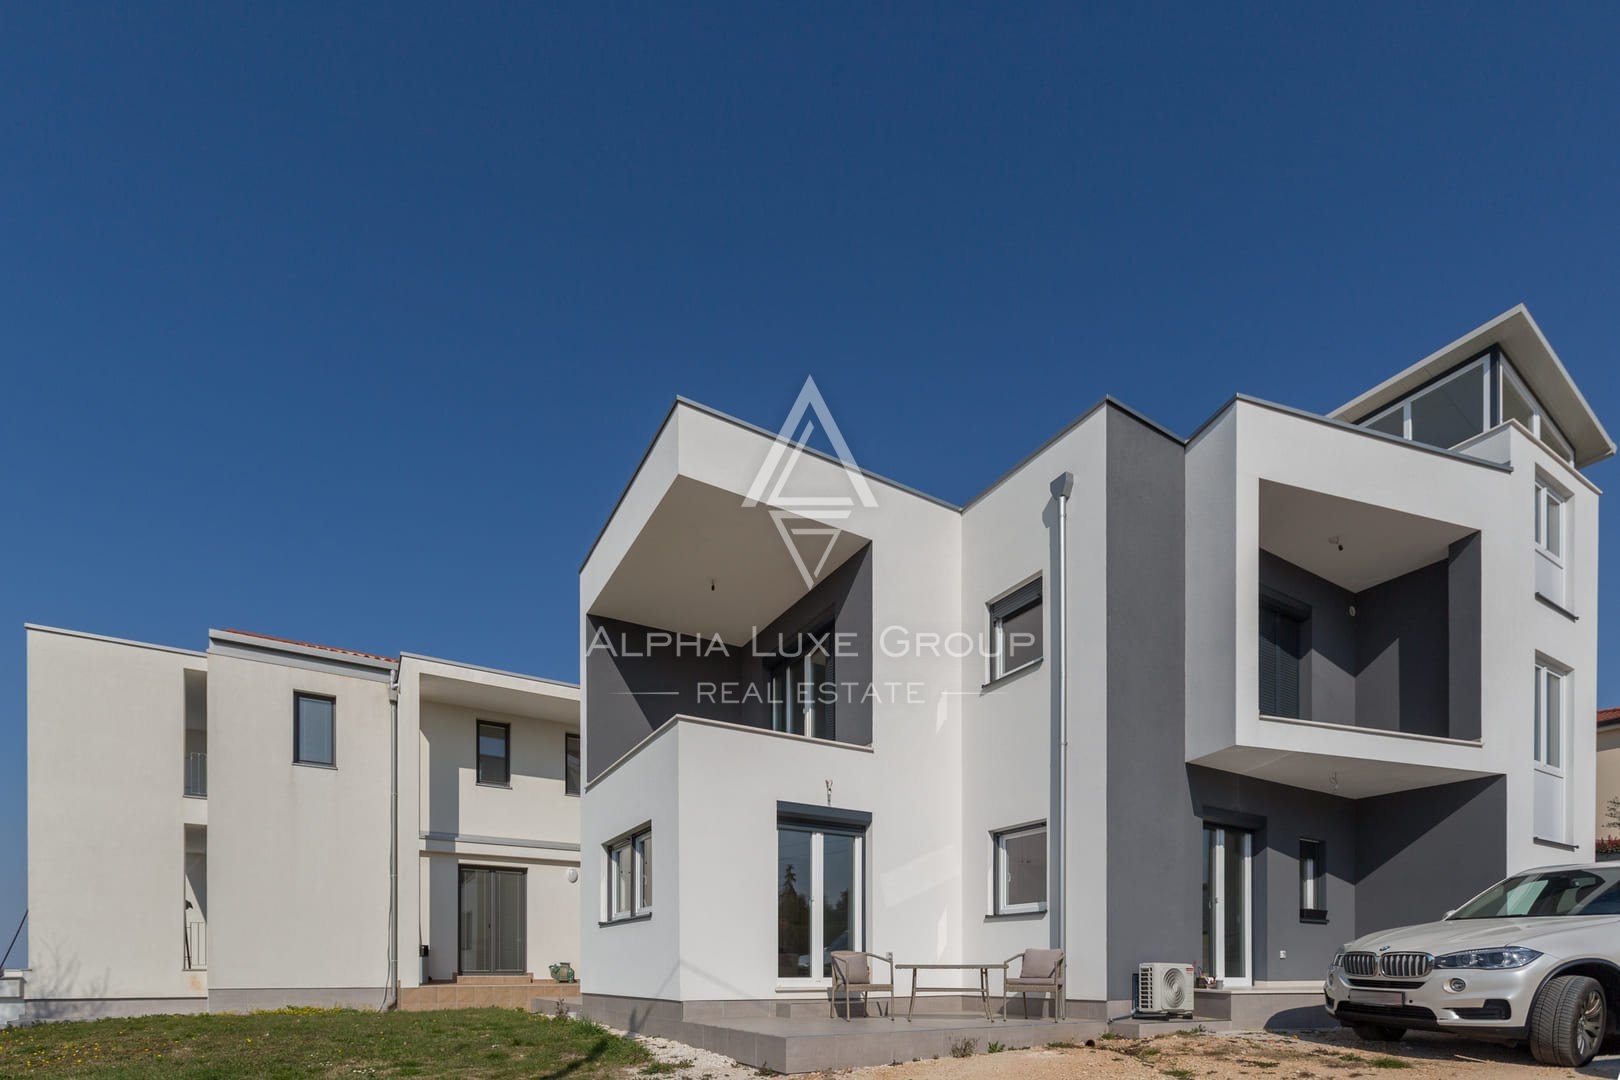
In the vicinity of Bal, a contemporary stone villa is for sale located in a quiet residential area, in the immediate vicinity of Rovinj and the most famous destinations of western Istria. The villa is part of an exclusive project that includes four carefully designed residences, and is characterized by a combination of contemporary architecture, natural stone and large glass surfaces that provide the space with plenty of natural light.
The property is located on a plot of 951 m² and includes 365.47 m² of gross area, i.e. 244.62 m² of developed living area, which includes the interior and covered terraces.
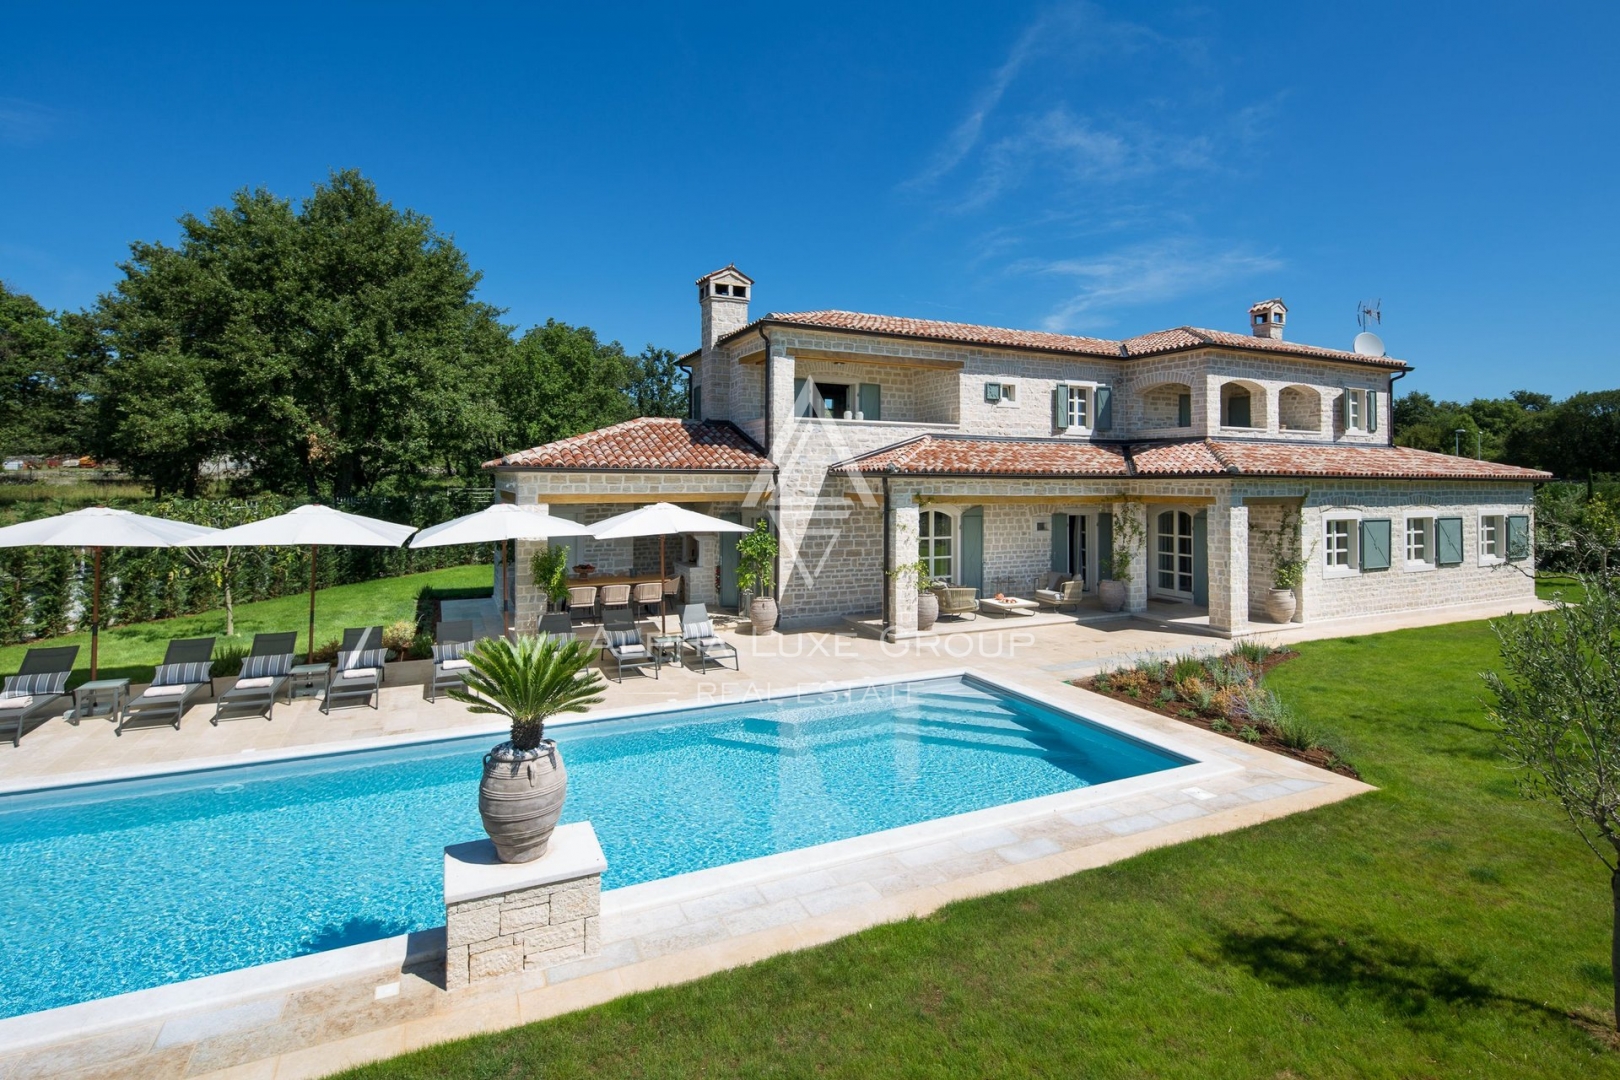
The ground floor is organized as an open living space that connects the living room, dining room and outdoor covered areas. Large glass walls provide direct access to the landscaped garden with a 3 × 11 m swimming pool, a sundeck and a summer kitchen, which functionally connects the interior and exterior space.
There are three bedroom suite units on the first floor, while at the top of the house there is a panoramic roof terrace of 74 m² with a jacuzzi and a view of the Istrian landscape.
Schedule and contents:
4 bedroom suite
4 bathrooms
private sauna
summer kitchen
swimming pool with dimensions of 3 × 11 m
panoramic rooftop terrace of 74 m² with jacuzzi
The villa is equipped with a KNX smart control system, premium sanitary equipment and high-quality aluminum and glass systems. Such equipment contributes to the functionality, energy efficiency and long-term value of the property.
The special value of the project is the possibility of personalizing the interior, which allows the future owner to decorate the space according to his own wishes and needs.
The location in the vicinity of Bal offers peace and privacy, with good connections to the sea, Rovinj and Istrian gastronomic and wine destinations. This property is intended for buyers looking for a contemporary villa with an emphasis on quality construction, a functional layout and a high level of equipment.
For additional information and to arrange a viewing:
SevenHills Nekretnine/RealEstate
ID CODE: SH416
Claudio Mezzalira
Licencirani agent za nekretnine
Mob:
Tel:
E-mail:
www.sevenhills.hr
This detached stone villa is a new build scheduled for completion in 2027 and is part of a project of four residences. It stands on a plot of 950 m² and has 365.47 m² of gross area, or 244.62 m² of developed living area including the interior and covered terraces. The architecture combines natural stone and large glazed surfaces.
The ground floor is organised as an open-plan living area connecting the living room, the dining room and the covered outdoor areas, with direct access to the garden. In total, the villa has four suite-type bedrooms and four bathrooms, three of the bedrooms being on the upper floor. A 74 m² roof terrace with a jacuzzi is planned on top of the house, and the villa also includes a private sauna.
The garden includes a 3 × 11 m pool, a sun deck and a summer kitchen with a barbecue. The villa will be equipped with a KNX smart control system, higher-end sanitary ware and aluminium and glass joinery systems. Underfloor heating, air conditioning units, video surveillance and an anti-burglary door are also listed. The interior can be adapted to the buyer's wishes. Connections include electricity, public sewerage and internet.
Terms and features
Komunalne usluge
 Gradska kanalizacija
- Struja
- Internet
Orijentacija stana
- Jug
Stanje nekretnine
- Novogradnja
Oprema
- Bazen
- Klima uređaj
- Roštilj
- Protuprovalna vrata
- Video nadzor
- Podno grijanje
Dodatne strukture
- Balkon
- Terasa
- Bazen
Pogled
- Pogled na more
Location
An approximate location within the highlighted area is shown.